- Overview
- Description
- Property Details
- Location
- Facts & Features
- Getting Around
- Nearby Homes




$550,000
Monthly Est:$2,738
 4 Beds
 2 Baths
2 full baths
 1,935sqft
3514 Kelly Rd, Charlotte, NC 28216
$550,000
$2,738/moEst:
Get Pre-Approved
Single Family Residence
Built in 1926
$-- HOA
0.67 acre lot
$284/sq.ft
Description
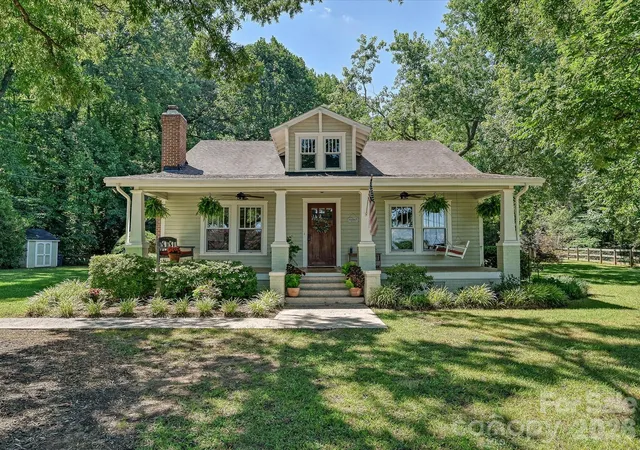
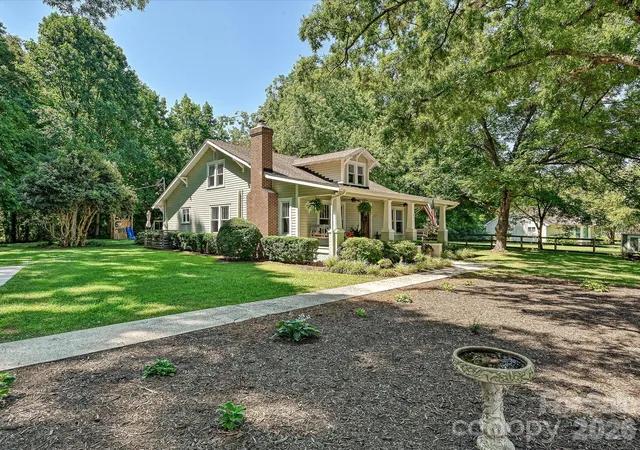
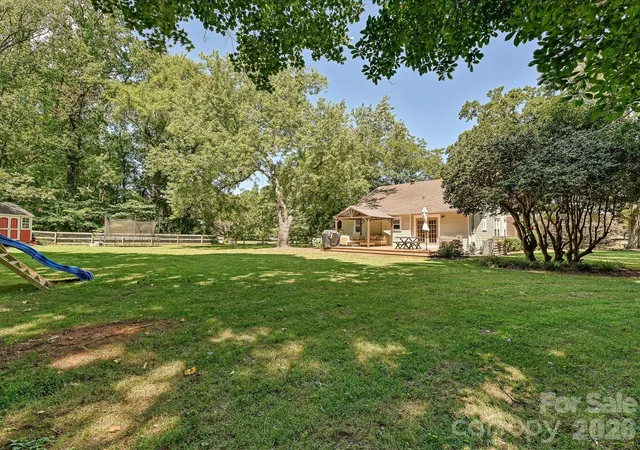
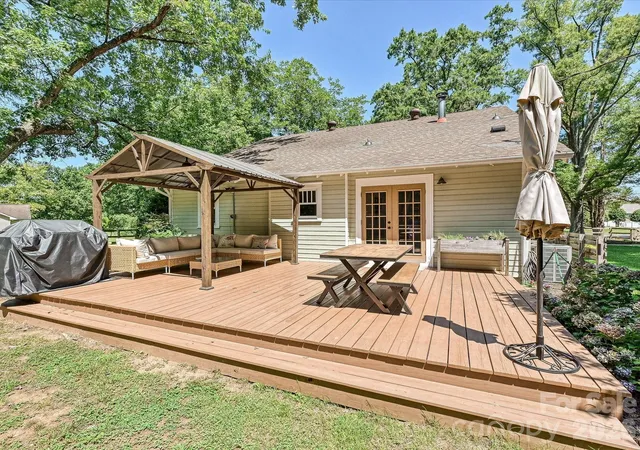
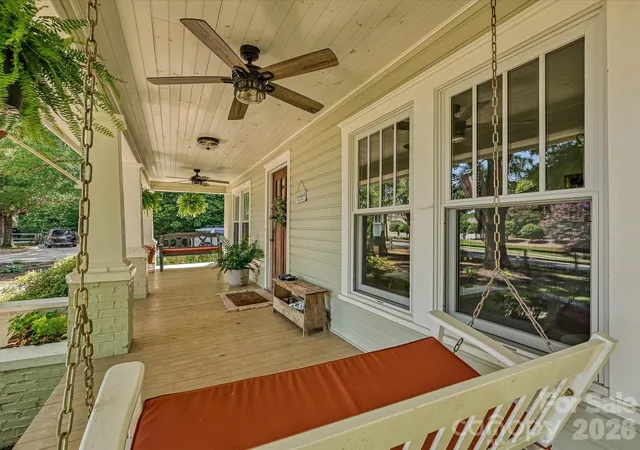
Timeless Southern charm meets modern sophistication in this beautifully renovated home, nestled on a private, level 0.67-acre homesite surrounded by mature trees. A welcoming covered rocking-chair front porch sets the tone for the home's inviting character, while the thoughtfully designed interior showcases abundant natural light and beautifully refinished hardwood floors (2021) throughout the main living areas. At the heart of the home, the elegantly updated kitchen features quartz countertops, a generous center island with seating and storage, a farmhouse sink, stainless steel appliances, gas range with vent hood, and timeless finishes. The inviting Great Room is anchored by a gas fireplace, creating a warm and welcoming gathering space. The main-level primary retreat offers comfort and privacy, complemented by a beautifully renovated ensuite bath featuring dual vanities and a tiled walk-in shower. A custom coffee bar adds a distinctive touch to the dining area, blending everyday convenience with thoughtful design. Upstairs, two generously sized bedrooms and versatile living space provide flexibility for a variety of needs. Outdoor living is equally impressive, featuring an oversized deck overlooking the expansive, fenced backyard and mature landscaping, offering an exceptional setting for outdoor gatherings and relaxation. Ideally positioned to enjoy both privacy and convenience, this property offers easy access to Charlotte's shopping, dining, and attractions, with Long Creek Greenway and Riverbend Village nearby. Discover an exceptional combination of classic Southern character, modern updates, and an expansive homesite in a desirable Charlotte location!
- Houzeo last checked: 6 minutes ago
- Listing updated: November 7, 2026 at 7:06 pm
- Listing Provided by: Matt Sarver (704) 445-9977 | Keller Williams Lake Norman (704) 892-5518
- Source: Canopy MLS as distributed by MLS GRID | MLS#: 4400030

Property Details
Status
Active
Type
Single Family Residence
No. of Stories
-
County
City
Neighborhood
Year Built
1926
HOA Fees
-
Finished Area
1,935 sqft
Lot Size
0.67 acre lot
Basement Area
- sqft
MLS Name
Canopy MLS as distributed by MLS GRID
MLS Number
4400030
MLS Status
Active
Days on Market
120
Cumulative Days on Market
109

Continue Your Journey in App
Find your dream home, receive real-time updates, and many more!
Continue Your Journey in App
Find your dream home, receive real-time updates, and many more!
Location
Facts & Features
Rooms
Bedrooms & bathrooms
Bedrooms: 4
Bathrooms: 2
Interior
Sewer
Septic Installed
Appliances
Dishwasher, Disposal, Electric Water Heater, Exhaust Fan, Exhaust Hood, Gas Oven, Oven, Plumbed For Ice Maker
Flooring
Wood
Interior Features
Breakfast Bar, Built In Features, Kitchen Island, Storage, Other See Remarks
Cooling
Ceiling Fan(s), Central Air
Heating
Forced Air, Propane
Window Features
Insulated Window(s)
Construction
Year Built
Year Built: 1926
Home type
Single Family Residence
Construction Materials
Wood
Foundation Details
Crawl Space
Utilities & Energy
Utilities
Electricity Connected, Propane
Laundry Features
Laundry Room, Main Level
Fireplace Features
Gas, Great Room, Propane
Parking Features
Driveway
Water Source
City
Security Features
Smoke Detector(s)
Other Features
Subdivision Name
None
Lot Features
Level, Private, Wooded
Patio And Porch Features
Covered, Deck, Front Porch
Price History
| Date | Event | Price |
|---|---|---|
10/11/2026 Source: | Price Decreased | $550,000 -1.77% $284/sqft |
09/15/2026 Source: | Contingent (Active Under Contract) | $559,900 $289/sqft |
09/15/2026 Source: | Listed for Sale | $559,900 -2.63% $289/sqft |
08/05/2026 Source: | Price Decreased | $575,000 -4.15% $297/sqft |
07/11/2026 Source: | Listed for Sale | $599,900 $310/sqft |

Show more
Nearby Homes
Find Homes by Property Features in Charlotte, NC
Nearby New Homes For Sale

Based on information from Canopy MLS through Nov 08, 2026, 07:00AM as submitted to and distributed by MLS GRID. All data is obtained from various sources and may not have been verified by the broker or MLS GRID. Supplied Open House Information is subject to change without notice. All information should be independently reviewed and verified for accuracy. Properties may or may not be listed by the office/agent presenting the information. IDX information is provided exclusively for consumers’ personal, noncommercial use. It may not be used for any purpose other than to identify prospective properties which the consumers may be interested in purchasing. The data is deemed reliable but is not guaranteed by MLS GRID. The use of the MLS GRID Data may be subject to an end-user license agreement prescribed by the Member Participant’s applicable MLS, if any, and as amended from time to time. ©2026 Canopy MLS. All Rights Reserved.
 Advertising Broker: Nicholas Huscroft | Chosen Realty
