- Overview
- Description
- Property Details
- Location
- Facts & Features
- Getting Around
- Nearby Homes


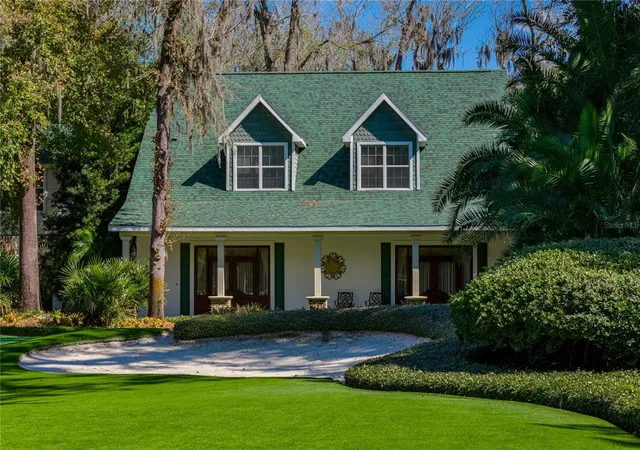
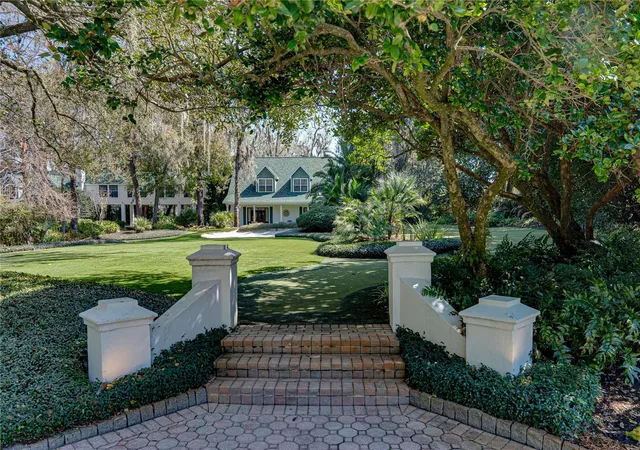
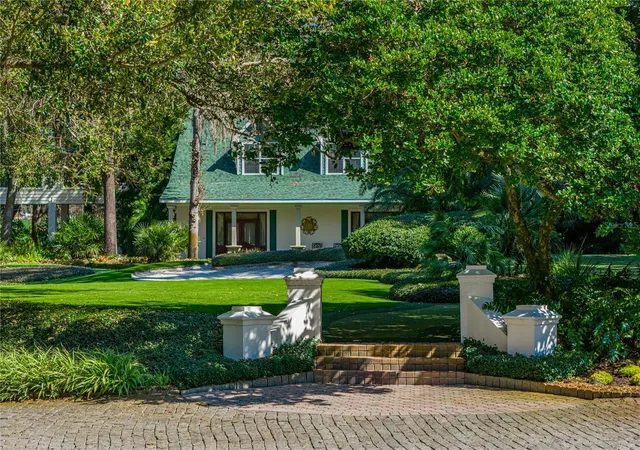


$4,750,000
Monthly Est:$23,642
 6 Beds
 6 Baths
6 full baths
 8,726sqft
3515 Gallagher Rd, Dover, FL 33527
$4,750,000
$23,642/moEst:
Get Pre-Approved
Farm
Built in 1988
$-- HOA
10.45 acres lot
$544/sq.ft
Description
**PRICE IMPROVEMENT** Hardeman’s Secret Garden is a premier luxury estate set on 10-acres in Dover, Florida. The property is designed for luxury, resort-style living, high-capacity hosting and commercial utility. Architecturally anchored by a 13,000 sq. ft. main residence, the property functions as both a private sanctuary and an operational revenue producing venue. The grounds feature a resort-caliber pool, a professional-grade putting green, and an expansive commercial outdoor kitchen.
In addition to the luxury residence, this property features a proven, cash-flowing business with a robust book of revenue through 2026. The sale includes a secondary home (3505 Gallagher Rd) for staff office facilities, a wholesale plant nursery, a fleet of golf carts, charming chapel and botanical greenhouse. This is a rare, low-tax agricultural sanctuary crafted for a premier live-work lifestyle, anchored by a high-performing, established business.
- Houzeo last checked: 9 minutes ago
- Listing updated: June 16, 2026 at 5:05 pm
- Listing Provided by: Paul Linder (863) 287-3281 | SAUNDERS REAL ESTATE, LLC (863) 648-1528
- Source: Stellar MLS-FL | MLS#: O6384534

Property Details
Status
Active
Type
Land
No. of Stories
2
County
City
Neighborhood
--
Year Built
1988
HOA Fees
-
Finished Area
8,726 sqft
Lot Size
10.45 acres lot
Basement Area
- sqft
MLS Name
Stellar MLS
MLS Number
O6384534
MLS Status
Active
Days on Market
227
Cumulative Days on Market
303

Continue Your Journey in App
Find your dream home, receive real-time updates, and many more!
Download App
Continue Your Journey in App
Find your dream home, receive real-time updates, and many more!
Location
Facts & Features
Rooms
Bedrooms & bathrooms
Bedrooms: 6
Bathrooms: 6
Primary Bedroom
Level: Second
Area: 1000.00 Square Feet
Dimensions: 25x40
Primary Bathroom
Level: Second
Area: 320.00 Square Feet
Dimensions: 20x16
Kitchen
Level: First
Area: 256.00 Square Feet
Dimensions: 16x16
Bedroom 2
Level: First
Area: 231.00 Square Feet
Dimensions: 21x11
Great Room
Level: First
Area: 400.00 Square Feet
Dimensions: 20x20
Bedroom 3
Level: Second
Area: 176.00 Square Feet
Dimensions: 16x11
Bedroom 4
Level: First
Area: 208.00 Square Feet
Dimensions: 16x13
Bedroom 5
Level: First
Area: 208.00 Square Feet
Dimensions: 16x13
Garage Apartment
Level: Second
Area: 400.00 Square Feet
Dimensions: 20x20
Interior
Exterior Features
Balcony, French Doors, Garden, Lighting, Outdoor Grill, Outdoor Kitchen, Outdoor Shower, Private Entrance
Sewer
Septic Tank
Flooring
Travertine, Wood
Cooling
Central Air
Appliances
Built In Oven, Dishwasher, Disposal, Electric Water Heater, Exhaust Fan, Freezer, Microwave, Range Hood, Refrigerator, Water Filtration System, Water Softener
Heating
Electric
Interior Features
Accessibility Features, Ceiling Fans(s), Crown Molding, High Ceilings, Solid Wood Cabinets, Stone Counters
Construction
Year Built
Year Built: 1988
Home type
Farm
Foundation Details
Block
Construction Materials
Block
Property Condition
Completed
Roof
Shingle
Utilities & Energy
Utilities
Cable Connected, Electricity Connected
Laundry Features
Laundry Room
Fireplace Features
Wood Burning
Pool Features
Gunite
Water Source
Well
Other Features
Lot Features
Greenbelt
Vegetation
Trees/landscaped
Subdivision Name
Unplatted
Patio And Porch Features
Porch, Rear Porch
Price History
| Date | Event | Price |
|---|---|---|
02/23/2026 Source: | Listed for Sale | $5,350,000 +12.63% $613/sqft |
02/23/2026 Source: | Price Decreased | $4,750,000 -20.82% $544/sqft |
01/18/2026 Source: | Listing Removed | $5,999,000 $687/sqft |
12/05/2025 Source: | Price Decreased | $5,999,000 -7.57% $687/sqft |
10/01/2025 Source: | Price Decreased | $6,490,000 -0.15% $744/sqft |

Show more
Nearby Homes


Find Homes by Property Features in Dover, FL
Nearby New Homes For Sale

Based on information from Stellar MLS® through Oct 09, 2026, 02:30PM as submitted to and distributed by MLS GRID. All data is obtained from various sources and may not have been verified by the broker or MLS GRID. Supplied Open House Information is subject to change without notice. All information should be independently reviewed and verified for accuracy. Properties may or may not be listed by the office/agent presenting the information. IDX information is provided exclusively for consumers’ personal non-commercial use. It may not be used for any purpose other than to identify prospective properties consumers may be interested in purchasing. The data is deemed reliable but is not guaranteed by MLS GRID. The use of the MLS GRID Data may be subject to an end-user license agreement prescribed by the Member Participant’s applicable MLS, if any, and as amended from time to time. © 2026 Stellar MLS. All Rights Reserved.
 Advertising Broker: Fred McGill | Simple Showing, Inc