- Overview
- Description
- Property Details
- Location
- Facts & Features
- Getting Around
- Nearby Homes
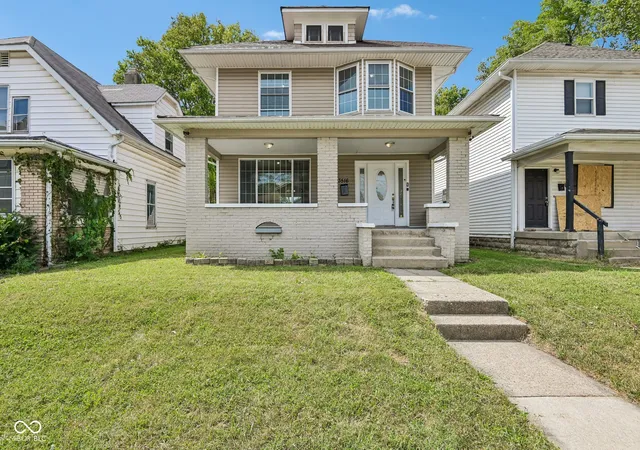
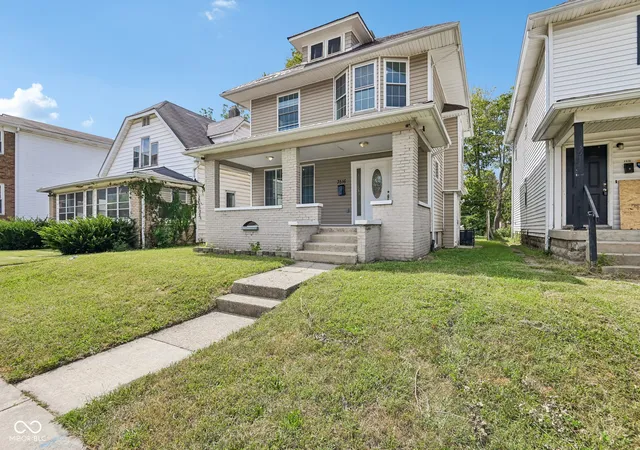
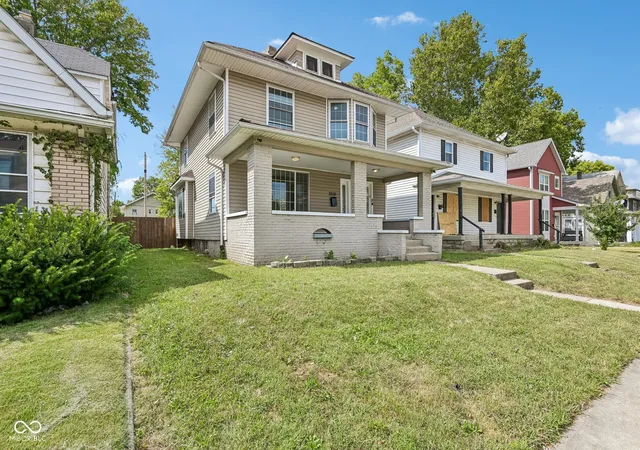
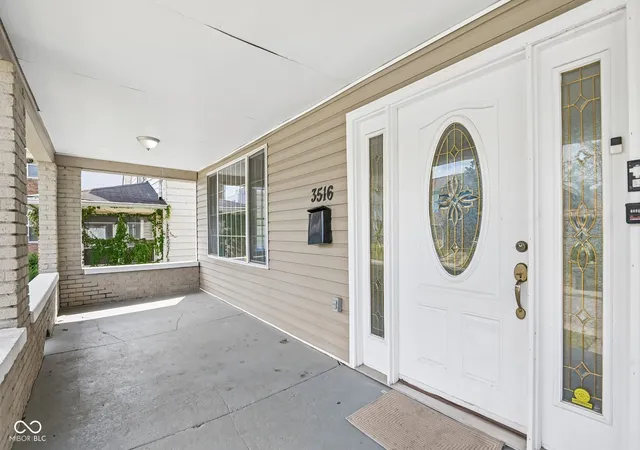

Street View
$240,000
Monthly Est:$1,195
 4 Beds
 3 Baths
2 full baths + 1 half bath
 2,492sqft
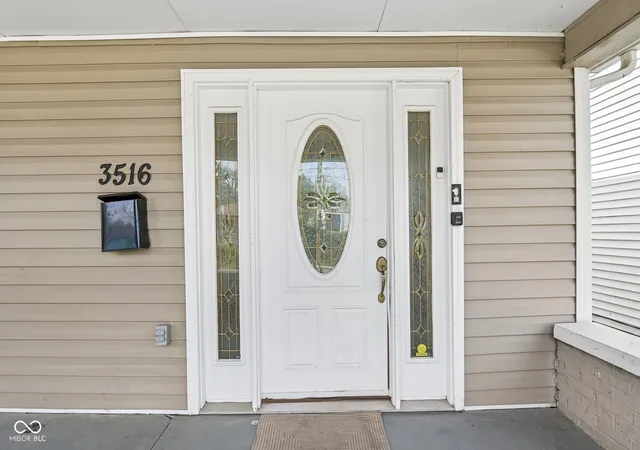
3516 Salem St, Indianapolis, IN 46208
$240,000
$1,195/moEst:
Get Pre-Approved
Single Family Residence
Built in 1911
$-- HOA
5,184 sqft lot
$96/sq.ft
Description
Welcome to 3516 Salem Street in Indianapolis-a beautifully updated home offering a fantastic combination of modern improvements, flexible living space, and an incredibly convenient location just minutes from Downtown Indianapolis. The remodeled basement, completed in 2023, adds valuable additional living space and features a custom kitchen with stainless-steel appliances, custom cabinetry, and quartz countertops, along with a bedroom. The newly installed full bathroom is sure to impress and improves function. The finished basement also offers the potential for additional rental or income-producing use, with the seller estimating approximately $1,000 per month in potential income. Connections are already in place for a separate in-unit laundry setup. Additional improvements include new flooring installed in 2024, appliances purchased in 2023 that will remain with the home, a new privacy fence installed in 2023, and a new deck built in 2025-creating an inviting outdoor space for entertaining, relaxing, or enjoying the warmer months. Location is another major highlight. Situated approximately 6 minutes from Downtown Indianapolis, you'll have convenient access to restaurants, entertainment, sporting events, shopping, employment centers, and everything the city has to offer. Families will also appreciate the proximity to The Children's Museum of Indianapolis, located approximately half a mile away. Ownership of this home may have access to free annual passes to the children's museum if you apply. With thoughtful updates, a finished basement offering flexible possibilities, newer major improvements, and a prime Indianapolis location, 3516 Salem Street is a property that offers both immediate comfort and long-term potential. Come see everything this home has to offer!
- Houzeo last checked: 10 minutes ago
- Listing updated: October 9, 2026 at 1:59 pm
- Listing Provided by: Dennis Weaver , Nicholas Bradford | My Agent (317) 979-4663
- Source: Metropolitan Indianapolis Board of REALTORS (MIBOR) MLS-IN | MLS#: 22125721

Property Details
Status
Active
Type
Single Family Residence
No. of Stories
-
County
City
Neighborhood
Year Built
1911
HOA Fees
-
Finished Area
2,492 sqft
Lot Size
5,184 sqft lot
Basement Area
- sqft
MLS Name
Metropolitan Indianapolis Board of REALTORS (MIBOR) MLS
MLS Number
22125721
MLS Status
Active
Days on Market
49
Cumulative Days on Market
29

Continue Your Journey in App
Find your dream home, receive real-time updates, and many more!
Continue Your Journey in App
Find your dream home, receive real-time updates, and many more!
Location
Facts & Features
Rooms
Bedrooms & bathrooms
Bedrooms: 4
Bathrooms: 3
Master Bedroom
Level: Upper
Area: 210.00 Square Feet
Dimensions: 15x14
Bedroom 2
Level: Upper
Area: 140.00 Square Feet
Dimensions: 14x10
Bedroom 3
Level: Upper
Area: 100.00 Square Feet
Dimensions: 10x10
Dining Room
Level: Main
Area: 140.00 Square Feet
Dimensions: 14x10
Great Room
Level: Main
Area: 224.00 Square Feet
Dimensions: 16x14
Kitchen
Level: Main
Area: 168.00 Square Feet
Dimensions: 14x12
Laundry
Level: Main
Area: 100.00 Square Feet
Dimensions: 10x10
Bedroom 4
Level: Basement
Area: 100.00 Square Feet
Dimensions: 10x10
Interior
Appliances
Dishwasher, Gas Oven, Range Hood, Refrigerator, Gas Water Heater
Window Features
Vinyl Windows
Interior Features
Attic Access, Walk In Closet(s), Eat In Kitchen, Entrance Foyer
Cooling
Central Air
Heating
Forced Air, Gas
Construction
Year Built
Year Built: 1911
Home type
Single Family Residence
Architectural Style
Traditional
Construction Materials
Vinyl Siding
Foundation Details
Block, Full
Property Condition
Updated/remodeled
Utilities & Energy
Water Source
Public
Parking Features
Detached
Basement
Apartment, Exterior Entry, Finished
Laundry Features
Main Level, In Basement
Utilities
Cable Available
Other Features
Subdivision Name
Myers N Illinois St
Patio And Porch Features
Covered, Patio
Price History
| Date | Event | Price |
|---|---|---|
09/11/2026 Source: | Listed for Sale | $250,000 +4.17% $100/sqft |
09/11/2026 Source: | Price Decreased | $240,000 -4.00% $96/sqft |
09/11/2026 Source: | Price Increased | $250,000 +78.70% $100/sqft |
12/16/2021 Source: | Price Decreased | $139,900 -10.61% $56/sqft |
12/16/2021 Source: | Sold | $156,500 $63/sqft |

Nearby Homes
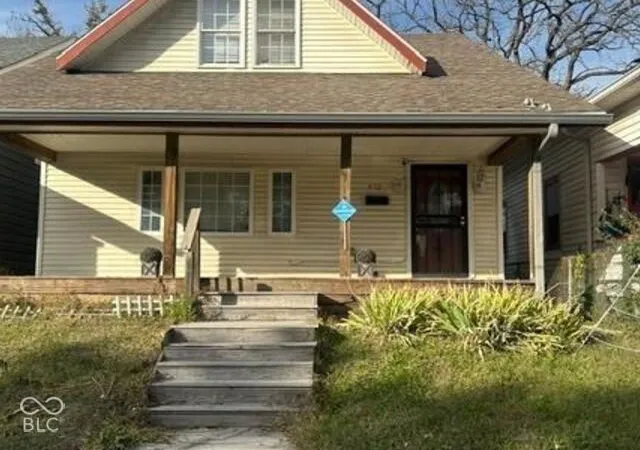
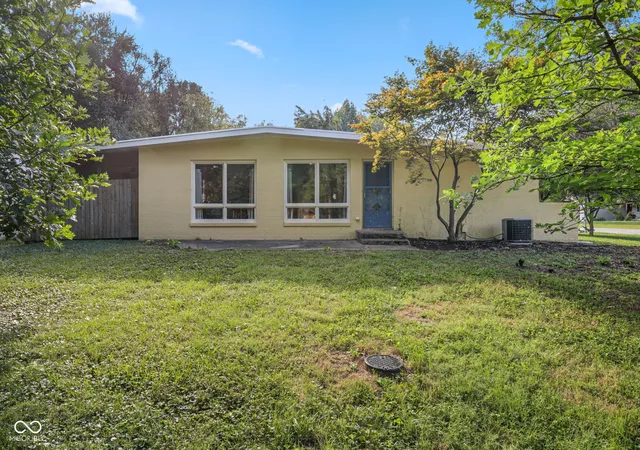
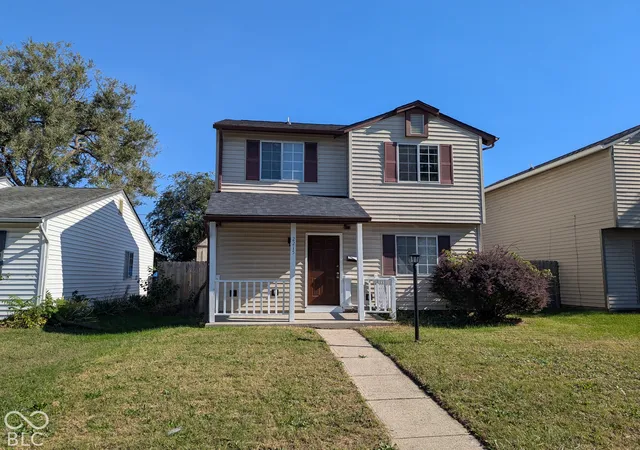
Find Homes by Property Features in Indianapolis, IN

Based on information from MIBOR REALTOR® Association through Oct 30, 2026, 09:45AM. The Broker Listing Cooperative® listing service's Listing information is deemed reliable but is not guaranteed accurate by the Broker Listing Cooperative® listing service. All data is obtained from various sources and may not have been verified by broker or Broker Listing Cooperative listing service. Supplied Open House Information is subject to change without notice. All information should be independently reviewed and verified for accuracy. Properties may or may not be listed by the office/agent presenting the information.. All Rights Reserved. © 2026 MIBOR REALTOR® Association.
 Advertising Broker: Jonah Hartsburg | Hoosier Hub Realty
