- Overview
- Description
- Property Details
- Location
- Facts & Features
- Getting Around
- Nearby Homes



Listed by: Robin Migdelany | Four Seasons Sotheby's Int'l Realty (802) 751-7582
$890,000
Monthly Est:$4,430
 3 Beds
 2 Baths
2 full baths
 2,602sqft
3517 Duck Pond Rd, Waterford, VT 05819
$890,000
$4,430/moEst:
Get Pre-Approved
Single Family Residence
Built in 1834
$-- HOA
32.16 acres lot
$342/sq.ft
Description
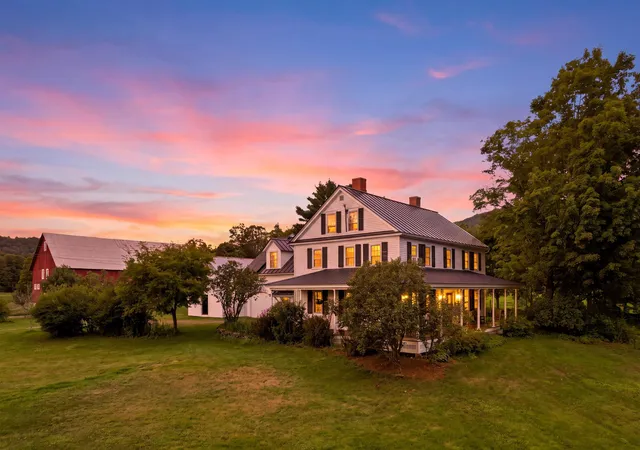
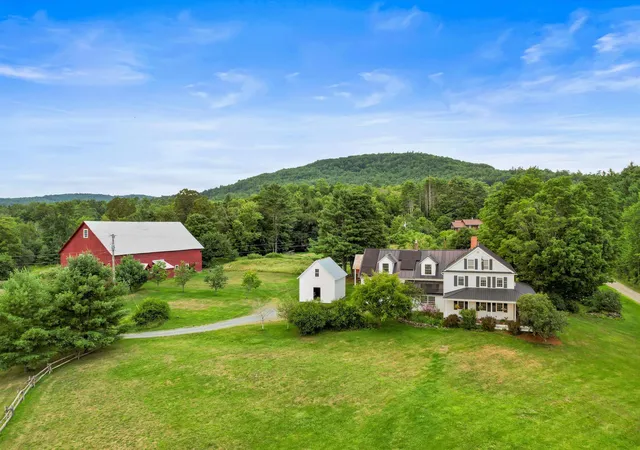
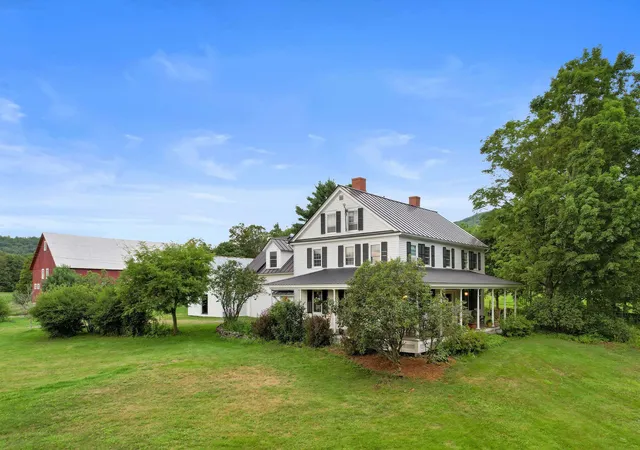
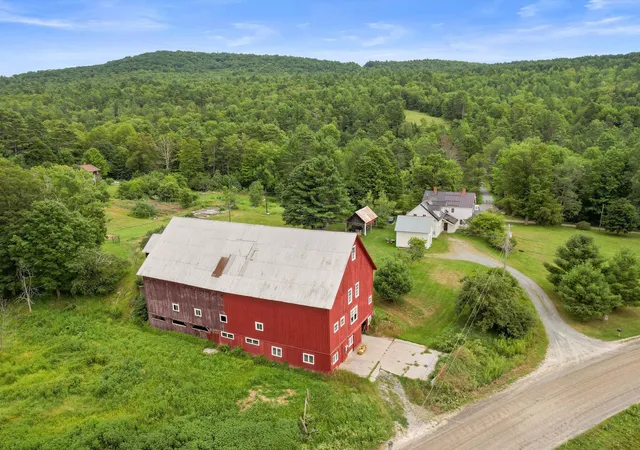
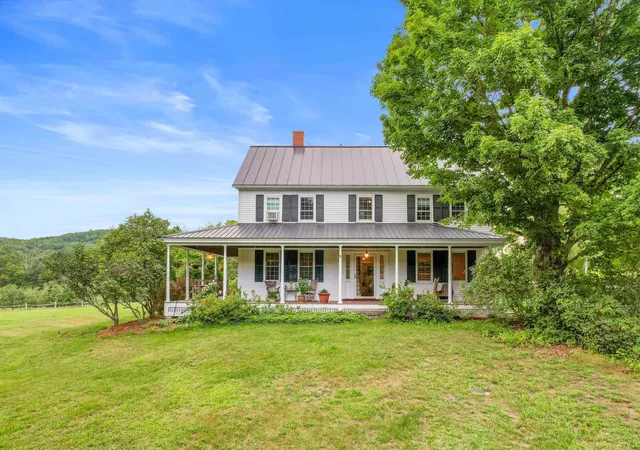
Barn swallows sweep across the open fields at dusk and a gentle night mist settles softly into the hollow. Set on over 30 acres of classic farmland, this magnificent 19th-century vintage, three bedroom farmhouse embodies the timeless romance of Vermont living. Start your mornings on the sweeping wrap-around farmer’s porch, greeting the day as cows head out to pasture and local wildlife catches your eye across the quiet landscape. Vibrant perennial gardens, split rail fencing and classic hand-built stone walls frame the residence, grounding it in historic New England charm. Inside, the home effortlessly bridges its rich heritage with modern efficiency. Marvel at the wide-plank wood flooring, four stately brick fireplaces, soaring high ceilings, and huge windows that drench the living spaces in natural light while framing breathtaking pastoral views. Steeped in history, this home has truly seen it all—it even conceals a secret staircase! Carefully upgraded for peace of mind, modern features include: Net-metered solar for ultra-efficient energy/A durable standing-seam metal roof/A poured, dry, full basement providing exceptional storage and structural integrity. The fully updated first floor primary en suite has a private entry, think extended family or STR possibilities? Located in the heart of the Northeast Kingdom, Vermont’s premier outdoor recreational paradise, you’re minutes from Burke Mountain, the world-renowned Kingdom Trails, Cannon Mountain, the Connecticut River Valley, the Lamoille Valley Rail Trail and the extensive VAST snowmobile network. Bikers-jump on a quiet gravel trail right out your front door! Waterford is at the intersections of both I-91 and I-93, minutes from St. Johnsbury, VT or Littleton, NH and just three hours from both Boston and Montreal. Best of all, Waterford residents enjoy choice at the high school level, adding exceptional educational freedom to an incredible lifestyle property. There is a walk through 3D tour with the listing.
- Houzeo last checked: 12 hours ago
- Listing updated: September 8, 2026 at 1:04 pm
- Source: NEREN/Prime MLS-NH | MLS#: 5104364

Property Details
Status
Active
Type
Single Family Residence
No. of Stories
-
County
City
Neighborhood
--
Year Built
1834
HOA Fees
-
Finished Area
2,602 sqft
Lot Size
32.16 acres lot
Basement Area
- sqft
MLS Name
NEREN/Prime MLS
MLS Number
5104364
MLS Status
(10) Active - Active
Days on Market
83

Continue Your Journey in App
Find your dream home, receive real-time updates, and many more!
Continue Your Journey in App
Find your dream home, receive real-time updates, and many more!
Location
Facts & Features
Rooms
Bedrooms & bathrooms
Bedrooms: 3
Bathrooms: 2
Interior
Cooling
None
Interior Features
Dining Area, Wood Fireplace, 3+ Fireplaces, Hearth, Hot Tub, In Law Floorplan, Laundry Hook Ups, Primary Br W/ Ba, Natural Light, Natural Woodwork, Skylight, Soaking Tub, Indoor Storage, Walk In Closet(s), Whirlpool Tub, 1st Floor Laundry, Attic With Pulldown
Sewer
Private
Appliances
Dishwasher
Flooring
Ceramic Tile, Hardwood, Other, Tile, Wood
Exterior Features
Barn, Garden, Hot Tub, Natural Shade, Outbuilding, Covered Porch, Shed, Storage, Window Screens, Stable(s)
Heating
Oil
Construction
Year Built
Year Built: 1834
Home type
Single Family Residence
Property Condition
Existing
Architectural Style
Farmhouse
Foundation Details
Below Frost Line, Concrete, Poured Concrete
Construction Materials
Wood Frame, Wood Exterior, Wood Siding
Roof
Standing Seam
Utilities & Energy
Parking Features
Garage, On Site, Parking Spaces 1 10, Unpaved, Barn, Attached
Basement
Concrete, Concrete Floor
Water Source
Drilled Well, Spring
Utilities
Cable Available, Propane, Gas On Site, Underground Utilities
Electric
200+ Amp Service, Net Meter
Other Features
Lot Features
Agricultural, Corner Lot, Country Setting, Farm, Horse/animal Farm, Pasture, Landscaped, Level, Orchard(s), Recreational, Rolling Slope, Secluded, Trail/near Trail, Views, Walking Trails, Near Paths, Near Skiing, Near Snowmobile Trails, Rural, Near Hospital, Near School(s)
Price History
| Date | Event | Price |
|---|---|---|
09/08/2026 Source: | Listed for Sale | $890,000 -6.32% $342/sqft |
06/15/2026 Source: | Off Market | $950,000 $365/sqft |

Nearby Homes

Find Homes by Property Features in Waterford, VT


Based on information from PrimeMLS Inc. through Nov 02, 2026, 02:16PM. This display of listings may or may not be the entire Compilation from the PrimeMLS database, and PrimeMLS does not guarantee the accuracy of such information. The listing broker's offer of compensation is made only to other real estate licensees who are participant members of PrimeMLS. This information is deemed reliable, but not guaranteed. The data relating to real estate displayed on this display comes in part from the IDX Program of PrimeMLS. The information being provided is for consumers' personal, non- commercial use and may not be used for any purpose other than to identify prospective properties consumers may be interested in purchasing. Data last updated Nov 02, 2026, 02:16PM. © 2026 PrimeMLS, Inc. All Rights Reserved.
 Advertising Broker: Derek Greene | The Greene Realty Group
