- Overview
- Description
- Property Details
- Location
- Facts & Features
- Getting Around
- Nearby Homes
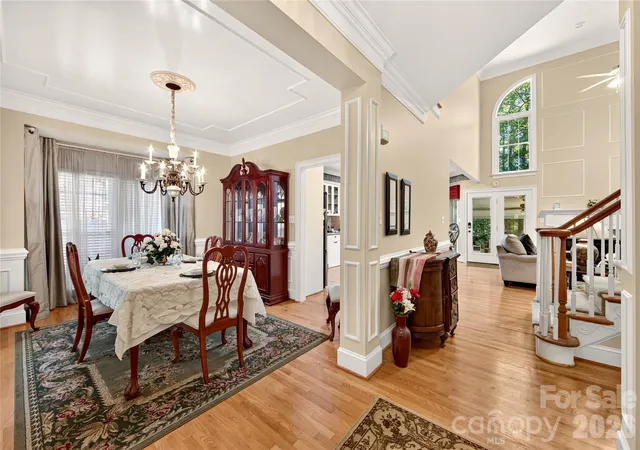

Street View
$674,900
Monthly Est:$3,359
 5 Beds
 4 Baths
3 full baths + 1 half bath
 3,313sqft
3517 Wylie Meadow Ln, Charlotte, NC 28269
$674,900
$3,359/moEst:
Get Pre-Approved
Single Family Residence
Built in 1996
$-- HOA
0.39 acre lot
$204/sq.ft
Description
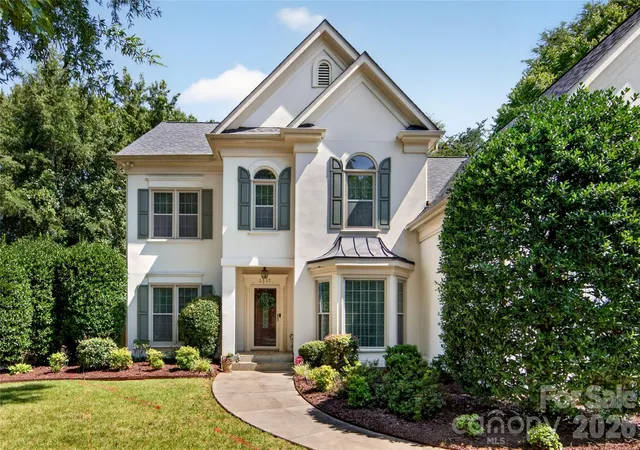
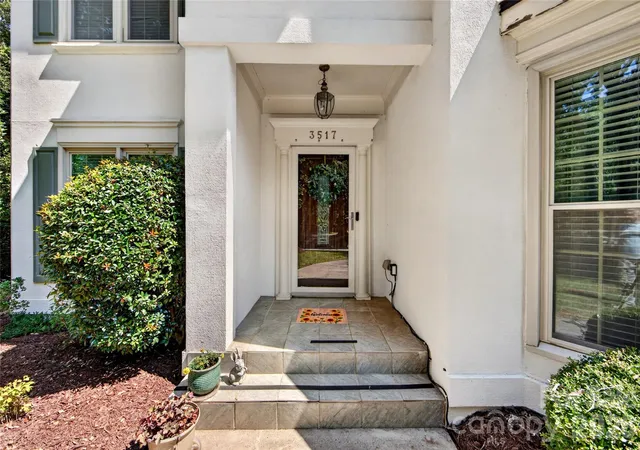
Stately Two-Story French Provincial Retreat in Radbourne. Set back from the street behind mature hollies and a curved walkway, this 3,313-square-foot, 5 BR, 3.5 BTH custom built stucco jewel delivers the presence of top quality construction with the layout of a well-run household. Twin front gables and a copper-topped bay window announce home that takes its architecture seriously without shouting about it.
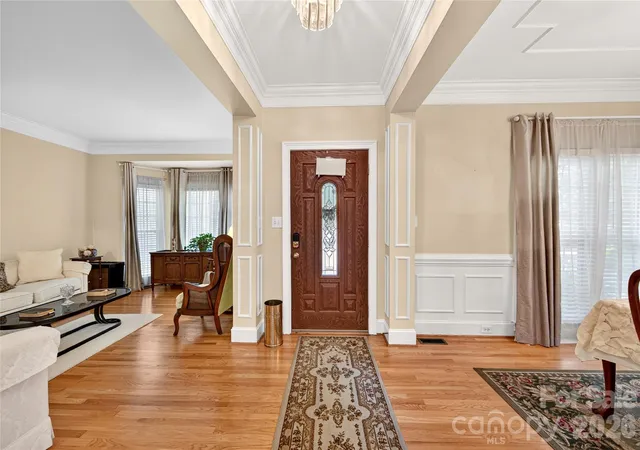
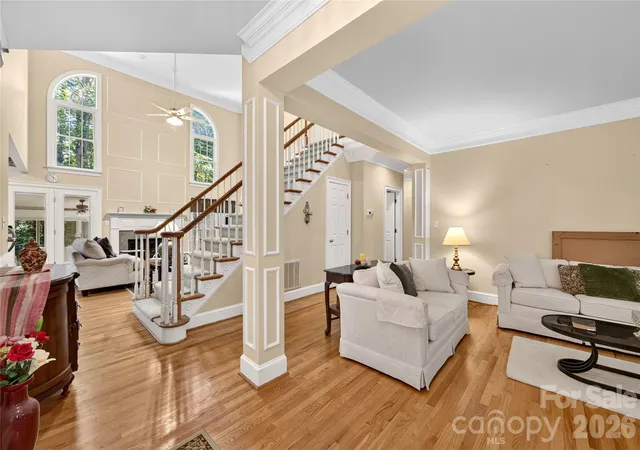
Step through the front door into a two-story living room, bordering a spectacular staircase, that opens straight through to a great room anchored by a masonry fireplace, then out to the covered patio and adjoining sunroom — a bonus indoor-outdoor space with its own ceiling fan and sliding glass doors to the backyard, ideal for morning coffee or an evening unwinding away from the main living areas. Perfect layout for those who love to entertain. The kitchen sits at the hub of the plan, breakfast nook on one side, formal dining on the other, so morning coffee and holiday dinners each get their own room instead of sharing one. Stainless premium appliances, a wine fridge, and a peninsula bar seating two round out a kitchen built for people who actually cook.
The main-floor primary suite is the standout: 19'2" x 13'8", with a private bath and walk-in closet, meaning no stairs stand between you and bed at the end of a long day. Upstairs, four additional bedrooms — including a second primary suite — share space with a 16'4" bonus room that flexes as a media room, playroom, or home office, plus two walk-in attics for the kind of storage most houses this age simply don't have.
Beyond the front door, Radbourne delivers what a lot of Charlotte's "swim/tennis" neighborhoods only advertise: a recently renovated clubhouse and pool with locker rooms and a ping-pong patio, four lighted competition-quality tennis courts, a four-acre lake, a playground, and direct greenway access — all a short walk from this address, not a membership waitlist away. Indoors or outdoors, this home has everything you need.
A two-car garage, mudroom-adjacent laundry, and a quiet, tree-lined lot round out a home designed for a family that's outgrowing everyone else's floor plan.
- Houzeo last checked: 8 minutes ago
- Listing updated: August 24, 2026 at 9:22 pm
- Listing Provided by: Timothy Mills (704) 618-1358 | The Jamison Group (704) 523-8866
- Source: Canopy MLS | MLS#: 4410581

Property Details
Status
Active Under Contract
Type
Single Family Residence
No. of Stories
-
County
City
Neighborhood
Year Built
1996
HOA Fees
-
Finished Area
3,313 sqft
Lot Size
0.39 acre lot
Basement Area
- sqft
MLS Name
Canopy MLS
MLS Number
4410581
MLS Status
Under Contract-Show
Days on Market
65
Cumulative Days on Market
19

Continue Your Journey in App
Find your dream home, receive real-time updates, and many more!
Download App
Continue Your Journey in App
Find your dream home, receive real-time updates, and many more!
Location
Facts & Features
Rooms
Bedrooms & bathrooms
Bedrooms: 5
Bathrooms: 4
Interior
Sewer
Public Sewer
Exterior Features
Gas Grill, In Ground Irrigation, Tennis Court(s)
Cooling
Ceiling Fan(s), Central Air, Gas, Multi Units
Heating
Electric, Forced Air, Natural Gas
Appliances
Double Oven, Gas Water Heater, Ice Maker, Microwave, Plumbed For Ice Maker
Construction
Year Built
Year Built: 1996
Home type
Single Family Residence
Foundation Details
Crawl Space
Architectural Style
Colonial, French Provincial
Roof
Architectural Shingle
Construction Materials
Synthetic Stucco, Wood
Utilities & Energy
Parking Features
Driveway, Attached Garage
Water Source
City
Utilities
Cable Available, Electricity Connected, Fiber Optics, Natural Gas, Phone Connected
Laundry Features
Washer Hookup
Other Features
Lot Features
Wooded, Views
Subdivision Name
Radbourne
Community Features
Clubhouse, Outdoor Pool, Tennis Court(s)
Patio And Porch Features
Glass Enclosed, Patio
Price History
| Date | Event | Price |
|---|---|---|
08/24/2026 Source: | Contingent (Active Under Contract) | $674,900 $204/sqft |
08/07/2026 Source: | Listed for Sale | $674,900 $204/sqft |

Prosperity Church Road Ranks #95 in Charlotte, NC


Homes

Rental Prices

Median Home Price
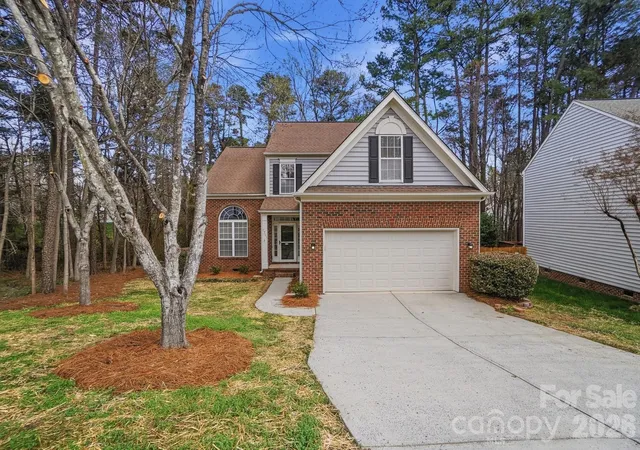
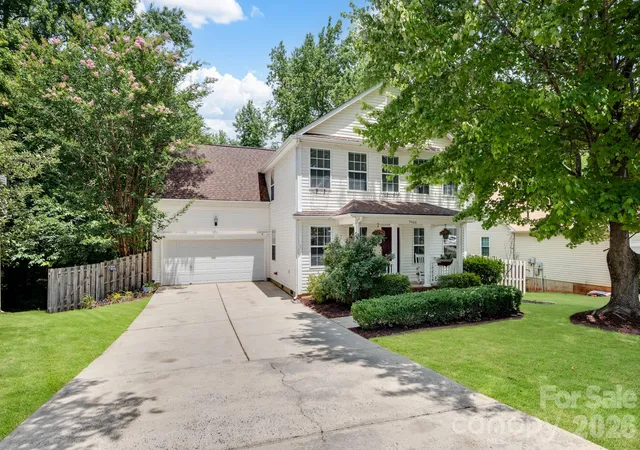
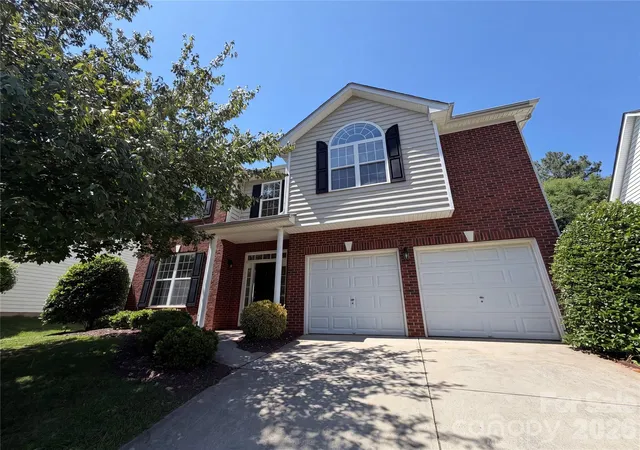
Nearby Homes
Find Homes by Property Features in Charlotte, NC
Nearby New Homes For Sale

Based on information submitted to the MLS GRID from Canopy MLS through Oct 09, 2026, 06:45AM. All data is obtained from various sources and may not have been verified by the broker or MLS GRID. Supplied Open House Information is subject to change without notice. All information should be independently reviewed and verified for accuracy. Properties may or may not be listed by the office/agent presenting the information. IDX information is provided exclusively for consumers’ personal, noncommercial use. It may not be used for any purpose other than to identify prospective properties which the consumers may be interested in purchasing. The data is deemed reliable but is not guaranteed by MLS GRID. The use of the MLS GRID Data may be subject to an end-user license agreement prescribed by the Member Participant’s applicable MLS, if any, and as amended from time to time. ©2026 Canopy MLS. All Rights Reserved.
 Advertising Broker: Nicholas Huscroft | Chosen Realty