- Overview
- Description
- Property Details
- Location
- HOA Management
- Facts & Features
- Getting Around
- Nearby Homes


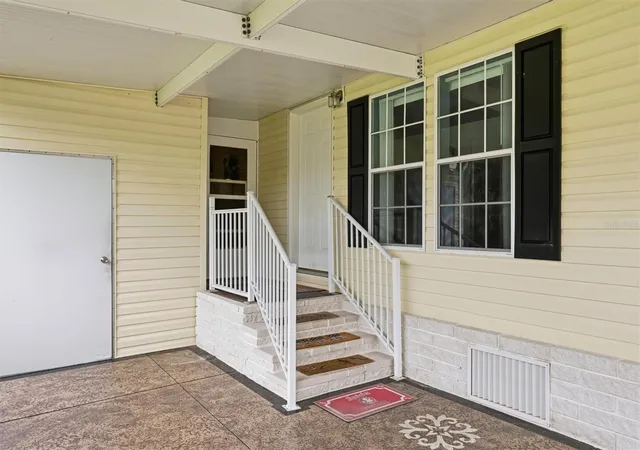


$279,000
Monthly Est:$1,389
 3 Beds
 2 Baths
2 full baths
 1,485sqft
3519 70th Avenue E, Ellenton, FL 34222
$279,000
$1,389/moEst:
Get Pre-Approved
Manufactured Home
Built in 2006
$125/mo HOA
4,874 sqft lot
$188/sq.ft
Description
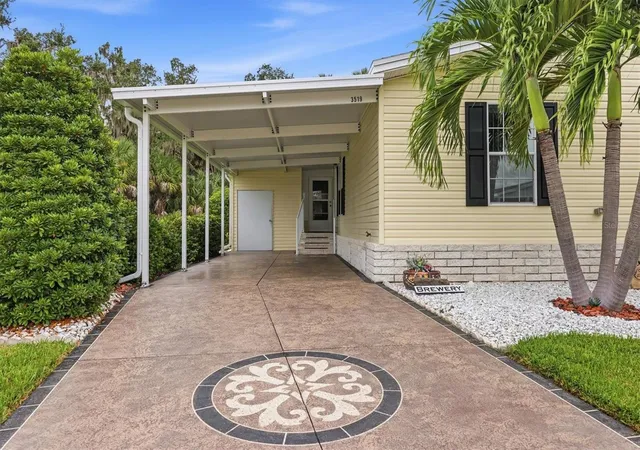
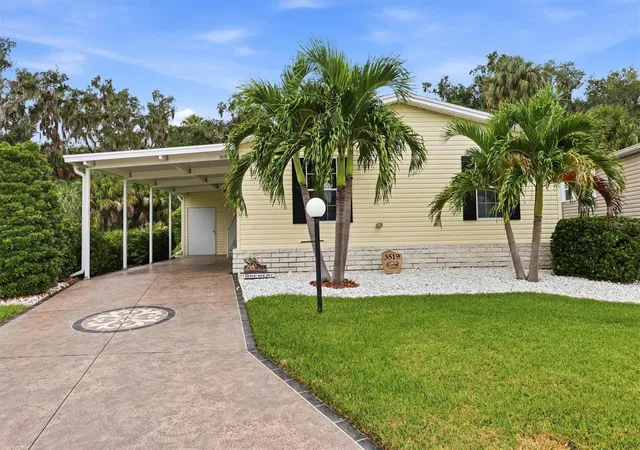
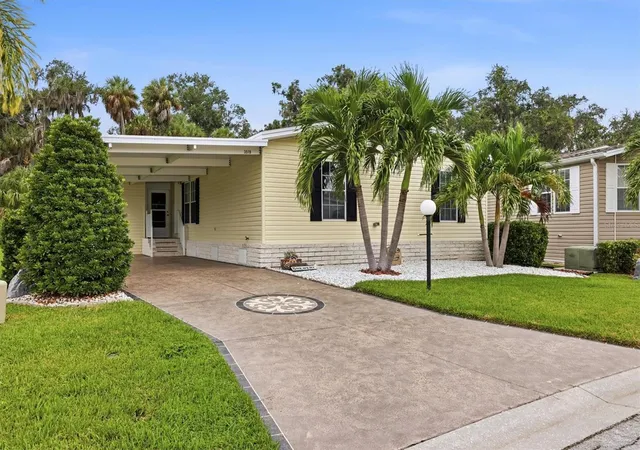
Welcome to North River Estates, a desirable land-owned 55+ community where you own the land—no lot rent! This 3-bedroom, 2-bath home with 1,485 sq. ft. of living space enjoys a setting that is hard to duplicate, with protected conservation behind the property and a peaceful pond view out front.
The home offers a comfortable, inviting floor plan with plenty of natural light. One of the highlights is the enclosed patio featuring both screens and glass windows. Open the windows to enjoy the Florida breeze, or close them and allow air from the home to flow into the space, making it enjoyable during more of the year.
The backyard is bordered by mature Florida vegetation and protected conservation, providing a beautiful natural backdrop with no development immediately behind you. Out front, enjoy views across the community pond.
Here's where this property becomes even more unique: the owner also owns the oversized vacant lot next door, which is separately listed and may be purchased together with the home. The adjoining lot also backs to the protected conservation area and enjoys a pond view, creating an exceptional opportunity for someone who wants considerably more space and privacy.
North River Estates offers a low monthly HOA fee that includes lawn maintenance. Residents enjoy a beautiful clubhouse with a heated community pool, fitness room, billiards, full kitchen, covered outdoor gathering area, and plenty of space for social events and community activities.
Conveniently located near shopping, restaurants and I-75, with easy access to Bradenton, Sarasota, St. Petersburg and Tampa.
A 3-bedroom home with conservation behind it, a pond view out front, and the opportunity to purchase the oversized adjoining lot—this is a combination you don't find every day in North River Estates.
- Houzeo last checked: 5 hours ago
- Listing updated: October 11, 2026 at 3:21 pm
- Listing Provided by: Scott Nivens (941) 526-5908 | EXIT KING REALTY (941) 497-6060
- Source: Stellar MLS-FL | MLS#: A4708029

Property Details
Status
Active
Type
Manufactured Mobile Home
No. of Stories
1
County
City
Neighborhood
--
Year Built
2006
HOA Fees
$125/mo
Finished Area
1,485 sqft
Lot Size
4,874 sqft lot
Basement Area
- sqft
MLS Name
Stellar MLS
MLS Number
A4708029
MLS Status
Active
Days on Market
2
Cumulative Days on Market
1

Continue Your Journey in App
Find your dream home, receive real-time updates, and many more!
Download App
Continue Your Journey in App
Find your dream home, receive real-time updates, and many more!
Location
HOA Management
Newby Management/ Mark Lind
HOA Fees
$125/ Monthly
Amenities
 Amenities and services may be covered by one or multiple associations and service providers.
 Maintenance
 Pool
Pool
 Club House
 Gym
Gym
 Security Gate
 Common Area Taxes
Lobby Key Required
Escrow Reserves Fund
Vehicle Restrictions
Disclaimer: Amenities are based on third-party information and may vary; buyers must independently verify all amenities, as information is deemed reliable but not guaranteed.
Facts & Features
Rooms
Bedrooms & bathrooms
Bedrooms: 3
Bathrooms: 2
Dining Room
Level: First
Area: 110.00 Square Feet
Dimensions: 10x11
Living Room
Level: First
Area: 380.00 Square Feet
Dimensions: 20x19
Primary Bedroom
Level: First
Area: 225.00 Square Feet
Dimensions: 15x15
Bedroom 2
Level: First
Area: 195.00 Square Feet
Dimensions: 15x13
Bedroom 3
Level: First
Area: 165.00 Square Feet
Dimensions: 11x15
Dinette
Level: First
Area: 150.00 Square Feet
Dimensions: 10x15
Balcony/Porch/Lanai
Level: First
Area: 224.00 Square Feet
Dimensions: 14x16
Kitchen
Level: First
Area: 160.00 Square Feet
Dimensions: 10x16
Interior
Sewer
Public Sewer
Exterior Features
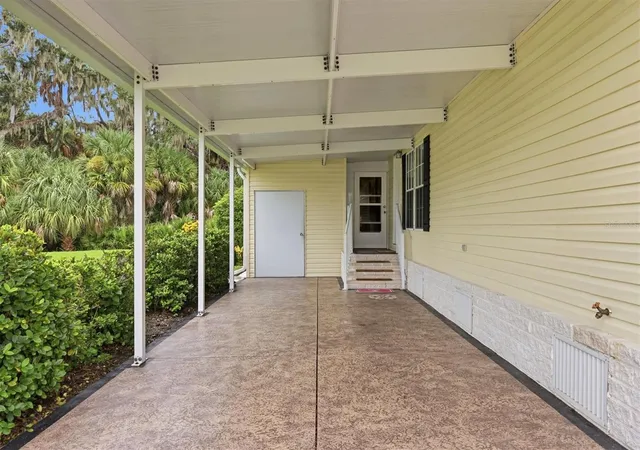
Rain Gutters, Storage
Window Features
Blinds
Flooring
Carpet, Ceramic Tile
Appliances
Dishwasher, Disposal, Dryer, Electric Water Heater, Exhaust Fan, Microwave, Range, Refrigerator, Washer
Interior Features
Ceiling Fans(s), Eat In Kitchen, High Ceilings, Living Room/dining Room Combo, Open Floorplan, Thermostat, Tray Ceiling(s), Window Treatments
Cooling
Central Air, Mini Split Unit(s), Attic Fan
Heating
Central, Electric
Construction
Year Built
Year Built: 2006
Home type
Manufactured Home
Roof
Shingle
Construction Materials
Vinyl Siding, Frame
Foundation Details
Crawlspace
Property Condition
Completed
Utilities & Energy
Water Source
Public
Laundry Features
Electric Dryer Hookup, Inside, Laundry Closet, Laundry Room
Utilities
Cable Available, Electricity Connected, Phone Available, Sewer Connected, Underground Utilities, Water Connected
Association Amenities
Clubhouse, Fence Restrictions, Fitness Center, Lobby Key Required, Pool, Vehicle Restrictions
Other Features
Lot Features
Cleared
Community Features
Association Recreation Owned, Buyer Approval Required, Clubhouse, Community Mailbox, Deed Restrictions, Fitness Center, Golf Carts Ok, Pool, Sidewalks
Subdivision Name
North River Estates
Price History
| Date | Event | Price |
|---|---|---|
10/10/2026 Source: | Listed for Sale | $279,000 $188/sqft |

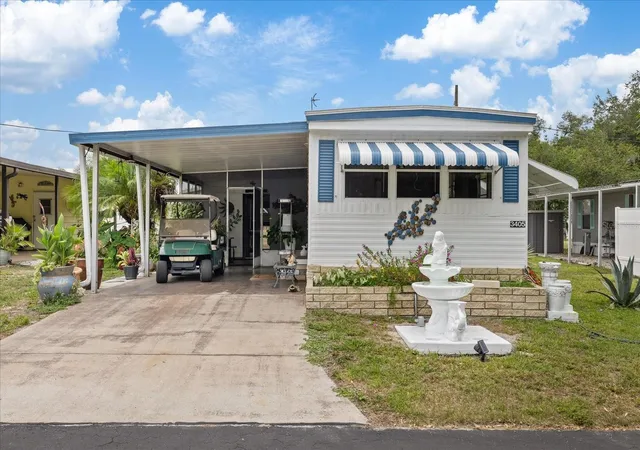
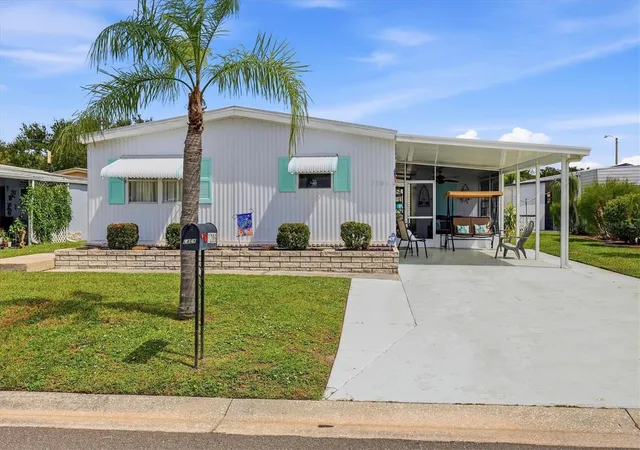
Nearby Homes
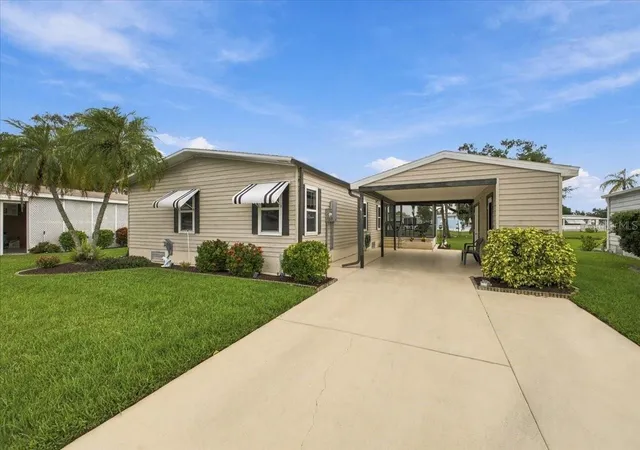
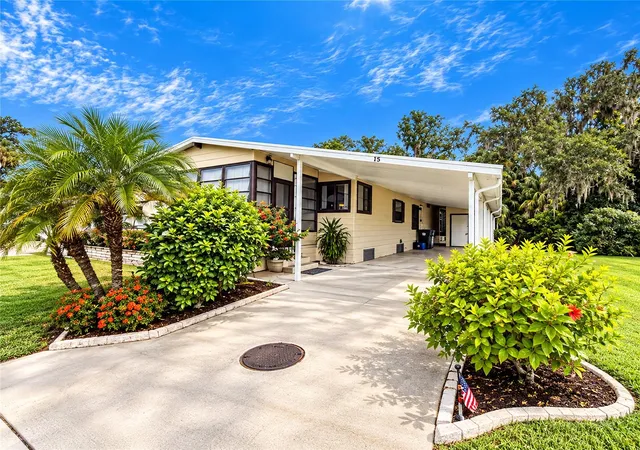
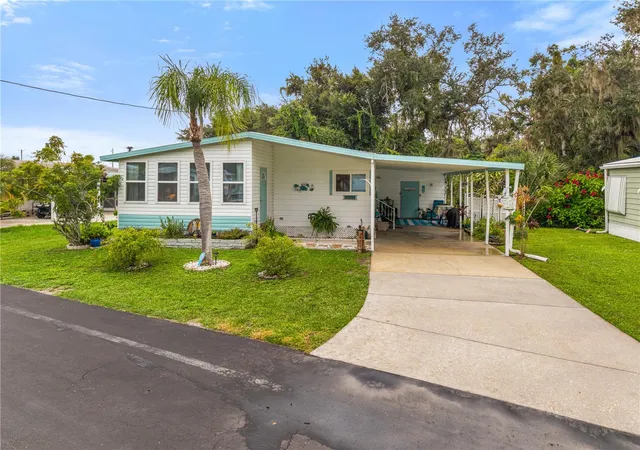
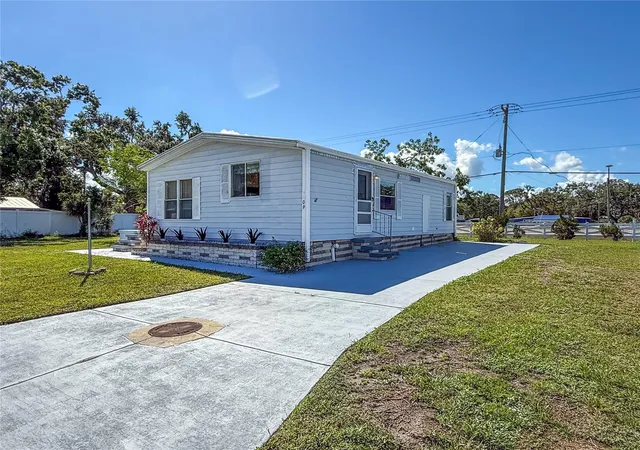
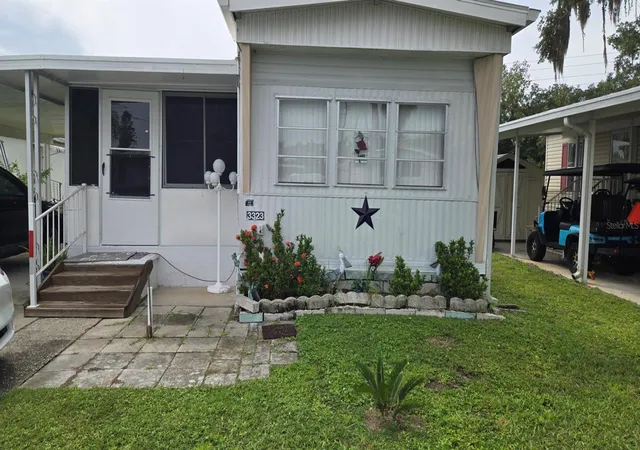

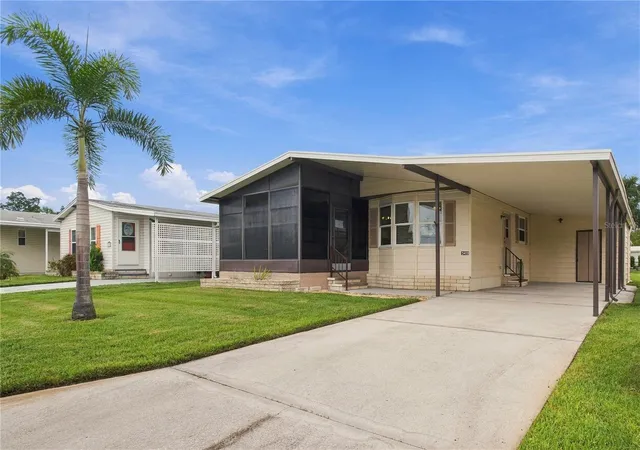
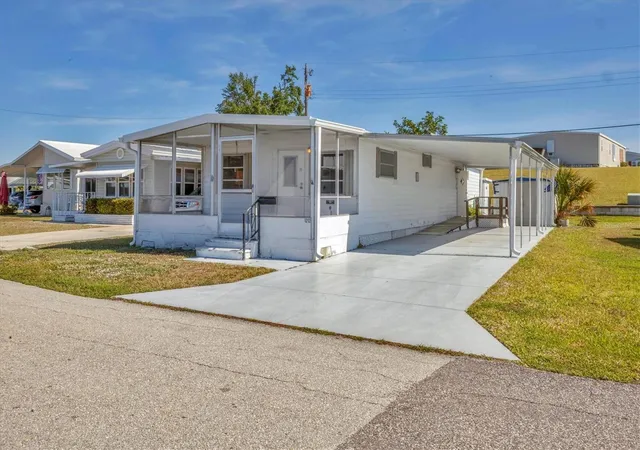
Find Homes by Property Features in Ellenton, FL

Based on information from Stellar MLS® through Oct 12, 2026, 10:30AM as submitted to and distributed by MLS GRID. All data is obtained from various sources and may not have been verified by the broker or MLS GRID. Supplied Open House Information is subject to change without notice. All information should be independently reviewed and verified for accuracy. Properties may or may not be listed by the office/agent presenting the information. IDX information is provided exclusively for consumers’ personal non-commercial use. It may not be used for any purpose other than to identify prospective properties consumers may be interested in purchasing. The data is deemed reliable but is not guaranteed by MLS GRID. The use of the MLS GRID Data may be subject to an end-user license agreement prescribed by the Member Participant’s applicable MLS, if any, and as amended from time to time. © 2026 Stellar MLS. All Rights Reserved.
 Advertising Broker: Fred McGill | Simple Showing, Inc