- Overview
- Description
- Property Details
- Location
- HOA Management
- Facts & Features
- Getting Around
- Nearby Homes




$239,000
Monthly Est:$1,190
 2 Beds
 2 Baths
2 full baths
 1,296sqft
4 Meadowlark Cir, Ellenton, FL 34222
$239,000
$1,190/moEst:
Get Pre-Approved
Manufactured Home
Built in 1986
$34.67/mo HOA
5,358 sqft lot
$184/sq.ft
Description
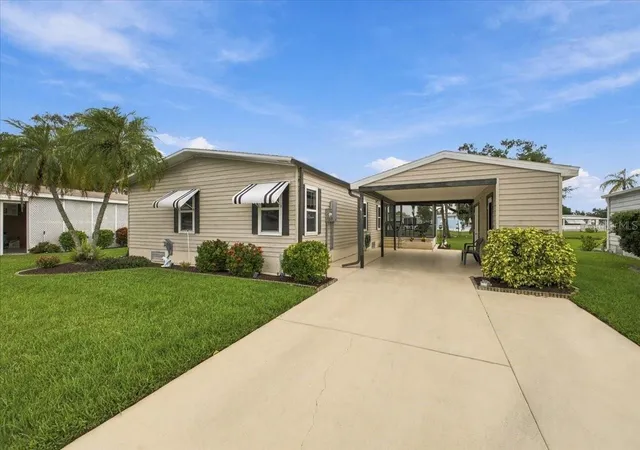
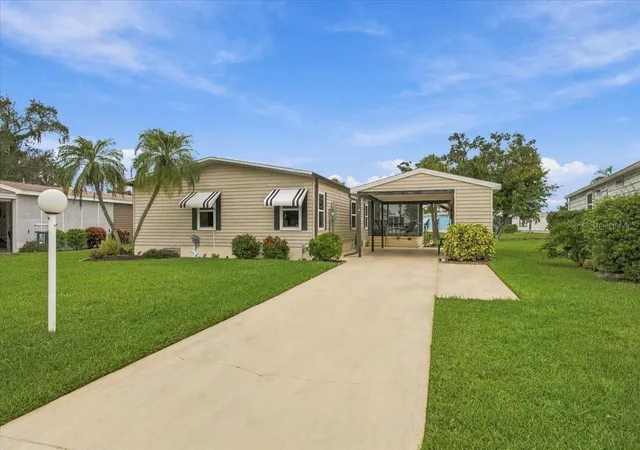
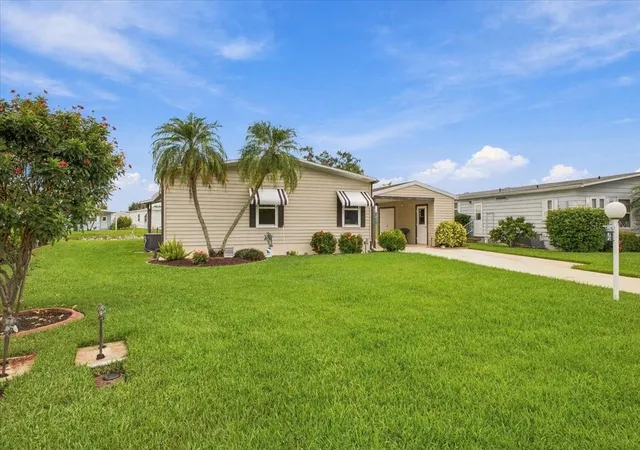
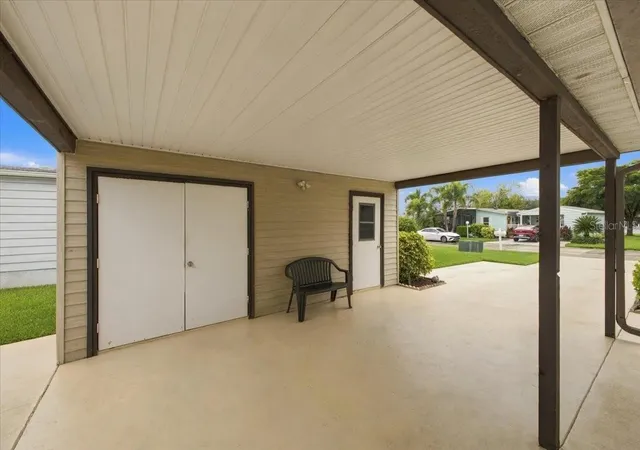
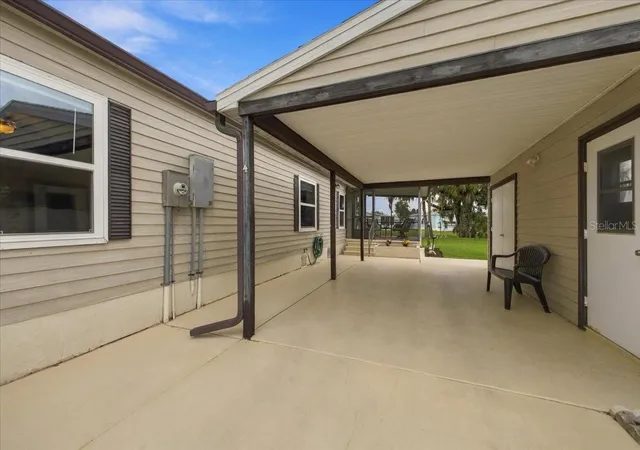
BREATHTAKING WATER VIEWS! LAND-OWNED 2BD/2BA HOME! Enjoy the Florida lifestyle in this beautifully maintained home featuring stunning water views from the living room, updated kitchen, and spacious lanai. The home is fully landscaped and boasts an oversized, freshly sealed driveway with ample parking and a large covered carport. Major bonus: NEW ROOF IN 2022! Step inside and discover an updated kitchen featuring new cabinetry, countertops, and appliances, creating an inviting space for cooking and entertaining. The spacious laundry room offers a large stackable washer and dryer, plus plenty of additional room for storage or a convenient work area. The generous primary bedroom provides a relaxing retreat with a walk-in closet. An updated en-suite bathroom features a custom walk-in shower. The oversized guest bedroom easily accommodates a king-size bed and also includes a large walk-in closet. The home is partially furnished, making your move to Florida even easier! The highlight of this home is the large lanai, where you can unwind, enjoy your morning coffee, or relax in the evening while taking in the peaceful water views. Whether entertaining friends or simply enjoying the scenery, this is Florida living at its finest! Located in Ridgewood Oaks, a desirable 55+ community, residents enjoy low quarterly fees that include internet and cable, weekly lawn maintenance, and trash pickup. The community offers an impressive lineup of amenities, including a beautiful clubhouse, swimming pool, spa, tennis courts, pickleball courts, shuffleboard, and an outdoor fitness area. Enjoy a golf cart-friendly, small-pet-friendly neighborhood filled with social activities and events, all with the added peace of mind of 24-hour gated security. Conveniently located near I-75, restaurants, Ellenton Premium Outlets, and the Manatee County Library, this community offers the perfect combination of comfort, convenience, and an active Florida lifestyle. LAND-OWNED, WATER VIEWS, UPDATED KITCHEN, AND A 2022 ROOF—DON'T MISS YOUR OPPORTUNITY TO MAKE THIS FLORIDA RETREAT YOUR OWN!
- Houzeo last checked: 4 hours ago
- Listing updated: October 12, 2026 at 10:47 am
- Listing Provided by: Joseph Pickett (941) 224-7344 | LARU BEYA REAL ESTATE COMPANY INC (941) 224-7344
- Source: Stellar MLS-FL | MLS#: A4709200

Property Details
Status
Active
Type
Manufactured Mobile Home
No. of Stories
-
County
City
Neighborhood
--
Year Built
1986
HOA Fees
$34.67/mo
Finished Area
1,296 sqft
Lot Size
5,358 sqft lot
Basement Area
- sqft
MLS Name
Stellar MLS
MLS Number
A4709200
MLS Status
Active
Days on Market
1
Cumulative Days on Market
1

Continue Your Journey in App
Find your dream home, receive real-time updates, and many more!
Download App
Continue Your Journey in App
Find your dream home, receive real-time updates, and many more!
Location
HOA Management
Stephanie Payne
HOA Fees
$104/ Quarterly
Amenities
 Amenities and services may be covered by one or multiple associations and service providers.
 Security Guard
 Internet
 Maintenance
 Spa
Spa
 Pool
Pool
 Club House
 Tennis
 Security Gate
 Trash Pickup
 Cable TV
 Sports Court
Common Area Taxes
Private Road
Recreation Facilities
Recreational Facilities
Disclaimer: Amenities are based on third-party information and may vary; buyers must independently verify all amenities, as information is deemed reliable but not guaranteed.
Facts & Features
Rooms
Bedrooms & bathrooms
Bedrooms: 2
Bathrooms: 2
Living Room
Level: First
Area: 308.00 Square Feet
Dimensions: 14x22
Kitchen
Level: First
Area: 110.00 Square Feet
Dimensions: 10x11
Dining Room
Level: First
Area: 80.00 Square Feet
Dimensions: 8x10
Laundry
Level: First
Area: 56.00 Square Feet
Dimensions: 8x7
Primary Bedroom
Level: First
Area: 242.00 Square Feet
Dimensions: 22x11
Primary Bathroom
Level: First
Area: 112.00 Square Feet
Dimensions: 8x14
Bedroom 2
Level: First
Area: 130.00 Square Feet
Dimensions: 13x10
Bathroom 2
Level: First
Area: 56.00 Square Feet
Dimensions: 8x7
Balcony/Porch/Lanai
Level: First
Area: 140.00 Square Feet
Dimensions: 10x14
Workshop
Level: First
Area: 80.00 Square Feet
Dimensions: 4x20
Interior
Sewer
Public Sewer
Exterior Features
Rain Gutters
Window Features
Double Hung
Flooring
Carpet, Laminate
Appliances
Dishwasher, Disposal, Dryer, Electric Water Heater, Microwave, Range, Refrigerator, Washer
Interior Features
Built In Features, Ceiling Fans(s)
Cooling
Central Air
Heating
Electric
Construction
Year Built
Year Built: 1986
Home type
Manufactured Home
Roof
Shingle
Construction Materials
Vinyl Siding
Foundation Details
Crawlspace
Utilities & Energy
Water Source
Public
Laundry Features
Inside
Utilities
Bb/hs Internet Available, Cable Connected, Electricity Connected, Public, Sewer Connected, Underground Utilities, Water Connected
Association Amenities
Cable Tv, Clubhouse, Fence Restrictions, Gated, Pickleball Court(s), Pool, Recreation Facilities, Shuffleboard Court, Spa/hot Tub, Tennis Court(s)
Other Features
Community Features
Buyer Approval Required, Clubhouse, Deed Restrictions, Gated Community Guard, Irrigation Reclaimed Water, Pool, Tennis Court(s)
Subdivision Name
Ridgewood Oaks Ph I
Price History
| Date | Event | Price |
|---|---|---|
10/11/2026 Source: | Listed for Sale | $239,000 $184/sqft |

Nearby Homes

Find Homes by Property Features in Ellenton, FL

Based on information from Stellar MLS® through Oct 12, 2026, 10:30AM as submitted to and distributed by MLS GRID. All data is obtained from various sources and may not have been verified by the broker or MLS GRID. Supplied Open House Information is subject to change without notice. All information should be independently reviewed and verified for accuracy. Properties may or may not be listed by the office/agent presenting the information. IDX information is provided exclusively for consumers’ personal non-commercial use. It may not be used for any purpose other than to identify prospective properties consumers may be interested in purchasing. The data is deemed reliable but is not guaranteed by MLS GRID. The use of the MLS GRID Data may be subject to an end-user license agreement prescribed by the Member Participant’s applicable MLS, if any, and as amended from time to time. © 2026 Stellar MLS. All Rights Reserved.
 Advertising Broker: Fred McGill | Simple Showing, Inc