- Overview
- Description
- Property Details
- Location
- HOA Management
- Facts & Features
- Getting Around
- Nearby Homes


$1,739,999
Monthly Est:$8,661
 5 Beds
 7 Baths
5 full baths + 2 half baths
 6,910sqft
352 Rolling Meadows Ln, Chapel Hill, NC 27517
$1,739,999
$8,661/moEst:
Get Pre-Approved
Single Family Residence
Built in 2015
$250/mo HOA
0.84 acre lot
$252/sq.ft
Description
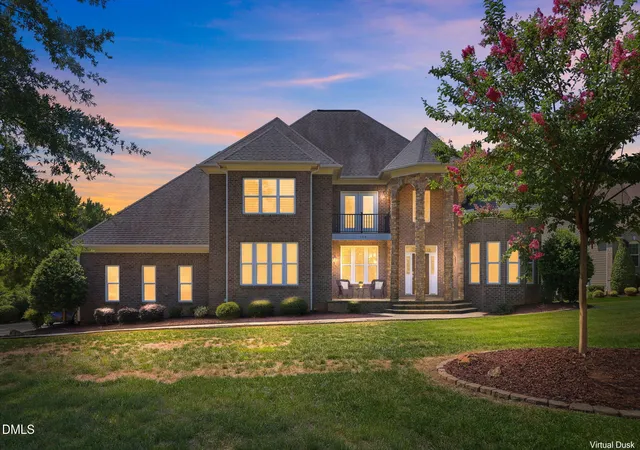
What's Special: This high-performance estate features 2 Large Primary Master Bedroom Suites, a Tech & Energy Savvy Home infrastructure, a Professional Chef's Kitchen, and Relocations Welcomed. Strategically designed for multi-generational luxury, this 6,910 sq. ft. masterpiece offers the ultimate in modern engineering and sustainability. Commanding attention as the most technologically advanced residence in the gated Legacy at Jordan Lake, this sanctuary features an 18-panel SunPower solar array (owned) with a transferable 25-year warranty, whole-home spray foam insulation, and a natural gas Generac generator. Multi-Generational Excellence: This residence is a triumph of ''Universal Design.'' The Dual Primary Suites--one on each level--offer private sitting rooms and spa-inspired baths, ensuring absolute luxury for every stage of life. In total, the home offers 5 bedrooms, 5 full baths, and 2 half baths. Culinary & Entertainment: Culinary artistry is elevated by a professional KitchenAid suite with a 48'' range and 10' prep island. Entertainment is effortless with a 17' six-panel sliding glass wall opening to an all-season veranda with motorized Phantom screens. For the cinephile, the 18x25 decoupled, soundproofed home theater provides an immersive experience unmatched by standard media rooms. Infrastructure & Automotive: Features a 4-car epoxy garage with 3 EV charging locations and Hague RO water filtration. This is a legacy property for those who demand the finest in health, security, and design. Conveyance & Disclosures: Personal property items that convey for the Home Theater Room: Seymour AV Screen. Personal property that Does NOT convey - JVC NX7 Projector, home theater chairs, all flat screen TVs with brackets, HT on wall & on ceiling acoustic panels and speakers, floor standing speakers, all electronics (ie amplification, av equipment etc). Professionally Measured and Seller is a Licensed Real Estate Professional.
- Houzeo last checked: 7 minutes ago
- Listing updated: October 9, 2026 at 2:27 am
- Listing Provided by: Don Fleming (917) 453-2505 , Lily Brabble | Real Broker, LLC (919) 348-2585
- Source: Doorify MLS-NC | MLS#: 10197458

Property Details
Status
Active
Type
Single Family Residence
No. of Stories
2
County
City
Neighborhood
--
Year Built
2015
HOA Fees
$250/mo
Finished Area
6,910 sqft
Lot Size
0.84 acre lot
Basement Area
- sqft
MLS Name
Doorify MLS
MLS Number
10197458
MLS Status
Active

Continue Your Journey in App
Find your dream home, receive real-time updates, and many more!
Download App
Continue Your Journey in App
Find your dream home, receive real-time updates, and many more!
Location
HOA Management
Legacy At Jordan Lake
HOA Fees
$250/ Monthly
Amenities
 Amenities and services may be covered by one or multiple associations and service providers.
 Parking
 Pool
Pool
 Park Playground
 Road Maintenance
 Gym
Gym
 Water
Water
 Bike Trails
 Snow Removal
 Tennis
 Club House
 Golf
Golf
 Maintenance
 Security Gate
 Game Room
Sports Court
Walk path
Meeting Room
Barbecue
Recreation Room
Exercise Course
Storm Water Maintenance
Picnic Area
Cabana
Management
Disclaimer: Amenities are based on third-party information and may vary; buyers must independently verify all amenities, as information is deemed reliable but not guaranteed.
Facts & Features
Rooms
Bedrooms & bathrooms
Bedrooms: 5
Bathrooms: 7
Interior
Exterior Features
Barbecue, Fenced Yard, Fire Pit, Gas Grill, Lighting, Outdoor Grill, Private Entrance, Private Yard, Rain Gutters, Smart Irrigation, Storage
Appliances
Convection Oven, Cooktop, Dishwasher, Disposal, Double Oven, Dryer, Electric Oven, Energy Star Qualified Appliances, Exhaust Fan, Free Standing Refrigerator, Gas Cooktop, Gas Water Heater, Ice Maker, Instant Hot Water, Microwave, Oven, Plumbed For Ice Maker, Range Hood, Refrigerator, Self Cleaning Oven, Solar Hot Water, Stainless Steel Appliance(s), Tankless Water Heater, Vented Exhaust Fan, Wall Oven, Washer, Washer/dryer, Water Purifier Owned
Flooring
Carpet, Hardwood, Tile, Wood
Cooling
Ceiling Fan(s), Central Air, Electric, Energy Star Qualified Equipment, Zoned
Interior Features
Bookcases, Breakfast Bar, Built In Features, Butler's Pantry, Cathedral Ceiling(s), Ceiling Fan(s), Chandelier, Crown Molding, Dining L, Double Vanity, Dressing Room, Eat In Kitchen, Entrance Foyer, Granite Counters, High Ceilings, High Speed Internet, In Law Floorplan, Keeping Room, Kitchen Island, Kitchen/dining Room Combination, Living/dining Room Combination, Open Floorplan, Pantry, Primary Downstairs, Recessed Lighting, Second Primary Bedroom, Separate Shower, Smart Home, Smart Thermostat, Smooth Ceilings, Soaking Tub, Stone Counters, Storage, Tray Ceiling(s), Vaulted Ceiling(s), Walk In Closet(s), Walk In Shower, Water Sense Fixture(s), Wired For Data, Wired For Sound, See Remarks
Sewer
Community Sewer
Heating
Active Solar, Central, Energy Star Qualified Equipment, Fireplace Insert, Fireplace(s), Forced Air, Natural Gas, Solar
Window Features
Blinds, Double Pane Windows, Energy Star Qualified Windows, Insulated Windows, Low Emissivity Windows, Screens
Construction
Year Built
Year Built: 2015
Home type
Single Family Residence
Roof
Architectural Shingle, Metal, Shingle
Property Condition
Updated/remodeled
Architectural Style
French Provincial, Transitional
Construction Materials
Attic/crawl Hatchway(s) Insulated, Batts Insulation, Brick, Ducts Professionally Air Sealed, Metal Siding, Spray Foam Insulation, Stone, Stone Veneer
Utilities & Energy
Water Source
Public
Laundry Features
Inside, Laundry Room, Main Level, Sink, Upper Level
Association Amenities
Barbecue, Cabana, Clubhouse, Exercise Course, Fitness Center, Game Court Exterior, Game Room, Gated, Golf Course, Hot Water, Jogging Path, Maintenance Grounds, Management, Meeting Room, Park, Parking, Party Room, Picnic Area, Playground, Pool, Recreation Room, Snow Removal, Sport Court, Tennis Court(s), Trail(s), Water
Parking Features
Additional Parking, Attached, Concrete, Direct Access, Driveway, Electric Vehicle Charging Station(s), Garage, Garage Door Opener, Garage Faces Side, Gravel, Kitchen Level, Lighted
Security Features
Carbon Monoxide Detector(s), Fire Alarm, Gated Community, Security System Owned, Smoke Detector(s)
Utilities
Cable Connected, Electricity Connected, Natural Gas Connected, Phone Connected, Sewer Connected, Water Connected, Underground Utilities
Fireplace Features
Family Room, Fire Pit, Fireplace Screen, Gas, Glass Doors, Living Room, Raised Hearth
Other Features
Community Features
Clubhouse, Curbs, Fitness Center, Gated, Golf, Park, Playground, Pool, Street Lights, Suburban, Tennis Court(s)
Vegetation
Cleared
Lot Features
Back Yard, Cleared, Close To Clubhouse, Corners Marked, Few Trees, Front Yard, Gentle Sloping, Landscaped, Near Golf Course, Rolling Slope, Sloped Down, Sprinklers In Front, Sprinklers In Rear
Patio And Porch Features
Covered, Enclosed, Front Porch, Patio, Porch, Rear Porch, Screened
Subdivision Name
The Legacy At Jordan Lake
Disclosures
Seller Disclosure
Price History
| Date | Event | Price |
|---|---|---|
10/09/2026 Source: | Price Decreased | $1,739,999 -3.33% $252/sqft |
05/25/2026 Source: | Price Decreased | $1,799,995 -2.70% $260/sqft |
05/11/2026 Source: | Price Increased | $1,849,990 +2.78% $268/sqft |
03/25/2026 Source: | Off Market | $1,799,995 -2.70% $260/sqft |
03/25/2026 Source: | Listed for Sale | $1,849,990 -1.57% $268/sqft |

Show more
Nearby Homes





Find Homes by Property Features in Chapel Hill, NC
Nearby New Homes For Sale


Based on information from the Doorify MLS (Triangle MLS, Inc.) through Oct 09, 2026, 07:00AM. All information provided is deemed reliable but is not guaranteed and should be independently verified. Some IDX listings have been excluded from this IDX display. Brokers make an effort to deliver accurate information, but buyers should independently verify any information on which they will rely in a transaction. The listing broker shall not be responsible for any typographical errors, misinformation, or misprints, and they shall be held totally harmless from any damages arising from reliance upon this data. This data is provided exclusively for consumers’ personal, non-commercial use. Listings marked with an icon are provided courtesy of the Doorify MLS, Inc. of North Carolina, Internet Data Exchange Database. Closed (sold) listings may have been listed and/or sold by a real estate firm other than the firm(s) featured on this website. Closed data is not available until the sale of the property is recorded in the MLS. Home sale data is not an appraisal, CMA, competitive or comparative market analysis, or home valuation of any property. © 2026 Doorify MLS, Inc. of North Carolina. All rights reserved. Non-MLS properties are not included. Properties sold were listed/sold by various MLS participating offices. © 2026 Doorify MLS, Inc. of North Carolina. All Rights Reserved.
 Advertising Broker: Nicholas Huscroft | Chosen Realty