- Overview
- Description
- Property Details
- Location
- HOA Management
- Facts & Features
- Getting Around
- Nearby Homes




$559,000
Monthly Est:$2,782
 4 Beds
 4 Baths
3 full baths + 1 half bath
 2,431sqft
352 Toscavilla Blvd, Nokomis, FL 34275
$559,000
$2,782/moEst:
Get Pre-Approved
Single Family Residence
Built in 2020
$292.67/mo HOA
6,250 sqft lot
$230/sq.ft
Description
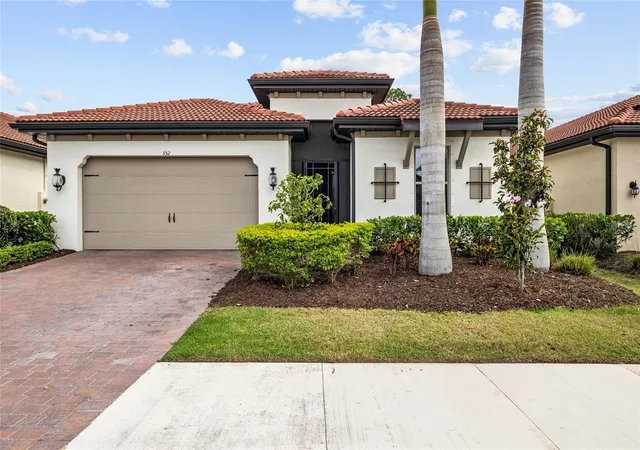
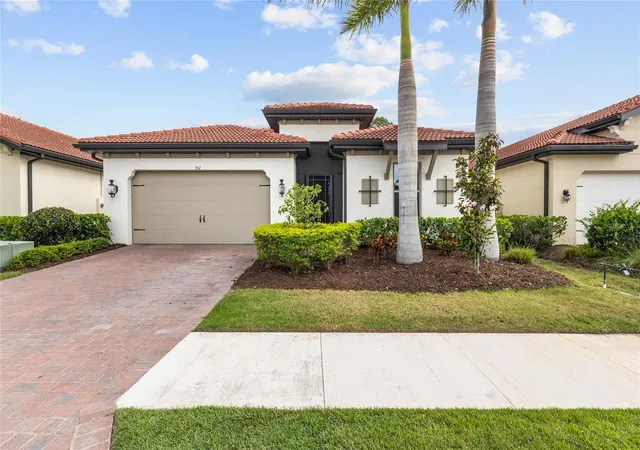
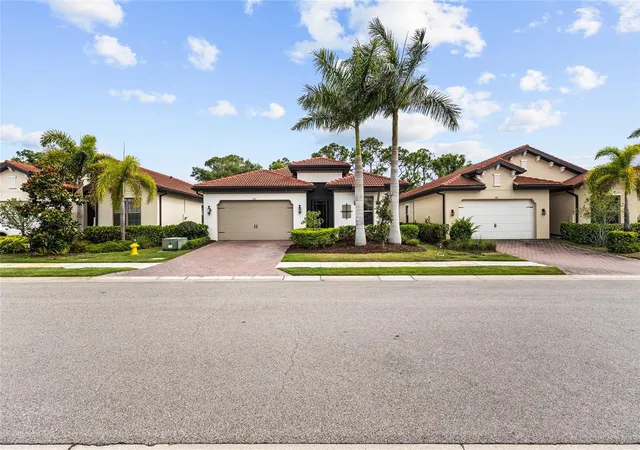
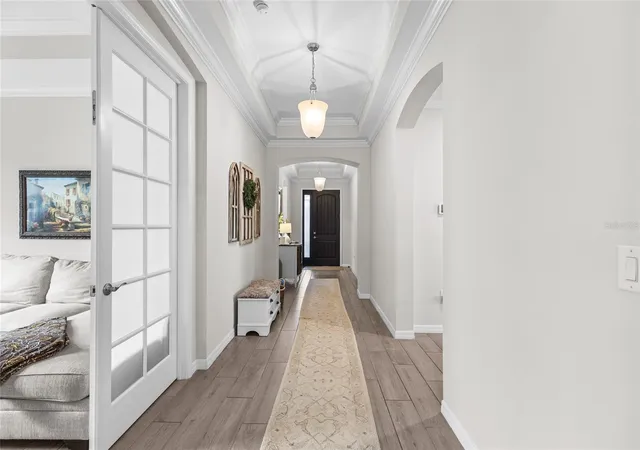
Experience refined Florida living in this beautifully designed 4-bedroom + den, 3.5-bath home, thoughtfully appointed with upscale finishes and set within a gated community with guard just 5–10 minutes from the beach, where endless sunsets await.
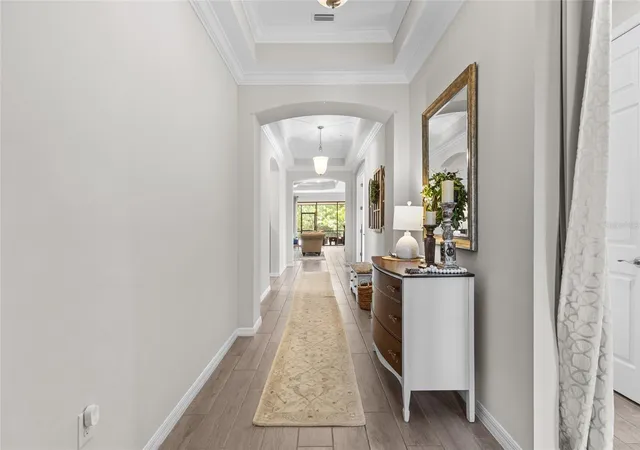
Inside, enjoy tall 10-foot ceilings accented with crown molding and tray ceilings, creating a light, open, and elegant atmosphere throughout. Ceramic plank flooring flows through the main living areas, while plush carpeting in the bedrooms adds comfort and warmth. The flexible den is perfect for a home office, media room, or guest space.
Designed for seamless indoor–outdoor living, the home features large three-panel sliding glass doors and a screened front entry, allowing refreshing tropical breezes to flow through the house year-round down the wide long main hallway. The layout includes a dedicated pool bath, already in place for your future pool dreams.
Step outside of the screened lanai with specialty insect-resistant screens and plumbing for an outdoor kitchen, and become surrounded by lush tropical landscaping on your extended patio with space for grilling—perfect for relaxing, dining, or hosting guests. The home backs up to a dense, exceptionally quiet preserve, offering rare privacy and a tranquil setting where you can still hear birds and frogs, creating a true natural retreat. A whole-home surge protector adds peace of mind.
Residents enjoy resort-style amenities including a newly renovated infinity-edge community pool and scenic community lakes perfect for fishing and kayaking for hours of outdoor enjoyment.
- Houzeo last checked: 1 minute ago
- Listing updated: November 2, 2026 at 6:41 pm
- Listing Provided by: James Hirschman (941) 320-6687 | SARASOTA LAND AND HOMES LLC (941) 320-6687
- Source: Stellar MLS-FL as distributed by MLS GRID | MLS#: A4693526

Property Details
Status
Active
Type
Single Family Residence
No. of Stories
1
County
City
Neighborhood
--
Year Built
2020
HOA Fees
$292.67/mo
Finished Area
2,431 sqft
Lot Size
6,250 sqft lot
Basement Area
- sqft
MLS Name
Stellar MLS
MLS Number
A4693526
MLS Status
Active
Days on Market
177
Cumulative Days on Market
173
Open House

Continue Your Journey in App
Find your dream home, receive real-time updates, and many more!
Continue Your Journey in App
Find your dream home, receive real-time updates, and many more!
Location
HOA Management
Advanced Management, Inc.
HOA Fees
$878/ Quarterly
Amenities
 Amenities and services may be covered by one or multiple associations and service providers.
 Gym
 Pool
 Tennis
 Club House
 Security Gate
 Maintenance
 Recreation Facilities
Disclaimer: Amenities are based on third-party information and may vary; buyers must independently verify all amenities, as information is deemed reliable but not guaranteed.
Facts & Features
Rooms
Bedrooms & bathrooms
Bedrooms: 4
Bathrooms: 4
Bedroom 1
Level: First
Area: 129.80 Square Feet
Dimensions: 11.8x11
Bedroom 2
Level: First
Area: 129.80 Square Feet
Dimensions: 11.8x11
Bedroom 3
Level: First
Area: 122.10 Square Feet
Dimensions: 11.1x11
Primary Bedroom
Level: First
Area: 218.40 Square Feet
Dimensions: 14x15.6
Office
Level: First
Area: 132.24 Square Feet
Dimensions: 11.4x11.6
Great Room
Level: First
Area: 302.10 Square Feet
Dimensions: 15.9x19
Kitchen
Level: First
Area: 240.00 Square Feet
Dimensions: 12x20
Interior
Window Features
Low Emissivity Windows
Heating
Electric
Appliances
Cooktop, Dishwasher, Disposal, Dryer, Electric Water Heater, Exhaust Fan, Freezer, Ice Maker, Microwave, Refrigerator, Washer
Exterior Features
Hurricane Shutters, Lighting
Cooling
Central Air
Flooring
Ceramic Tile
Interior Features
Ceiling Fans(s)
Sewer
Public Sewer
Construction
Year Built
Year Built: 2020
Home type
Single Family Residence
Foundation Details
Slab
Construction Materials
Block
Roof
Tile
Property Condition
Completed
Utilities & Energy
Association Amenities
Clubhouse, Fitness Center, Gated, Pool, Recreation Facilities, Tennis Court(s)
Laundry Features
Laundry Room
Water Source
Canal/lake For Irrigation, Public
Parking Features
Garage Door Opener
Utilities
Cable Available, Electricity Connected, Phone Available, Sewer Connected, Water Connected
Other Features
Patio And Porch Features
Covered, Deck
Vegetation
Trees/landscaped
Community Features
Fitness Center, Golf Carts Ok, Pool, Sidewalks, Tennis Court(s)
Subdivision Name
Toscana Isles Uns 1 & 2 Ph 4
Lot Features
Conservation Area
Price History
| Date | Event | Price |
|---|---|---|
10/07/2026 Source: | Price Decreased | $569,000 -2.74% $234/sqft |
08/28/2026 Source: #MFRA4693526 | Price Decreased | $585,000 -2.01% $241/sqft |
08/20/2026 Source: | Price Decreased | $597,000 -0.08% $246/sqft |
07/30/2026 Source: | Price Increased | $597,500 +6.89% $246/sqft |
05/13/2026 Source: | Listed for Sale | $559,000 -10.56% $230/sqft |

Show more
Nearby Homes
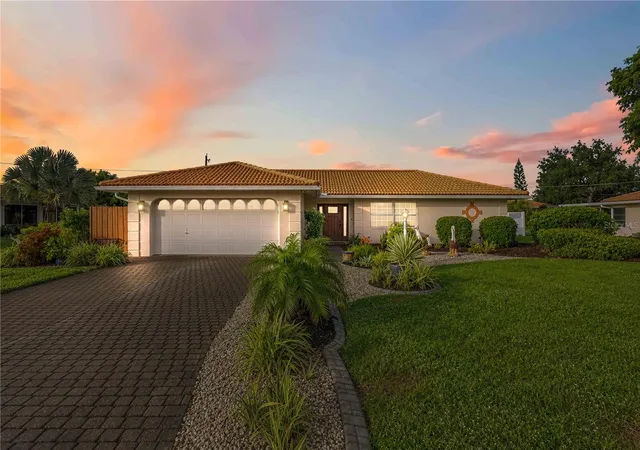
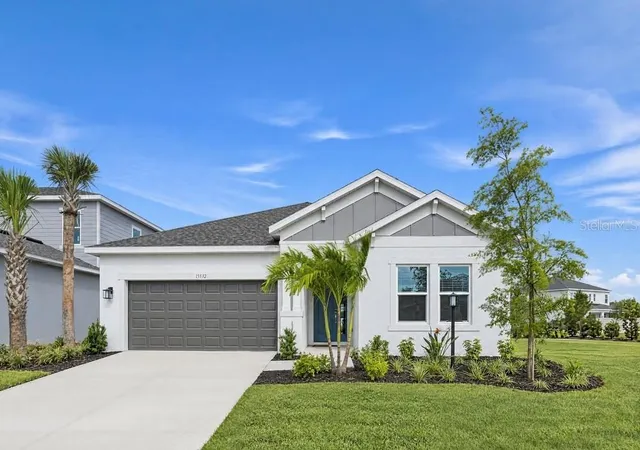
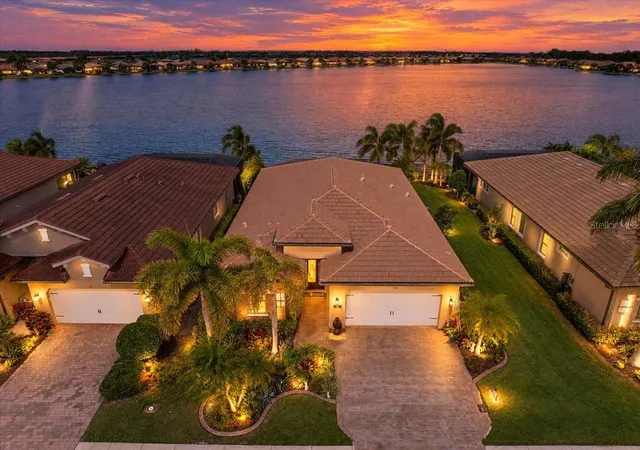
Find Homes by Property Features in Nokomis, FL
Nearby New Homes For Sale

Based on information from Stellar MLS® through Nov 07, 2026, 06:45AM as submitted to and distributed by MLS GRID. All data is obtained from various sources and may not have been verified by the broker or MLS GRID. Supplied Open House Information is subject to change without notice. All information should be independently reviewed and verified for accuracy. Properties may or may not be listed by the office/agent presenting the information. IDX information is provided exclusively for consumers’ personal non-commercial use. It may not be used for any purpose other than to identify prospective properties consumers may be interested in purchasing. The data is deemed reliable but is not guaranteed by MLS GRID. The use of the MLS GRID Data may be subject to an end-user license agreement prescribed by the Member Participant’s applicable MLS, if any, and as amended from time to time. © 2026 Stellar MLS. All Rights Reserved.
 Advertising Broker: Fred McGill | Simple Showing, Inc
