- 0
- 1
- Overview
- Description
- Property Details
- Location
- HOA Management
- Facts & Features
- Getting Around
- Nearby Homes




$625,000
Monthly Est:$3,111
 3 Beds
 3 Baths
2 full baths + 1 half bath
 3,711sqft
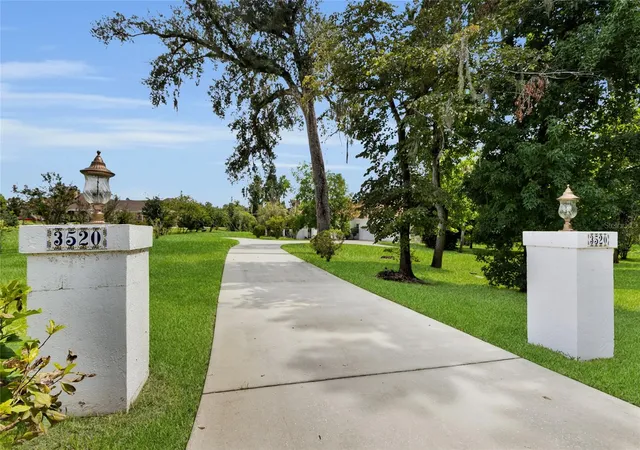
3520 SW 24th Avenue Rd, Ocala, FL 34471
$625,000
$3,111/moEst:
Get Pre-Approved
Single Family Residence
Built in 1997
$258.33/mo HOA
1.14 acres lot
$168/sq.ft
Description
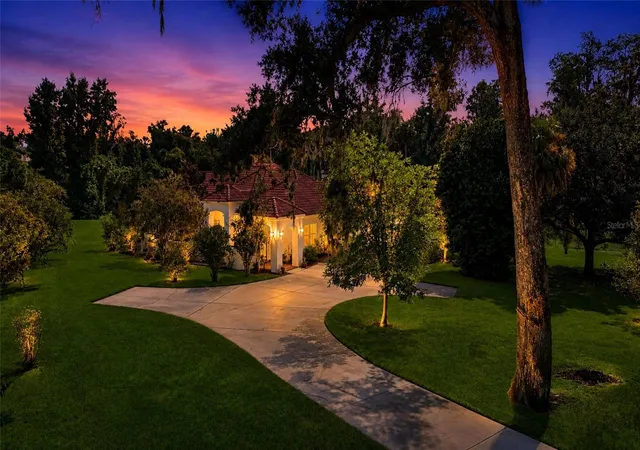
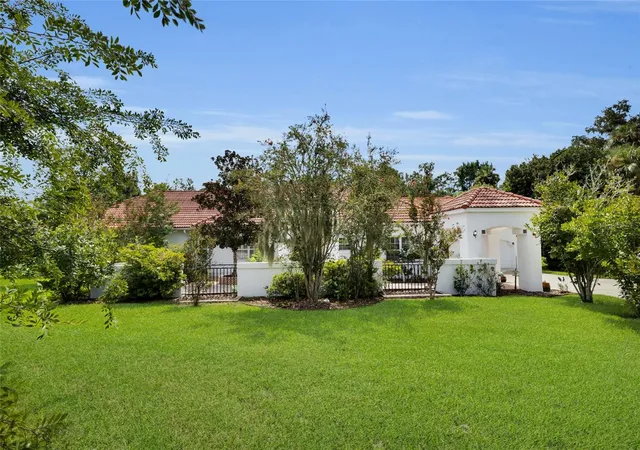
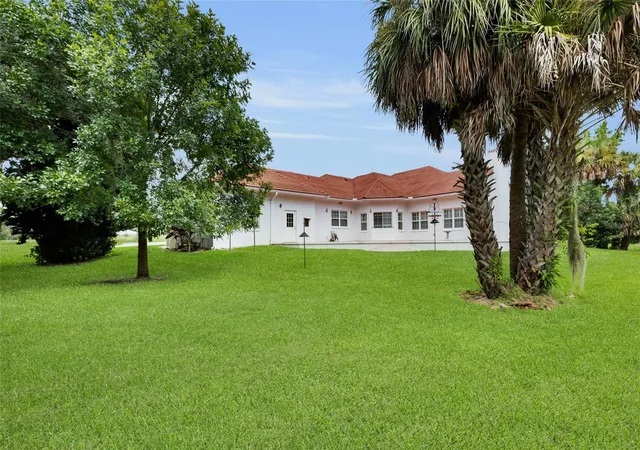
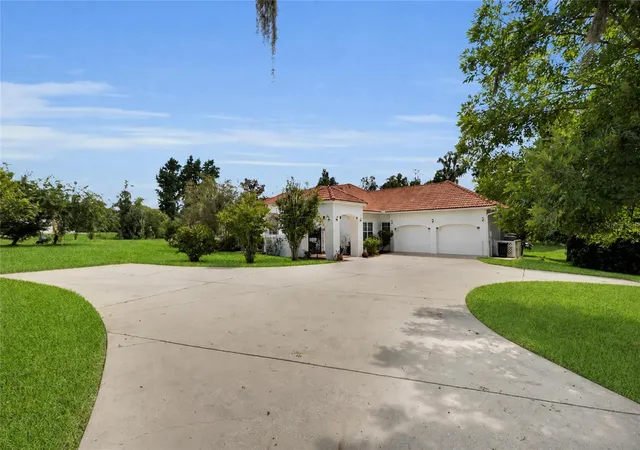
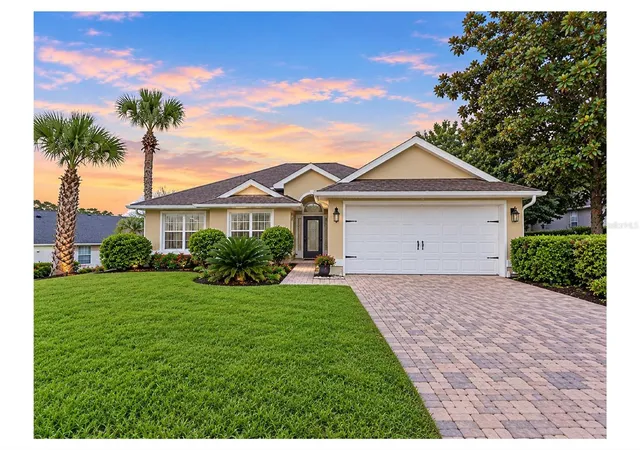
A rare opportunity to own a grand estate in Ocala's premier guard-gated Eldorado community! This magnificent 3,700 sq. ft. heated/cooled residence offers an unparalleled combination of total privacy and elite convenience. Home balances striking Mediterranean architecture with an ultra-convenient lifestyle just minutes from Ocala's premier medical centers, grocery hubs, and vibrant shopping and dining.The property is adorned with beautiful Crepe-Myrtles, Oaks, and Magnolia trees. Crowned by an authentic clay barrel tile roof, and welcomes you through a secure, wrought-iron gated brick courtyard entry. Stepping through the large wood double front doors, you are greeted by ...
Continue Reading- Houzeo last checked: 8 minutes ago
- Listing updated: September 26, 2026 at 3:11 am
- Listing Provided by: Albert Dekker (239) 682-7402 , Kimberly Morris | SELLSTATE NEXT GENERATION REALTY (352) 387-2383
- Source: Stellar MLS-FL | MLS#: OM730820

Property Details
Status
Active
Type
Single Family Residence
No. of Stories
1
County
City
Neighborhood
--
Year Built
1997
HOA Fees
$258.33/mo
Finished Area
3,711 sqft
Lot Size
1.14 acres lot
Basement Area
- sqft
MLS Name
Stellar MLS
MLS Number
OM730820
MLS Status
Active
Days on Market
1

Continue Your Journey in App
Find your dream home, receive real-time updates, and many more!
Download App
Continue Your Journey in App
Find your dream home, receive real-time updates, and many more!
Location
HOA Management
Michael Limper
HOA Fees
$3,100/ Annually
Amenities
 Amenities and services may be covered by one or multiple associations and service providers.
 Security Guard
 Tennis
 Basket Ball
Disclaimer: Amenities are based on third-party information and may vary; buyers must independently verify all amenities, as information is deemed reliable but not guaranteed.
Facts & Features
Rooms
Bedrooms & bathrooms
Bedrooms: 3
Bathrooms: 3
Kitchen
Level: First
Area: 364.00 Square Feet
Dimensions: 26x14
Living Room
Level: First
Area: 396.00 Square Feet
Dimensions: 18x22
Den
Level: First
Area: 192.00 Square Feet
Dimensions: 12x16
Family Room
Level: First
Area: 306.00 Square Feet
Dimensions: 17x18
Bathroom 2
Level: First
Area: 60.00 Square Feet
Dimensions: 12x5
Foyer
Level: First
Area: 117.00 Square Feet
Dimensions: 13x9
Dining Room
Level: First
Area: 255.00 Square Feet
Dimensions: 17x15
Primary Bedroom
Level: First
Area: 320.00 Square Feet
Dimensions: 20x16
Primary Bathroom
Level: First
Area: 280.00 Square Feet
Dimensions: 14x20
Office
Level: First
Area: 252.00 Square Feet
Dimensions: 18x14
Bonus Room
Level: First
Area: 374.00 Square Feet
Dimensions: 22x17
Laundry
Level: First
Area: 112.00 Square Feet
Dimensions: 16x7
Bedroom 2
Level: First
Area: 132.00 Square Feet
Dimensions: 12x11
Bedroom 3
Level: First
Area: 144.00 Square Feet
Dimensions: 12x12
Bathroom 3
Level: First
Interior
Flooring
Ceramic Tile
Sewer
Septic Tank
Interior Features
Ceiling Fans(s), Eat In Kitchen, High Ceilings, Living Room/dining Room Combo, Open Floorplan, Solid Surface Counters, Solid Wood Cabinets, Stone Counters, Vaulted Ceiling(s), Walk In Closet(s), Window Treatments
Cooling
Central Air
Window Features
Blinds, Shutters
Appliances
Cooktop, Disposal, Electric Water Heater, Range Hood, Refrigerator, Water Softener
Heating
Central, Electric
Exterior Features
Courtyard
Construction
Year Built
Year Built: 1997
Home type
Single Family Residence
Foundation Details
Concrete Perimeter
Roof
Concrete, Tile
Construction Materials
Block, Stucco
Property Condition
Completed
Utilities & Energy
Water Source
Well
Utilities
Cable Available, Electricity Connected
Association Amenities
Basketball Court, Tennis Court(s)
Parking Features
Garage Door Opener
Laundry Features
Electric Dryer Hookup, Inside, Laundry Room, Washer Hookup
Other Features
Community Features
Tennis Court(s)
Vegetation
Mature Landscaping, Trees/landscaped
Subdivision Name
El Dorado
Lot Features
Flood Zone, Paved
Patio And Porch Features
Enclosed, Front Porch
Price History
| Date | Event | Price |
|---|---|---|
09/26/2026 Source: | Listed for Sale | $625,000 +1.63% $168/sqft |
12/01/2024 Source: | Listing Removed | $615,000 $166/sqft |

Nearby Homes


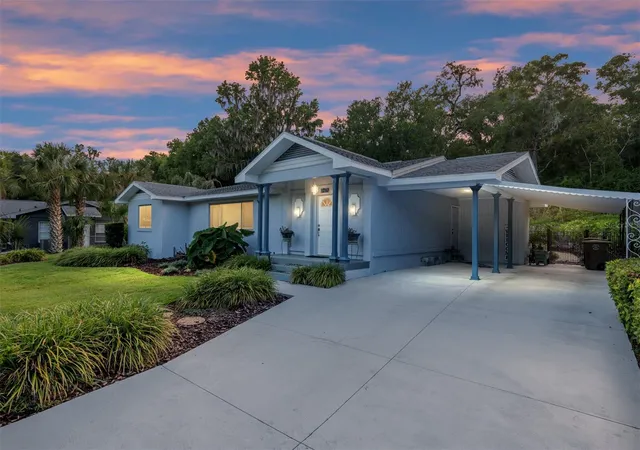
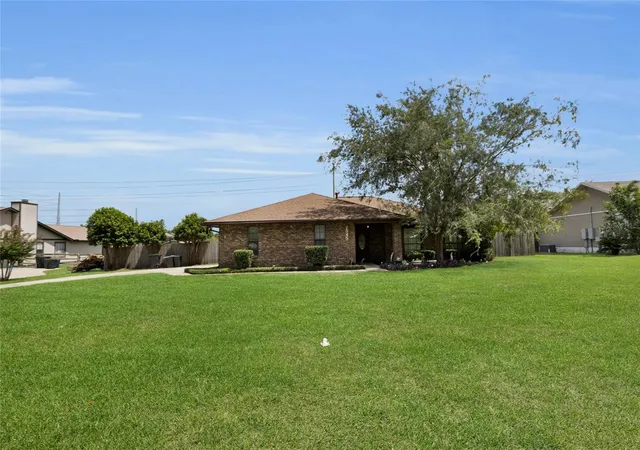
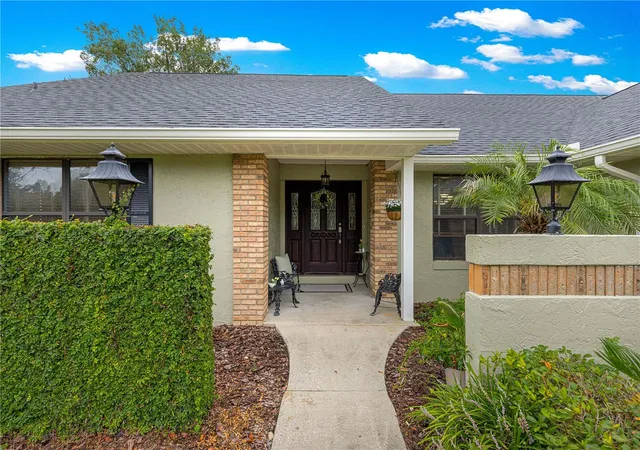
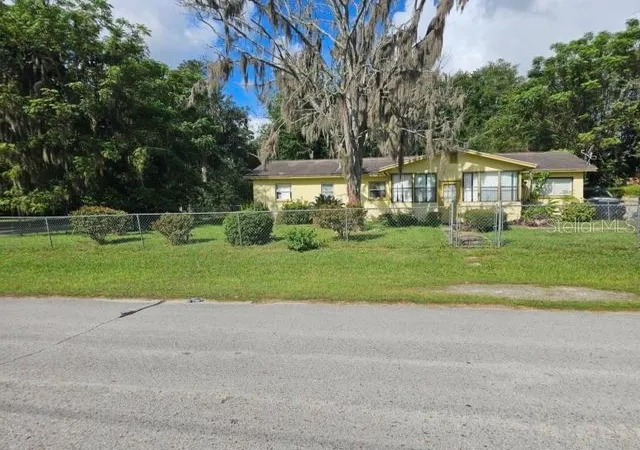


Find Homes by Property Features in Ocala, FL
Nearby New Homes For Sale

Based on information from Stellar MLS® through Sep 26, 2026, 07:00AM as submitted to and distributed by MLS GRID. All data is obtained from various sources and may not have been verified by the broker or MLS GRID. Supplied Open House Information is subject to change without notice. All information should be independently reviewed and verified for accuracy. Properties may or may not be listed by the office/agent presenting the information. IDX information is provided exclusively for consumers’ personal non-commercial use. It may not be used for any purpose other than to identify prospective properties consumers may be interested in purchasing. The data is deemed reliable but is not guaranteed by MLS GRID. The use of the MLS GRID Data may be subject to an end-user license agreement prescribed by the Member Participant’s applicable MLS, if any, and as amended from time to time. © 2026 Stellar MLS. All Rights Reserved.
 Advertising Broker: Fred McGill | Simple Showing, Inc


