- Overview
- Description
- Property Details
- Location
- HOA Management
- Facts & Features
- Getting Around
- Nearby Homes

Street View
$990,000
Monthly Est:$4,928
 3 Beds
 5 Baths
3 full baths + 2 half baths
 3,060sqft
3521 Sandridge Way, Pigeon Forge, TN 37863
$990,000
$4,928/moEst:
Get Pre-Approved
Single Family Residence
Built in 2008
$160/mo HOA
0.01 acre lot
$324/sq.ft
Description
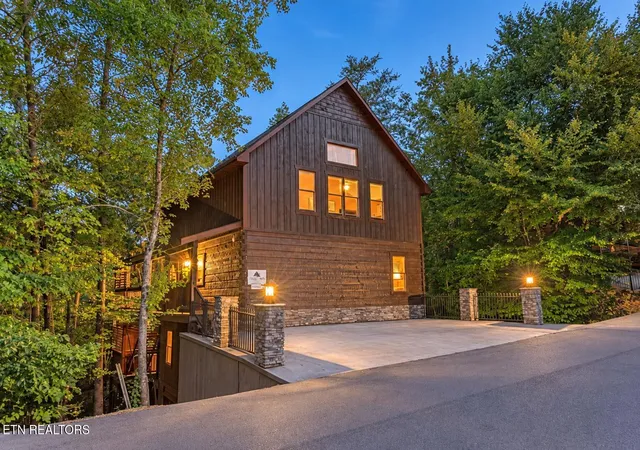
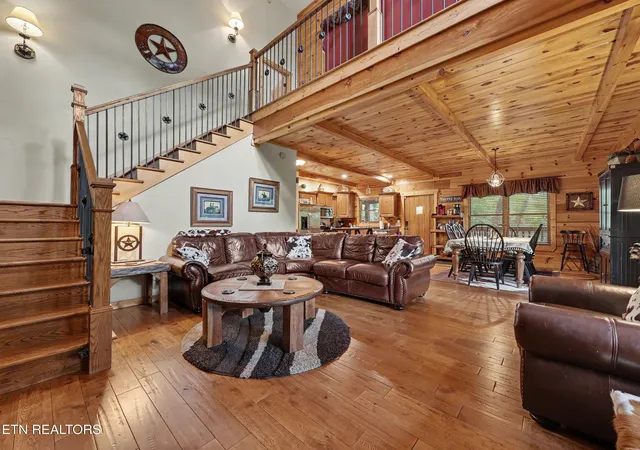
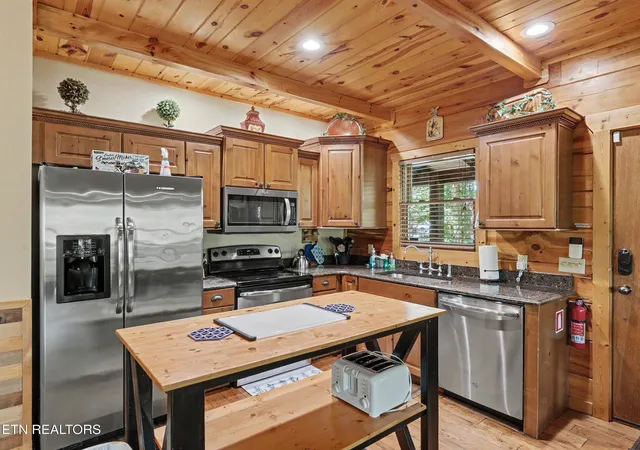
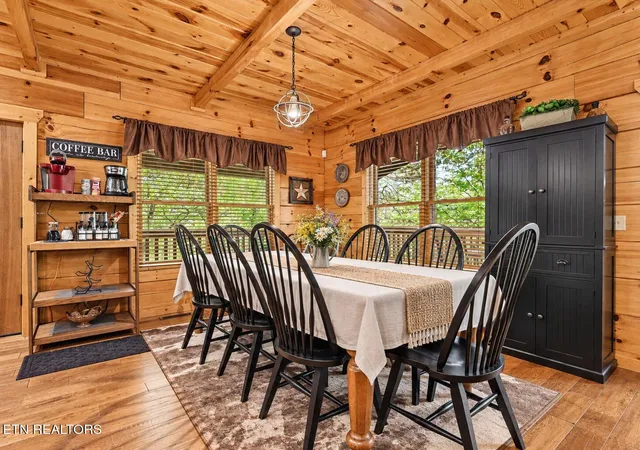
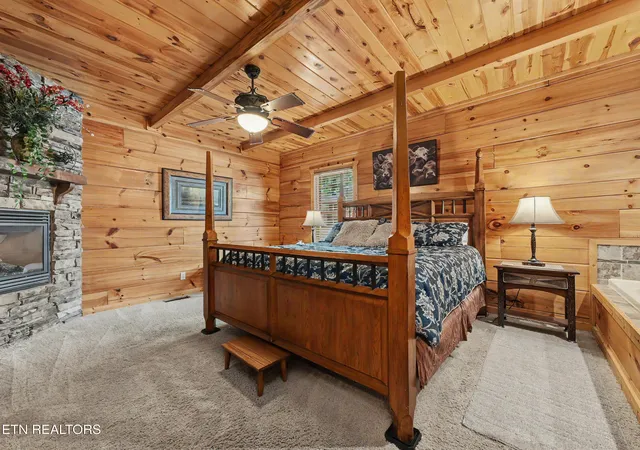
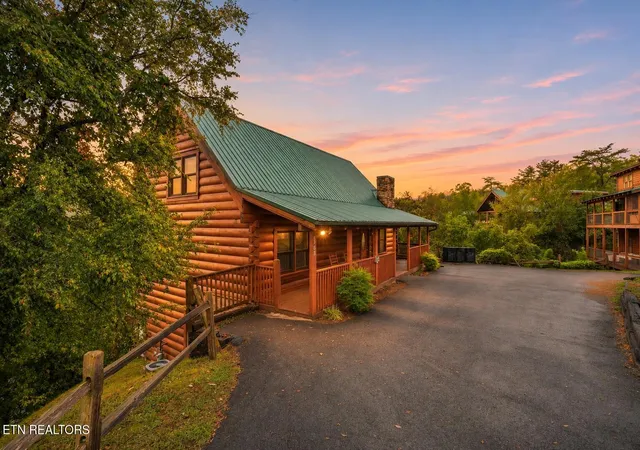
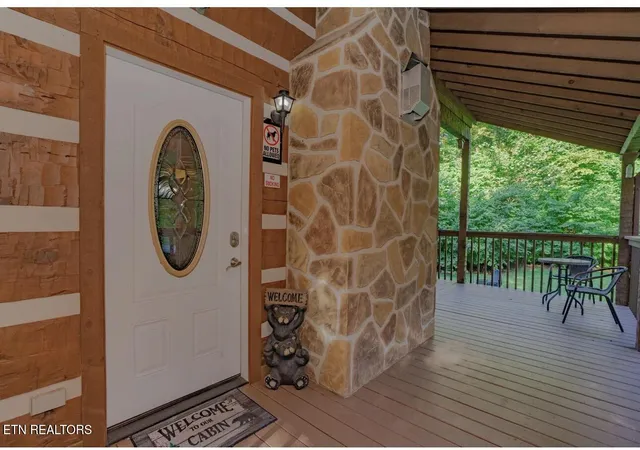
LOCATION, LOCATION, LOCATION! Just ½ mile from town, ''Majestic Forest'' combines an incredibly convenient location with the privacy and peaceful wooded setting guests want in a Smoky Mountain getaway. This high-income-producing, 3-level luxury lodge offers exceptional space with 3 OVERSIZED KING PRIMARY SUITES, a loft, huge game room, multiple covered decks, and plenty of room for guests to spread out. A standout feature of this cabin is the size and comfort of its THREE KING PRIMARY SUITES. Each spacious suite feels like a private retreat with its own romantic whirlpool tub and fireplace, plus an oversized private bathroom featuring a walk-in shower. These are not your typical cabin bedrooms--the generous suite sizes and private amenities create the upscale experience vacationers are looking for. The open and airy main level features soaring vaulted ceilings, an impressive floor-to-ceiling stone fireplace, and plenty of windows bringing the wooded surroundings indoors. The fully equipped kitchen offers stainless steel appliances, granite countertops, and opens to a dining area with abundant seating. The spacious loft adds even more flexibility with walls of glass overlooking the peaceful setting, a private balcony, and twin-over-full log bunk bed. Downstairs, the HUGE GAME ROOM is made for entertaining with a pool table, arcade game, and wet bar. Outside, guests can enjoy multiple levels of covered decking surrounded by beautiful wooded views. Relax in the new hot tub, unwind on the porch swing, or fire up the gas grill after a day in Pigeon Forge. Numerous recent updates and improvements add to the appeal of this already impressive property.
- Houzeo last checked: 3 minutes ago
- Listing updated: October 8, 2026 at 9:20 pm
- Listing Provided by: Janet Giffee (865) 405-3662 | eXp Realty, LLC (888) 519-5113
- Source: East Tennessee REALTORS® MLS-TN | MLS#: 1356356

Property Details
Status
Active
Type
Single Family Residence
No. of Stories
-
County
City
Neighborhood
--
Year Built
2008
HOA Fees
$160/mo
Finished Area
3,060 sqft
Lot Size
0.01 acre lot
Basement Area
- sqft
MLS Name
East Tennessee REALTORS® MLS
MLS Number
1356356
MLS Status
Active
Days on Market
50

Continue Your Journey in App
Find your dream home, receive real-time updates, and many more!
Continue Your Journey in App
Find your dream home, receive real-time updates, and many more!
Location
HOA Management
N/A
HOA Fees
$480/ Quarterly
Disclaimer: Amenities are based on third-party information and may vary; buyers must independently verify all amenities, as information is deemed reliable but not guaranteed.
Facts & Features
Rooms
Bedrooms & bathrooms
Bedrooms: 3
Bathrooms: 5
Interior
Sewer
Public Sewer
Cooling
Central Cooling, Ceiling Fan(s)
Heating
Heat Pump, Electric
Appliances
Dishwasher, Dryer, Microwave, Range, Refrigerator, Washer
Flooring
Other, Hardwood
Construction
Year Built
Year Built: 2008
Home type
Single Family Residence
Architectural Style
Cabin
Construction Materials
Wood Siding, Frame
Utilities & Energy
Parking Features
None
Basement
Crawl Space
Fireplace Features
Electric
Water Source
Public
Other Features
Patio And Porch Features
Deck
Lot Features
Wooded
Subdivision Name
Brookstone Village
Price History
| Date | Event | Price |
|---|---|---|
09/22/2026 Source: | Price Decreased | $990,000 -0.50% $324/sqft |
09/22/2026 Source: | Listed for Sale | $995,000 $325/sqft |

Nearby Homes

Find Homes by Property Features in Pigeon Forge, TN
Nearby New Homes For Sale

Based on information from the Knoxville Area Association of REALTORS MLS through Nov 11, 2026, 06:45PM. Information is provided exclusively for consumers’ personal, non-commercial use. It may not be used for any purpose other than to identify prospective properties that consumers may be interested in purchasing. The data is deemed reliable but is not guaranteed accurate by the MLS. This website may not include listings or property addresses of sellers who have directed their listing brokers to withhold their listing or their property address from display on the Internet. © 2026 Knoxville Area Association of REALTORS® MLS. All Rights Reserved. Angela Fowler Real Estate, LLC | 423.320.4620 | afowler@catt.com Mailing Address: 452 Kailors Cove Cir, Ringgold, GA 30736
 Advertising Broker: Angela Fowler | Angela Fowler Real Estate, LLC.
