- Overview
- Description
- Property Details
- Location
- Facts & Features
- Getting Around
- Nearby Homes
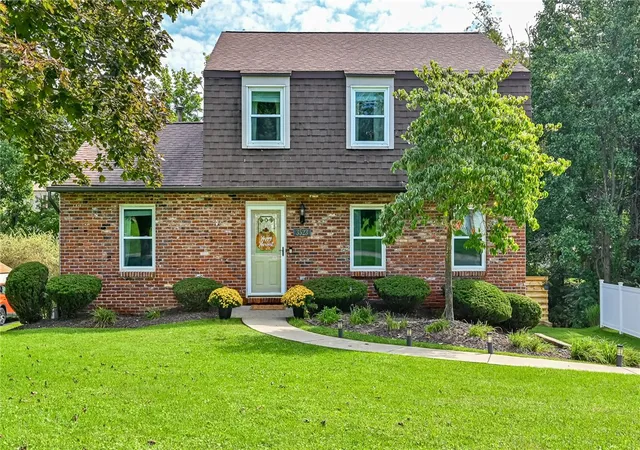


$374,900
Monthly Est:$1,866
 3 Beds
 2 Baths
2 full baths
 1,500sqft
3523 Woodlake Dr, West Deer, PA 15101
$374,900
$1,866/moEst:
Get Pre-Approved
Single Family Residence
Built in 1982
$-- HOA
0.31 acre lot
$250/sq.ft
Description
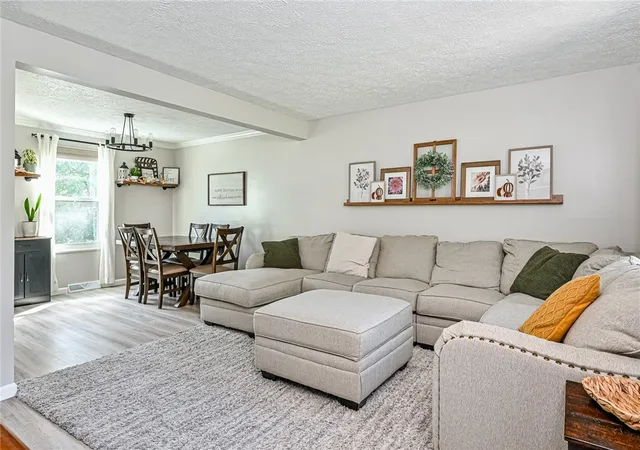
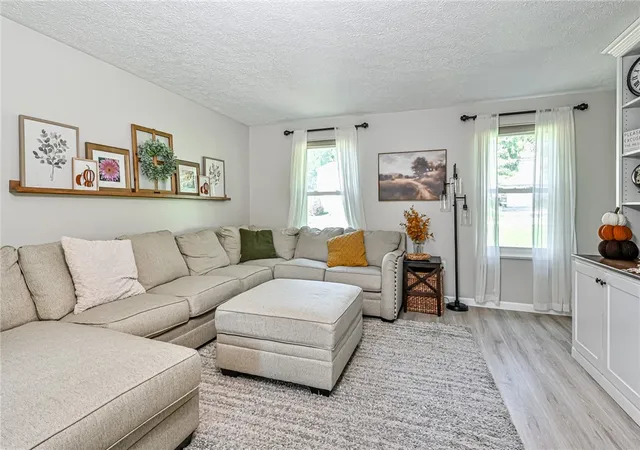
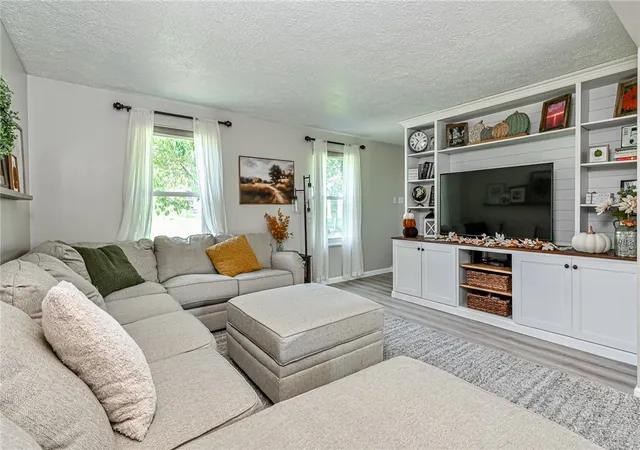
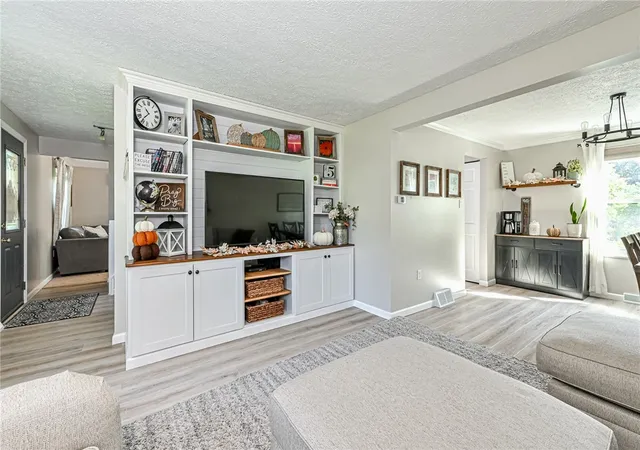
Welcome to this beautifully updated and impeccably maintained home offering warm, modern style throughout. The main living area features a bright, inviting family room with a large sectional, neutral tones, and abundant natural light. Custom built ins frame the entertainment area, providing both storage and seasonal display space. The adjoining dining room showcases modern farmhouse charm with wood shelving, updated lighting, and space for gathering. The kitchen is a standout with rich cabinetry, , stainless steel appliances, and a functional layout ideal for everyday living. Decorative accents and open shelving add character, while the breakfast bar provides additional seating and flow into the living spaces.
Upstairs, the bedrooms are thoughtfully designed with cohesive décor and generous natural light. The primary suite offers a calm retreat with a spacious layout, modern fan, and ample storage. Additional bedrooms include a stylish bunk room and a beautifully finished girl’s room with soft color palettes and coordinated décor. The bathrooms are updated with contemporary vanities, black fixtures, modern mirrors, and clean tilework. Each space feels fresh, bright, and move in ready.Outdoor access from the living room leads to a deck overlooking a peaceful, tree lined yard—perfect for relaxing or entertaining. Inviting covered lower patio with under decking perfect for entertaining on the lower level, featuring room for a sectional, fire pit, mounted TV, and warm string-light ambiance.
This home blends comfort, style, and functionality in every room. Truly move in ready with thoughtful updates and a warm, welcoming feel.
- Houzeo last checked: 1 minute ago
- Listing updated: September 20, 2026 at 3:21 pm
- Listing Provided by: Nancy Snider (412) 366-1600 DRE #"AB065086 | COLDWELL BANKER REALTY (412) 366-1600
- Source: West Penn MLS-PA | MLS#: 1773648

Property Details
Status
Active Under Contract
Type
Single Family Residence
No. of Stories
2
County
City
Neighborhood
--
Year Built
1982
HOA Fees
-
Finished Area
1,500 sqft
Lot Size
0.31 acre lot
Basement Area
- sqft
MLS Name
West Penn MLS
MLS Number
1773648
MLS Status
Contingent
Days on Market
51

Continue Your Journey in App
Find your dream home, receive real-time updates, and many more!
Continue Your Journey in App
Find your dream home, receive real-time updates, and many more!
Location
Facts & Features
Rooms
Bedrooms & bathrooms
Bedrooms: 3
Bathrooms: 2
Bedroom3
Level: Upper
Area: 108.00 Square Feet
Dimensions: 12x09
Bedroom2
Level: Upper
Area: 110.00 Square Feet
Dimensions: 11x10
PrimaryBedroom
Level: Upper
Area: 165.00 Square Feet
Dimensions: 15x11
FamilyRoom
Level: Main
Area: 288.00 Square Feet
Dimensions: 24x12
Kitchen
Level: Main
Area: 108.00 Square Feet
Dimensions: 12x09
DiningRoom
Level: Main
Area: 132.00 Square Feet
Dimensions: 12x11
LivingRoom
Level: Main
Area: 180.00 Square Feet
Dimensions: 15x12
Interior
Sewer
Public Sewer
Window Features
Multi Pane, Screens
Flooring
Ceramic Tile, Hardwood, Vinyl
Heating
Forced Air, Gas
Appliances
Some Gas Appliances, Convection Oven, Dryer, Dishwasher, Disposal, Microwave, Refrigerator, Stove, Washer
Cooling
Central Air
Construction
Year Built
Year Built: 1982
Home type
Single Family Residence
Construction Materials
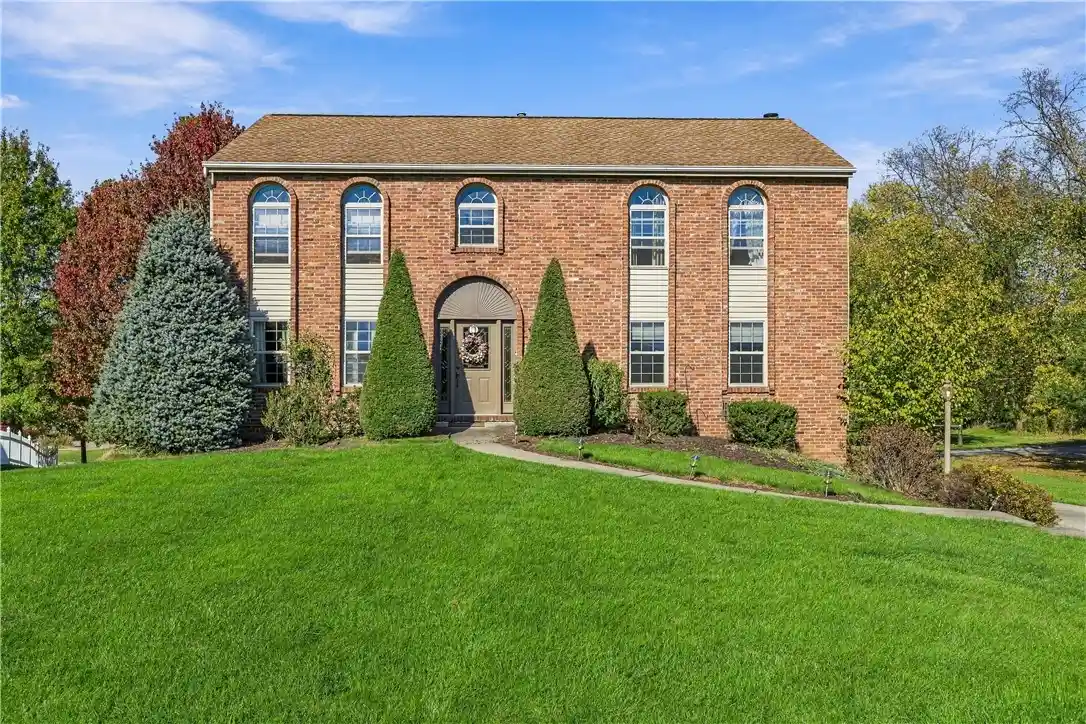
Aluminum Siding, Brick
Property Condition
Resale
Architectural Style
Colonial, Two Story
Roof
Composition
Utilities & Energy
Basement
Walk Out Access
Parking Features
Built In, Garage Door Opener
Water Source
Public
Other Features
Subdivision Name
Cedar Ridge
Price History
| Date | Event | Price |
|---|---|---|
09/20/2026 Source: | Contingent (Active Under Contract) | $374,900 $250/sqft |
09/10/2026 Source: | Listed for Sale | $374,900 +102.10% $250/sqft |
01/30/2013 Source: | Price Increased | $185,500 +0.32% $124/sqft |
12/17/2012 Source: | Price Increased | $184,900 +9.73% $123/sqft |
03/16/2004 Source: | Sold | $168,500 $112/sqft |

Getting Around 3523 Woodlake Dr
Bike Score®

Somewhat Bikeable
12/100
Walk Score®

Car-Dependent
2/100
Data provided by Redfin
Nearby Homes

Find Homes by Property Features in West Deer, PA
Nearby New Homes For Sale

Based on information from the West Penn Mutli-List, INC through Nov 01, 2026, 01:15AM. Information is provided exclusively for consumers’ personal, non-commercial use and may not be used for any purpose other than to identify prospective properties consumers may be interested in purchasing. Information is deemed reliable but not guaranteed. © 2026 West Penn Multi-List, Inc. All Rights Reserved.
 Advertising Broker: Daniel Demers | Sell Your Home Services
