- Overview
- Description
- Property Details
- Location
- Facts & Features
- Getting Around
- Nearby Homes



$545,000
Monthly Est:$2,713
 4 Beds
 3 Baths
2 full baths + 1 half bath
 2,687sqft
3524 Brumbaugh Rd, Greenville Twp, OH 45331
$545,000
$2,713/moEst:
Get Pre-Approved
Single Family Residence
Built in 2003
$-- HOA
5 acres lot
$203/sq.ft
Description
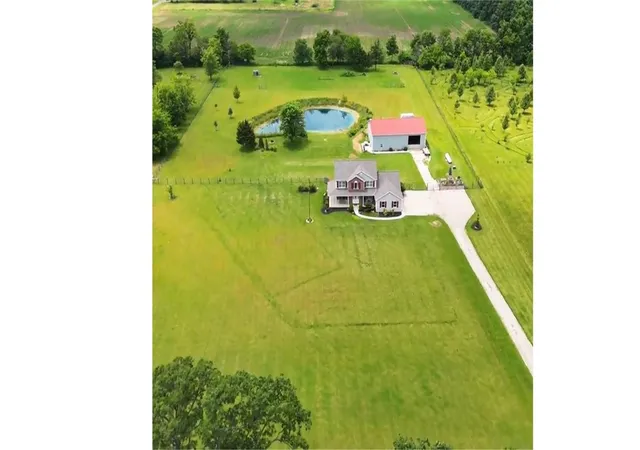
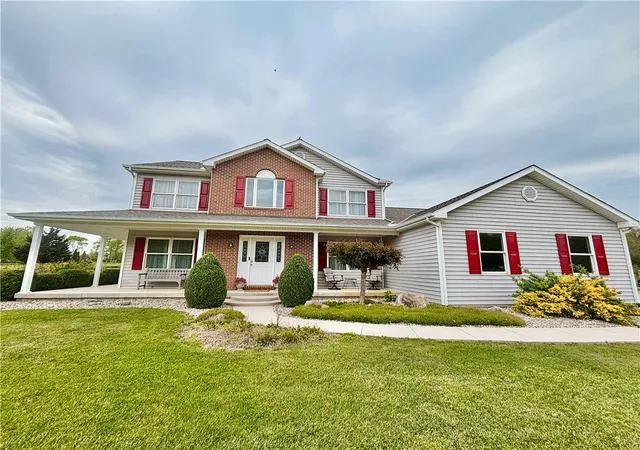
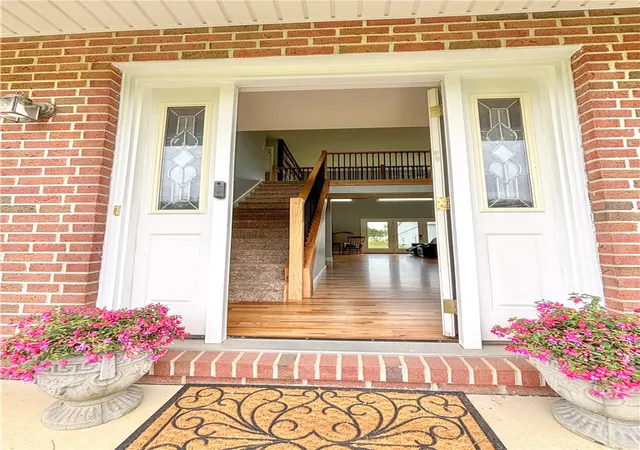
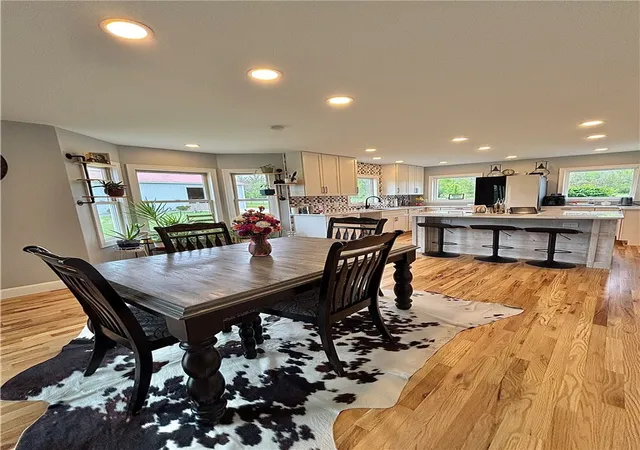
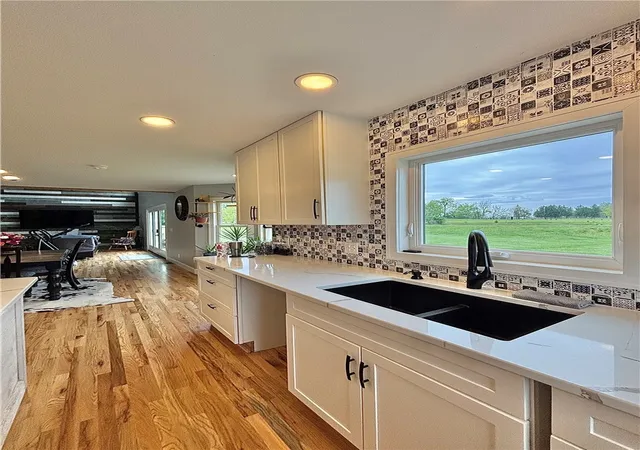
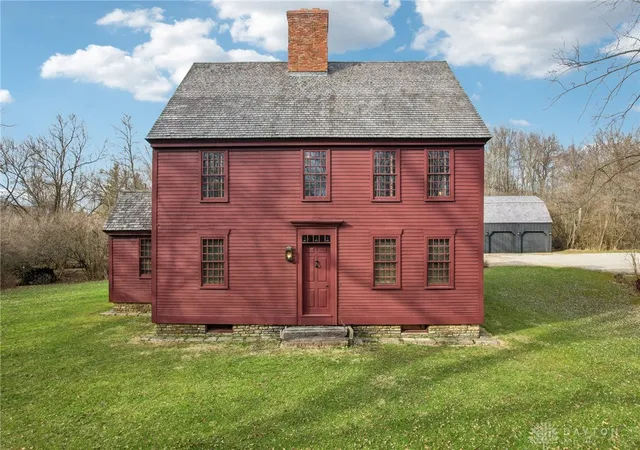
Awe-inspiring and wonderfully appointed mini farm, situated on a quiet road just minutes from Greenville, this property offers something for everyone and much more. The home has been newly remodeled with many tasteful touches. Fresh paint, new carpet, beautiful reclaimed wood flooring, custom quartz countertops, smart Samsung appliances, smart lighting, thermostat, and multi camera security system. Inside, the open floor plan brings everyone together. The new kitchen will be the envy of any chef or weekend cook who loves to entertain. The beautiful catwalk and full accent wall in the living room will have your guests talking and a little jealous. 3 full sized bedrooms upstairs offer new carpeting and abundant natural light. The 1st floor primary suite has been designed with retreat and relaxation in mind and offers private access to the outdoors. The ensuite bathroom comes complete with 2 closets, a corner jetted tub, oversized custom shower, double vanity and an exhaust fan that is Bluetooth capable, to stream your favorite music while you escape the day. The spacious 2 car, attached garage makes unloading groceries a snap. Outside, vinyl siding and a newer Sheriff Goslin roof, with transferable warranty, offer piece of mind. To the rear of the home, the 60x40 pole barn features a recreation room with a bar and a bathroom. Perfect for gathering for the big game, or with a little imagination, a multi-generational space. Loft storage above, makes storage almost limitless. The large, open landscape includes a quiet pond setting, raised garden beds for your green thumb and vast green areas to wander through. The fenced pasture and shelter is an animal lover's dream. Central air, forced air heating, and a water softener ensure efficient home operation. All appliances and iPads for smart features to convey. Check those boxes and make this country home your own and get to relaxing! ***Seller to provide concessions towards temporary rate buydown.
- Houzeo last checked: 12 hours ago
- Listing updated: October 3, 2026 at 12:12 pm
- Listing Provided by: Lee Swank (614) 218-0060 | EB Real Estate (937) 548-4663
- Source: Dayton Realtors MLS-OH | MLS#: 953870

Property Details
Status
Pending
Type
Single Family Residence
No. of Stories
2
County
City
Neighborhood
--
Year Built
2003
HOA Fees
-
Finished Area
2,687 sqft
Lot Size
5 acres lot
Basement Area
- sqft
MLS Name
Dayton Realtors MLS
MLS Number
953870
MLS Status
Pending
Days on Market
208

Continue Your Journey in App
Find your dream home, receive real-time updates, and many more!
Download App
Continue Your Journey in App
Find your dream home, receive real-time updates, and many more!
Location
Facts & Features
Rooms
Bedrooms & bathrooms
Bedrooms: 4
Bathrooms: 3
Bedroom
Level: Second
Area: 110.00 Square Feet
Dimensions: 10 x 11
DiningRoom
Level: Main
Area: 180.00 Square Feet
Dimensions: 12 x 15
Kitchen
Level: Main
Area: 180.00 Square Feet
Dimensions: 12 x 15
LivingRoom
Level: Main
Area: 255.00 Square Feet
Dimensions: 17 x 15
Bedroom
Level: Second
Area: 156.00 Square Feet
Dimensions: 12 x 13
Bedroom
Level: Main
Area: 121.00 Square Feet
Dimensions: 11 x 11
PrimaryBedroom
Level: Main
Area: 195.00 Square Feet
Dimensions: 13 x 15
Interior
Heating
Propane
Cooling
Central Air
Construction
Year Built
Year Built: 2003
Home type
Single Family Residence
Construction Materials
Vinyl Siding
Utilities & Energy
Parking Features
Garage, Two Car Garage
Basement
Crawl Space
Price History
| Date | Event | Price |
|---|---|---|
10/03/2026 Source: | Pending | $545,000 $203/sqft |
09/01/2026 Source: | Contingent (Active Under Contract) | $545,000 $203/sqft |
07/26/2026 Source: | Price Decreased | $545,000 -5.13% $203/sqft |
06/28/2026 Source: | Price Decreased | $574,500 -2.61% $214/sqft |
06/01/2026 Source: | Price Decreased | $589,900 -4.84% $220/sqft |

Show more
Nearby Homes





Find Homes by Property Features in Greenville Twp, OH

Based on information from Dayton Realtors® MLS through Oct 07, 2026, 06:00AM. Information is provided exclusively for consumers’ personal, non-commercial use, that it may not be used for any purpose other than to identify prospective properties consumers may be interested in purchasing. The data is deemed reliable but is not guaranteed accurate by the MLS. The MLS may, at its discretion, require use of other disclaimers as necessary to protect participants and/or the MLS from liability. This website may not include listings or property addresses of sellers who have directed their listing brokers to withhold their listing or their property address from display on the Internet. © 2026 Dayton Area Board of Realtors®, Inc. All rights reserved.
 Advertising Broker: Nicholas Huscroft | Chosen Realty