- Overview
- Description
- Property Details
- Location
- Facts & Features
- Getting Around
- Nearby Homes

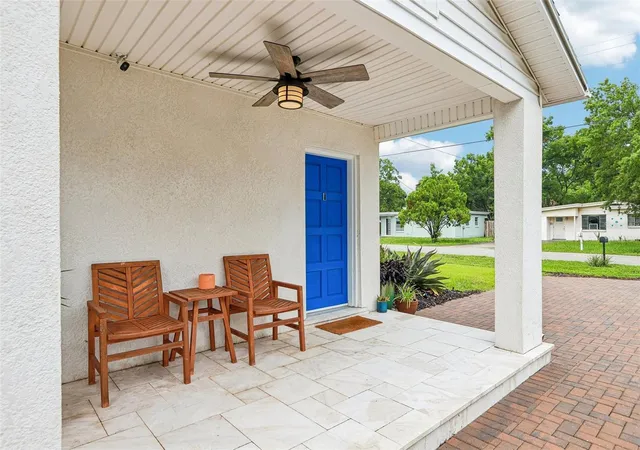


$529,900
Monthly Est:$2,638
 3 Beds
 2 Baths
2 full baths
 1,500sqft
3525 W Paul Ave, Tampa, FL 33611
$529,900
$2,638/moEst:
Get Pre-Approved
Single Family Residence
Built in 1953
$-- HOA
6,180 sqft lot
$353/sq.ft
Description
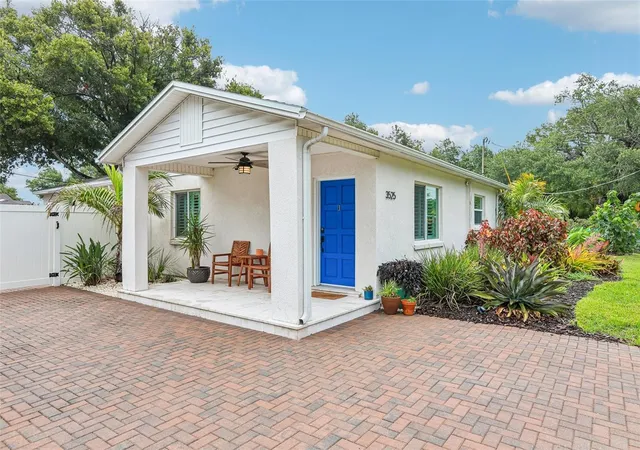
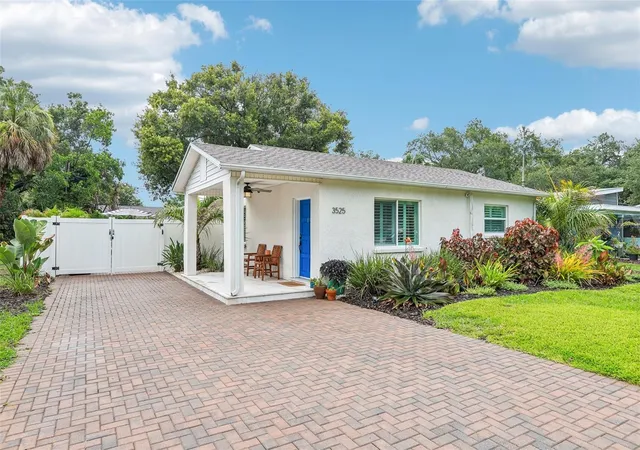
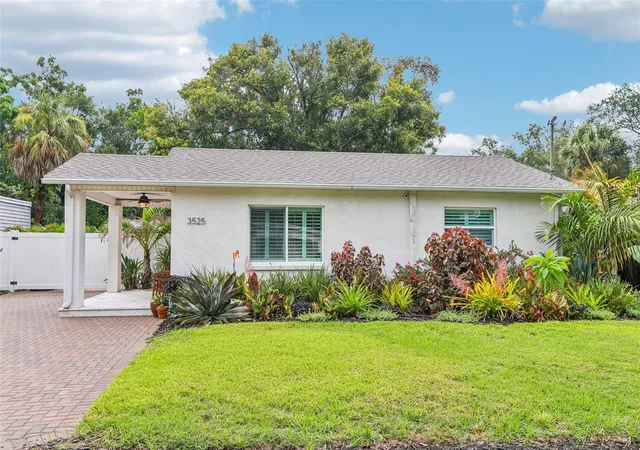
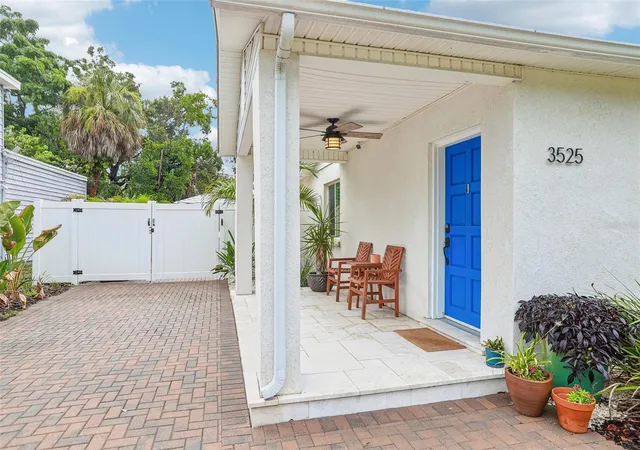
Under contract-accepting backup offers. Move-in ready 3BR/2BA single-story block home in South Tampa with a backyard rebuilt from the ground up by its landscape architect owner. Built in 1953, 1,500 sqft. /// 2019 roof, 2020 air conditioning, 2020 water heater, block construction, and a full 2020 appliance package covering refrigerator, range, dishwasher, microwave, washer, and dryer. New plank flooring is an eco-friendly, PVC-free alternative to vinyl. Everything here happens on one level, and the open floorplan means you're never cut off from the room you just left. Open and central kitchen with a bar that seats three that overlooks the dining room. From here, two bedrooms sit at the front of the house. One has a Murphy bed, so it hosts guests without giving up the floor space the rest of the year; the other is set up as a home office right now and converts back just as easily. The owner's suite takes up the back of the home, and it's where the house departs from its 1953 footprint- a former 4th bedroom has been converted into a fabulous custom dressing room with built-in vanity. The conversion is reversible, which puts the fourth bedroom back in place (a perfect nursery or office). The laundry room is also at the back, with a door out to the garden patio. That yard is the part you'll remember. A landscape architect owned this house and treated the outdoor space like a project, revamping and replanting it so there's something worth looking at in every season. A large storage shed handles the overflow, and the long driveway gives you room to park. You're minutes from Dale Mabry and Gandy Boulevard, which puts the Gandy Bridge, St. Petersburg, and downtown Tampa all within easy reach!
- Houzeo last checked: 58 minutes ago
- Listing updated: October 2, 2026 at 2:33 pm
- Listing Provided by: Sophia Sanchez (813) 334-3539 | SANCHEZ&CO, LLC (813) 334-3539
- Source: Stellar MLS-FL | MLS#: TB8533476

Property Details
Status
Active Under Contract
Type
Single Family Residence
No. of Stories
-
County
City
Neighborhood
Year Built
1953
HOA Fees
-
Finished Area
1,500 sqft
Lot Size
6,180 sqft lot
Basement Area
- sqft
MLS Name
Stellar MLS
MLS Number
TB8533476
MLS Status
Pending
Days on Market
71
Cumulative Days on Market
61

Continue Your Journey in App
Find your dream home, receive real-time updates, and many more!
Download App
Continue Your Journey in App
Find your dream home, receive real-time updates, and many more!
Location
Facts & Features
Rooms
Bedrooms & bathrooms
Bedrooms: 3
Bathrooms: 2
Bedroom 1
Level: First
Area: 126.00 Square Feet
Dimensions: 9x14
Bathroom 2
Level: First
Area: 35.00 Square Feet
Dimensions: 7x5
Kitchen
Level: First
Area: 187.00 Square Feet
Dimensions: 17x11
Living Room
Level: First
Area: 240.00 Square Feet
Dimensions: 12x20
Laundry
Level: First
Area: 56.00 Square Feet
Dimensions: 8x7
Bedroom 2
Level: First
Area: 110.00 Square Feet
Dimensions: 10x11
Primary Bedroom
Level: First
Area: 143.00 Square Feet
Dimensions: 11x13
Bedroom 4
Level: First
Area: 99.00 Square Feet
Dimensions: 9x11
Dining Room
Level: First
Area: 168.00 Square Feet
Dimensions: 12x14
Interior
Sewer
Public Sewer
Interior Features
Eat In Kitchen, Thermostat
Appliances
Dishwasher, Microwave, Range
Exterior Features
Courtyard, Garden
Flooring
Ceramic Tile, Concrete, Laminate
Cooling
Central Air
Heating
Central
Construction
Year Built
Year Built: 1953
Home type
Single Family Residence
Property Condition
Completed
Foundation Details
Slab
Roof
Shingle
Construction Materials
Block
Utilities & Energy
Water Source
Public
Laundry Features
Laundry Room
Utilities
Cable Available, Electricity Connected, Sewer Connected, Water Connected
Parking Features
Driveway
Other Features
Lot Features
City Limits
Subdivision Name
Gandy Blvd Park 2nd Add
Price History
| Date | Event | Price |
|---|---|---|
09/14/2026 Source: | Contingent (Active Under Contract) | $529,900 -3.65% $353/sqft |
09/03/2026 Source: | Price Decreased | $550,000 -1.77% $367/sqft |
08/19/2026 Source: | Contingent (Active Under Contract) | $559,900 -2.61% $373/sqft |
07/29/2026 Source: | Listed for Sale | $574,900 +23461.48% $383/sqft |
12/07/2021 Source: | Listing Removed | $2,440 -99.32% $2/sqft |

Show more
Nearby Homes







Find Homes by Property Features in Tampa, FL
Nearby New Homes For Sale

Based on information from Stellar MLS® through Oct 09, 2026, 02:30PM as submitted to and distributed by MLS GRID. All data is obtained from various sources and may not have been verified by the broker or MLS GRID. Supplied Open House Information is subject to change without notice. All information should be independently reviewed and verified for accuracy. Properties may or may not be listed by the office/agent presenting the information. IDX information is provided exclusively for consumers’ personal non-commercial use. It may not be used for any purpose other than to identify prospective properties consumers may be interested in purchasing. The data is deemed reliable but is not guaranteed by MLS GRID. The use of the MLS GRID Data may be subject to an end-user license agreement prescribed by the Member Participant’s applicable MLS, if any, and as amended from time to time. © 2026 Stellar MLS. All Rights Reserved.
 Advertising Broker: Fred McGill | Simple Showing, Inc