- Overview
- Description
- Property Details
- Location
- HOA Management
- Facts & Features
- Getting Around
- Nearby Homes
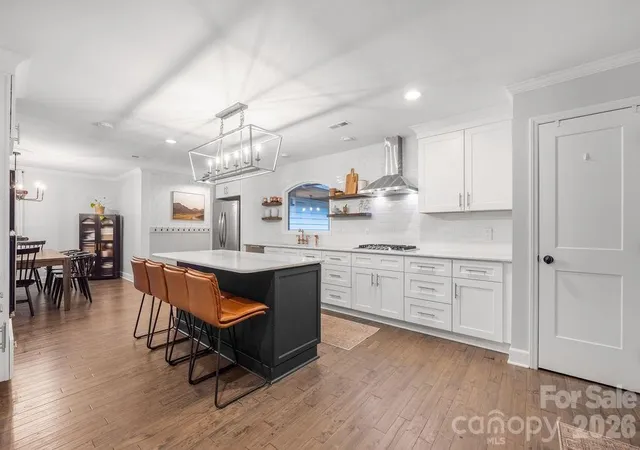

Street View
$1,350,000
Monthly Est:$6,719
 5 Beds
 4 Baths
3 full baths + 1 half bath
 4,079sqft
3525 Windbluff Dr, Charlotte, NC 28277
$1,350,000
$6,719/moEst:
Get Pre-Approved
Single Family Residence
Built in 1978
$31.25/mo HOA
0.79 acre lot
$331/sq.ft
Description
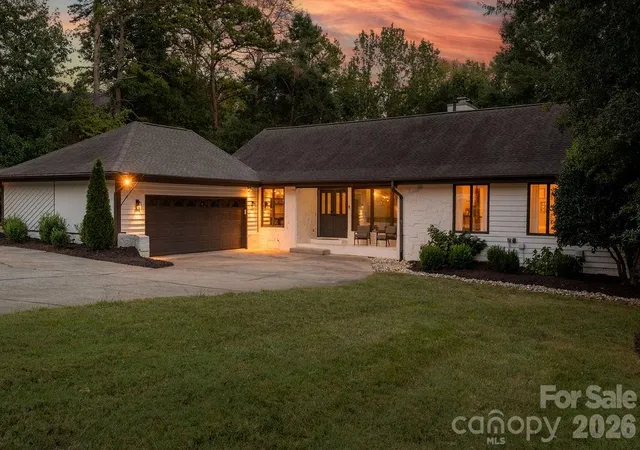
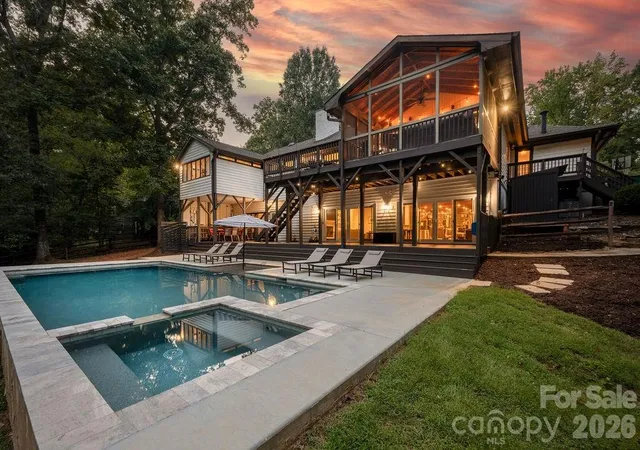
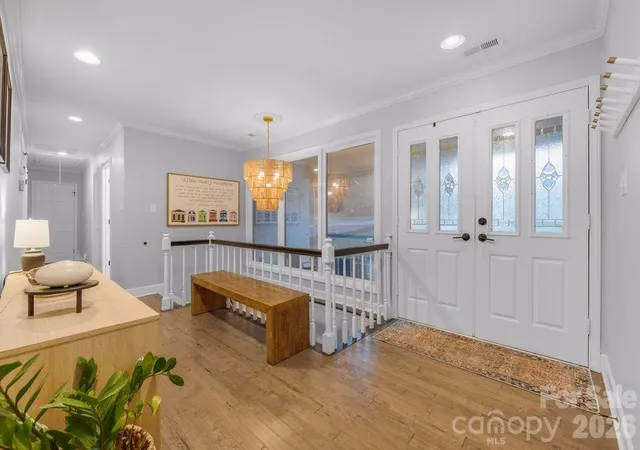
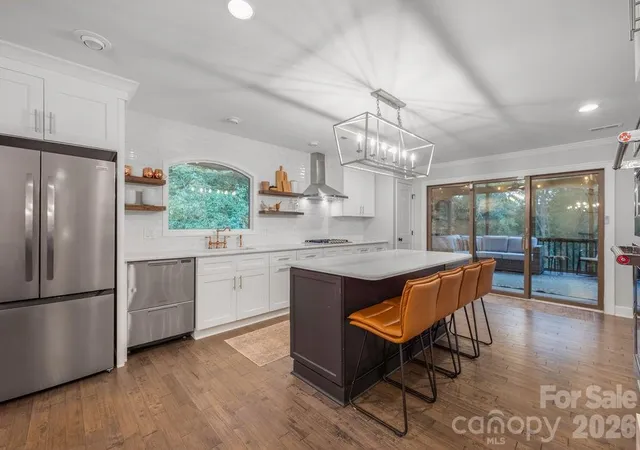
Designed for the everyday and made for the memorable, 3525 Windbluff Drive is a home that lives as beautifully as it looks. Set within Charlotte’s established Raintree community, this five-bedroom, three-and-a-half-bath home offers the kind of space that effortlessly moves with everyday life—from slow mornings in the kitchen to evenings gathered with friends and weekends spent poolside. Inside, multiple living spaces create room to gather, entertain, work, or simply retreat. At the heart of the home, the updated kitchen pairs generous workspace and elegant cabinetry with an open, welcoming feel made for everything from morning coffee to a house full of guests. The spacious primary suite offers a retreat of its own with a private sitting area and well-appointed bath, while four additional bedrooms provide flexibility for family, guests, or a home office. Then there’s the backyard. Framed by mature trees and lush landscaping, the private pool and wooded backdrop create a setting that feels tucked away from it all. Expansive decks extend the living space outdoors, offering plenty of room for dining, entertaining, or simply settling in with a view of the pool. Slow mornings begin with coffee on the screened porch, summer afternoons unfold poolside, and cooler evenings are made for gathering around the fire pit beneath the trees. It’s the kind of outdoor space that naturally becomes part of everyday life—and makes entertaining feel effortless. Thoughtful improvements bring peace of mind to the beauty: new HVAC systems installed in 2024, including new attic ductwork and a basement dehumidifier, plus a new tankless gas water heater installed in 2024. All of this is tucked into Raintree, convenient to South Charlotte’s shopping, dining, parks and everyday amenities. Beautifully established, thoughtfully updated, and equally suited for quiet mornings and a house full of people, 3525 Windbluff Drive is ready for its next chapter.
- Houzeo last checked: 3 hours ago
- Listing updated: October 12, 2026 at 1:08 am
- Listing Provided by: Whitney Parsons (704) 816-9427 | Ivester Jackson Christie's (704) 817-9826
- Source: Canopy MLS | MLS#: 4428020

Property Details
Status
Pending
Type
Single Family Residence
No. of Stories
-
County
City
Neighborhood
Year Built
1978
HOA Fees
$31.25/mo
Finished Area
4,079 sqft
Lot Size
0.79 acre lot
Basement Area
- sqft
MLS Name
Canopy MLS
MLS Number
4428020
MLS Status
Under Contract-No Show
Days on Market
18
Cumulative Days on Market
17

Continue Your Journey in App
Find your dream home, receive real-time updates, and many more!
Download App
Continue Your Journey in App
Find your dream home, receive real-time updates, and many more!
Location
HOA Management
N/A
HOA Fees
$375/ Annually
Disclaimer: Amenities are based on third-party information and may vary; buyers must independently verify all amenities, as information is deemed reliable but not guaranteed.
Facts & Features
Rooms
Bedrooms & bathrooms
Bedrooms: 5
Bathrooms: 4
Interior
Sewer
Public Sewer
Exterior Features
Fire Pit, In Ground Hot Tub / Spa, Outdoor Shower
Flooring
Tile, Wood
Appliances
Dishwasher, Disposal, Gas Cooktop, Microwave, Refrigerator, Wall Oven
Interior Features
Built In Features, Entrance Foyer, Kitchen Island, Open Floorplan, Pantry, Storage, Walk In Closet(s), Wet Bar
Cooling
Central Air
Heating
Forced Air
Construction
Year Built
Year Built: 1978
Home type
Single Family Residence
Construction Materials
Stone, Wood
Foundation Details
Basement
Architectural Style
Ranch
Utilities & Energy
Water Source
City
Laundry Features
Inside, Laundry Room, Main Level
Fireplace Features
Family Room, Living Room
Basement
Bath/stubbed, Finished, Full, Sump Pump, Walk Out Access
Pool Features
Heated, Outdoor Pool, Pool/spa Combo
Parking Features
Circular Driveway, Driveway, Attached Garage
Other Features
Patio And Porch Features
Covered, Deck, Patio, Rear Porch, Screened
Subdivision Name
Raintree
Price History
| Date | Event | Price |
|---|---|---|
10/12/2026 Source: | Pending | $1,350,000 $331/sqft |
09/24/2026 Source: | Listed for Sale | $1,350,000 +8.00% $331/sqft |
08/12/2024 Source: | Price Increased | $1,250,000 +113.31% $306/sqft |
03/02/2020 Source: | Sold | $586,000 -0.68% $144/sqft |
12/06/2019 Source: | Listing Removed | $590,000 +0.85% $145/sqft |

Show more
Nearby Homes
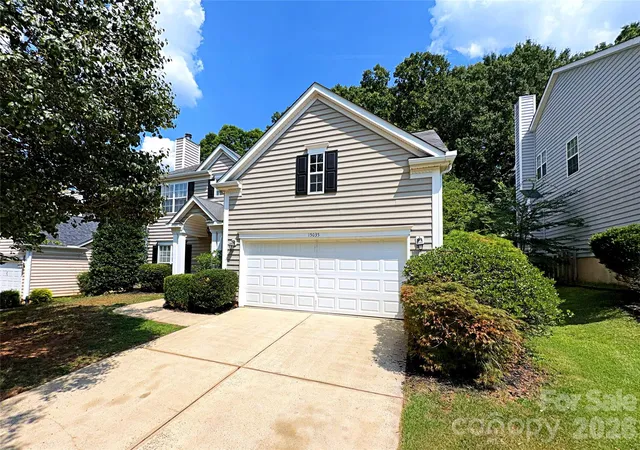
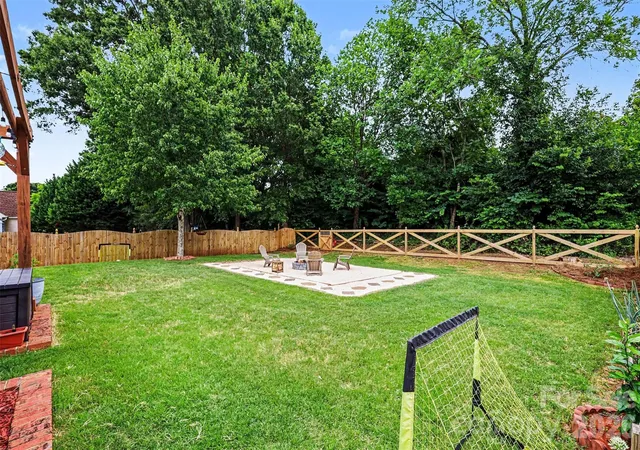
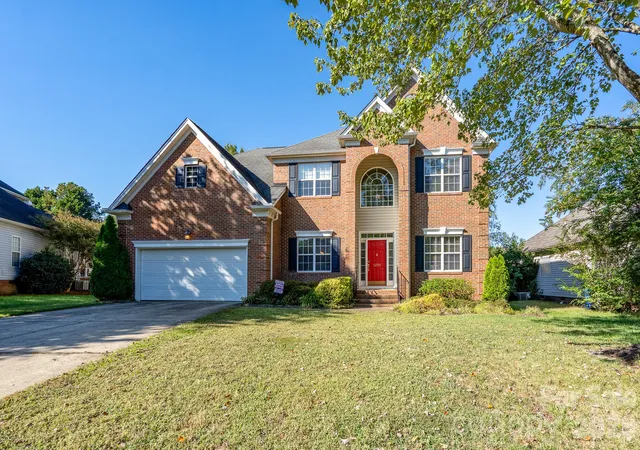
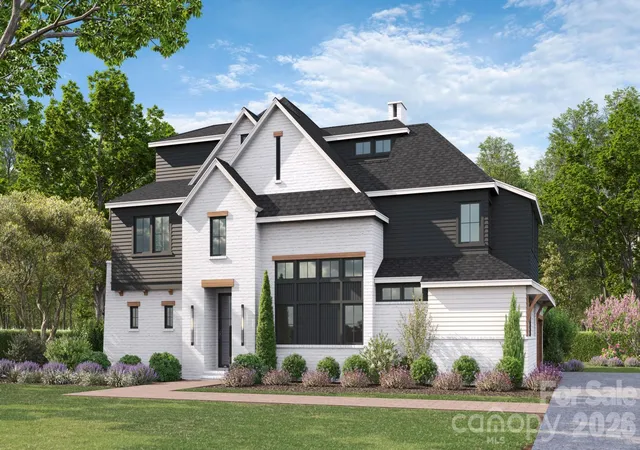
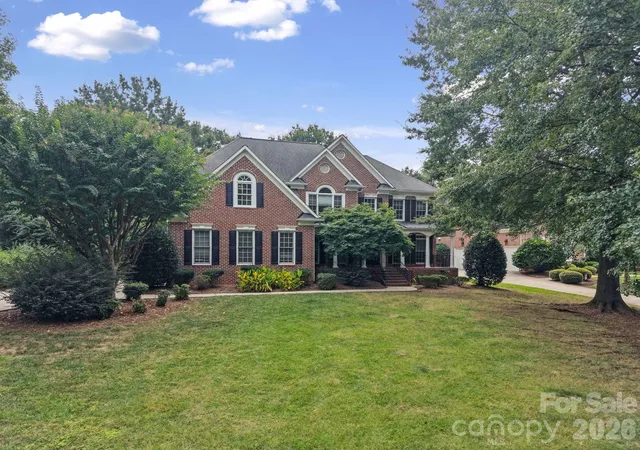
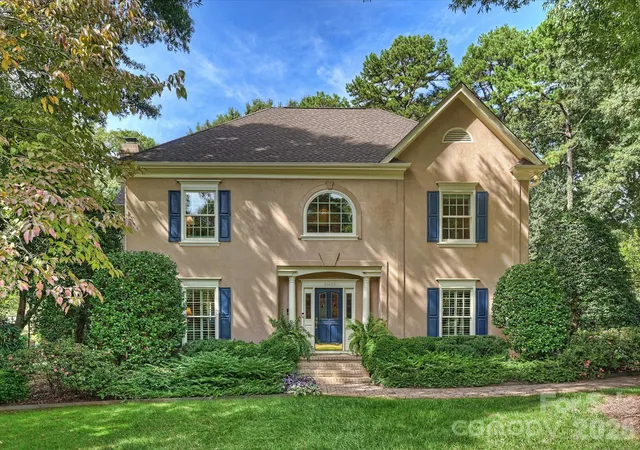
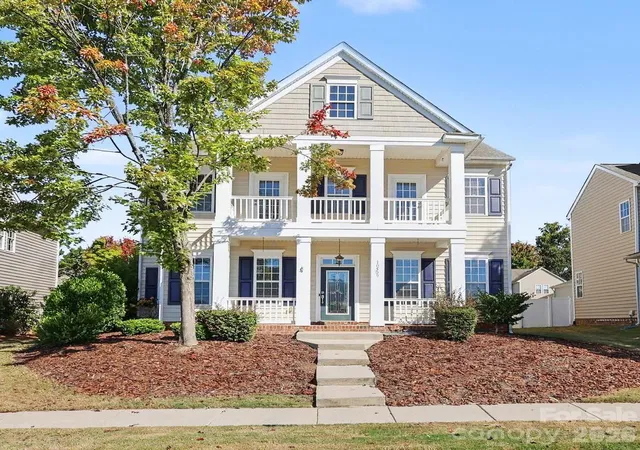
Find Homes by Property Features in Charlotte, NC
Nearby New Homes For Sale

Based on information submitted to the MLS GRID from Canopy MLS through Oct 12, 2026, 10:30AM. All data is obtained from various sources and may not have been verified by the broker or MLS GRID. Supplied Open House Information is subject to change without notice. All information should be independently reviewed and verified for accuracy. Properties may or may not be listed by the office/agent presenting the information. IDX information is provided exclusively for consumers’ personal, noncommercial use. It may not be used for any purpose other than to identify prospective properties which the consumers may be interested in purchasing. The data is deemed reliable but is not guaranteed by MLS GRID. The use of the MLS GRID Data may be subject to an end-user license agreement prescribed by the Member Participant’s applicable MLS, if any, and as amended from time to time. ©2026 Canopy MLS. All Rights Reserved.
 Advertising Broker: Nicholas Huscroft | Chosen Realty