- Overview
- Description
- Property Details
- Location
- HOA Management
- Facts & Features
- Getting Around
- Nearby Homes




$647,600
Monthly Est:$3,223
 4 Beds
 3 Baths
3 full baths
 2,422sqft
8728 Fieldcroft Dr, Charlotte, NC 28277
$647,600
$3,223/moEst:
Get Pre-Approved
Single Family Residence
Built in 1999
$25.17/mo HOA
0.19 acre lot
$267/sq.ft
Description
Move-In Ready in Blakeney / Ballantyne (28277) | Main-Level Bedroom & Full Bath | Flat, Private Fenced Yard | Top-Rated Ardrey Kell Schools
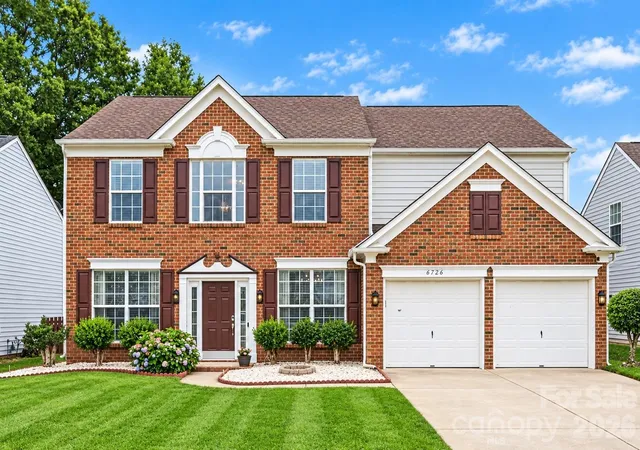
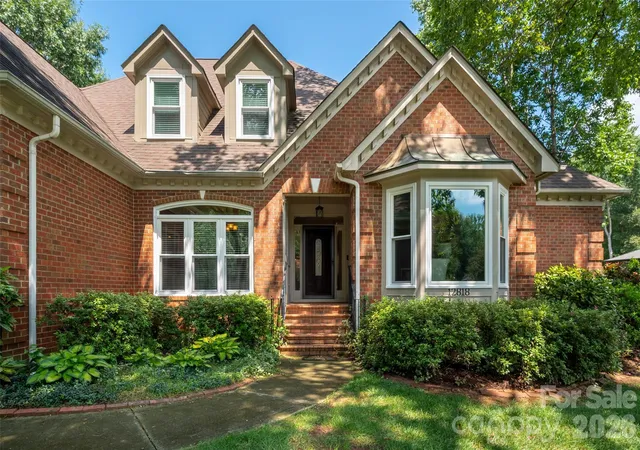
> Welcome to 8728 Fieldcroft Drive in desirable Blakeney Heath. Perfectly located minutes from Blakeney Shopping Center and Ballantyne amenities, this 4-bedroom, 3-bath home combines everyday comfort with exceptional flexibility.
> Key Features Buyers Love:
> Main-Floor Bedroom & Full Bath: Ideal for guests, in-law / multigenerational living, home office, or quiet flex room.
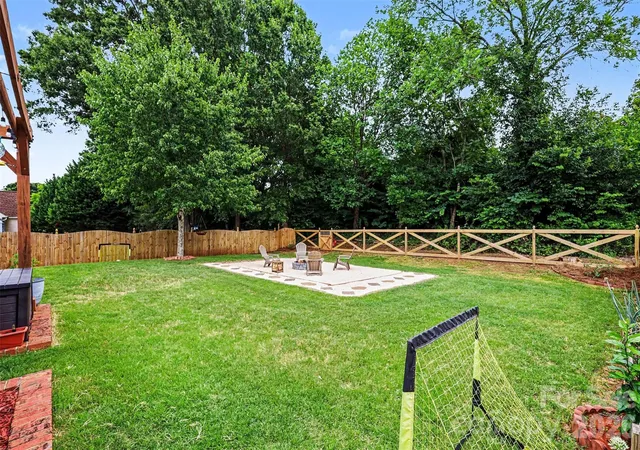
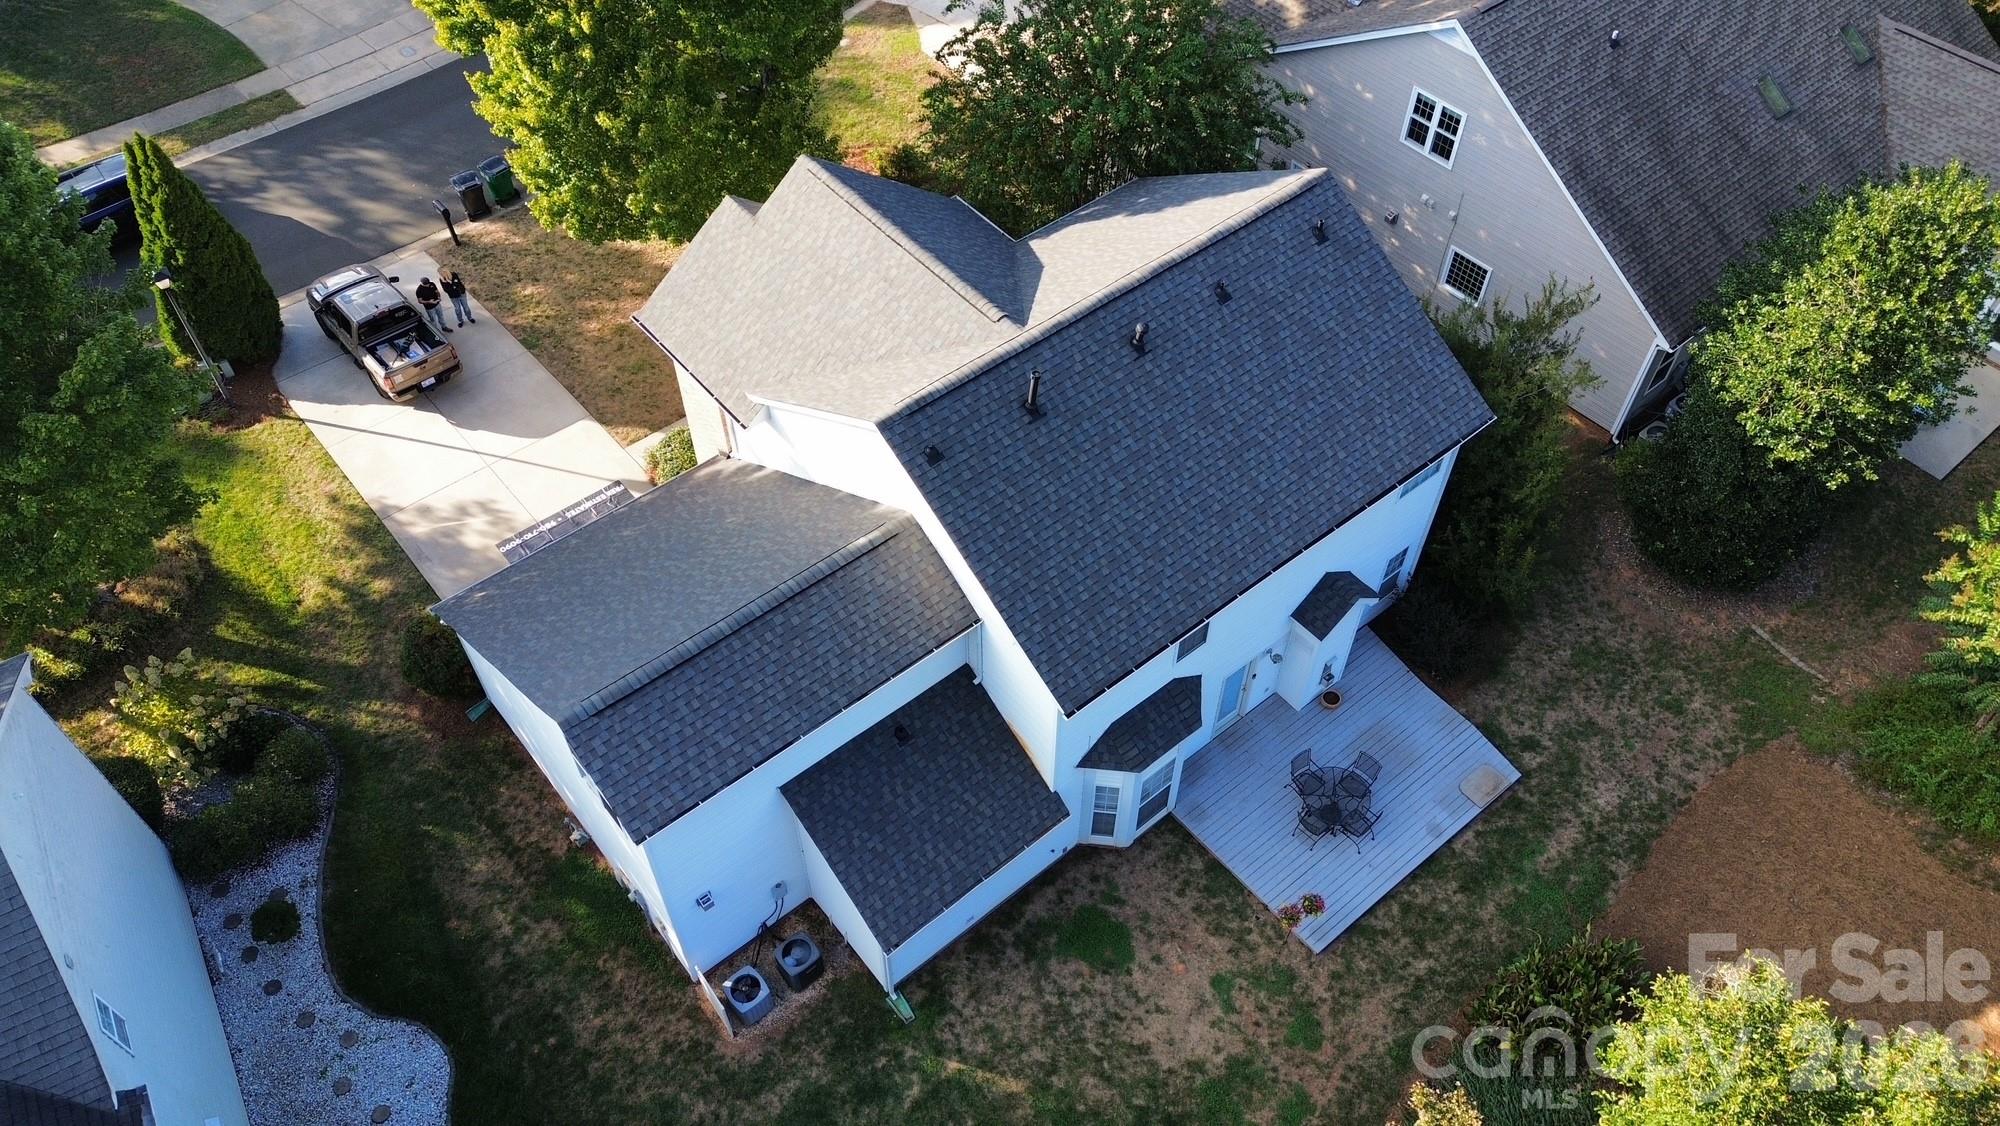
> Flat, Private Fenced Backyard: Rare, level outdoor retreat featuring a spacious patio, pergola with removable Sunbrella canopy, mature trees, and privacy fencing.
> Spacious Upper Suites: Generous primary bedroom retreat with walk-in closet and updated spa bath with jetted tub, plus large secondary bedrooms with ample storage.
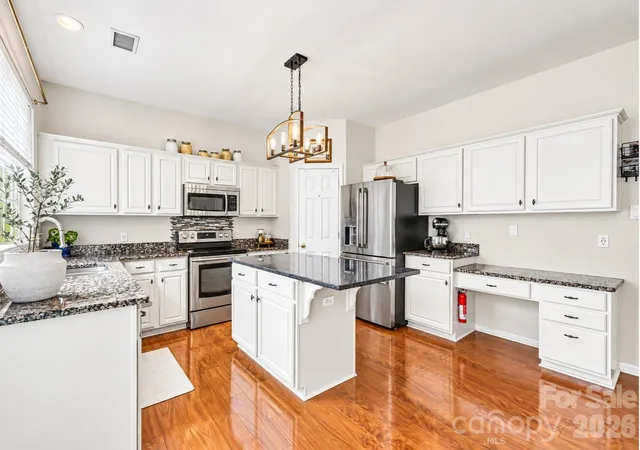
> Modern Upgrades:*Granite kitchen with walk-in pantry, dual new high-efficiency HVAC units with returns in every room, whole-house water filtration, and a finished 2-car garage with epoxy flooring.
Zoned for Hawk Ridge, Community House, and Ardrey Kell High. Move-in ready and easy to show!
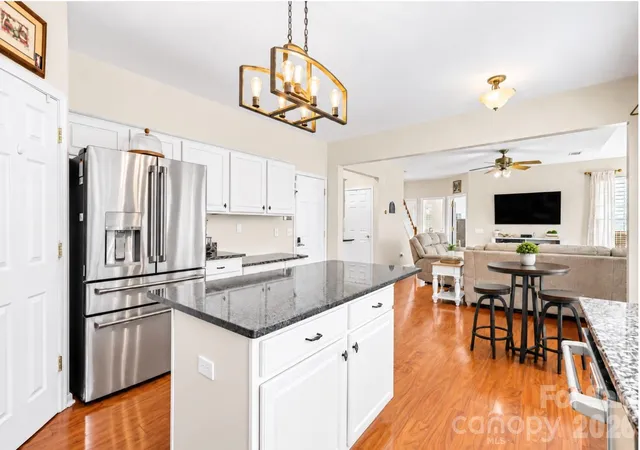
The kitchen features granite countertops, abundant cabinetry, generous prep space and a walk-in pantry, with plenty of room for everything from weekday meals to weekend entertaining.
One of the home’s most valuable features is the main-level bedroom/flex space with a full bath. Use it as a guest suite, private home office, multigenerational space, playroom or additional first-floor living area—giving the home the flexibility to change along with your needs.
Upstairs, the spacious primary suite offers a peaceful retreat with a walk-in closet and updated spa-inspired bath featuring a jetted soaking tub. Additional bathrooms have been tastefully renovated, while new high-quality flooring upstairs gives the home a fresh, finished look.
Thoughtful updates add comfort and peace of mind, including two new high-efficiency HVAC systems, upper and lower, with return vents in every room, along with a self-cleaning whole-house water filtration system. The finished 2-car garage with epoxy flooring provides additional storage and a clean, polished space.
And then there is the backyard.
Step outside to a private, fully fenced backyard that feels like an extension of the home. The large patio and pergola with removable Sunbrella canopy create a wonderful setting for outdoor dinners, morning coffee, pets, play, grilling or simply unwinding at the end of the day. It is the kind of outdoor space that is becoming harder to find in such a convenient South Charlotte location.
For buyers searching for a move-in-ready Ballantyne or Blakeney home with a private fenced backyard, main-level bedroom, full bath on main, home office or flex space, updated bathrooms, outdoor living area and 2-car garage, 8728 Fieldcroft Drive brings together location, comfort and the feeling of home.
- Houzeo last checked: 12 hours ago
- Listing updated: October 7, 2026 at 12:50 pm
- Listing Provided by: Pamela Fender (704) 750-8140 | NorthGroup Real Estate LLC (704) 412-2804
- Source: Canopy MLS | MLS#: 4427939

Property Details
Status
Active
Type
Single Family Residence
No. of Stories
-
County
City
Neighborhood
Year Built
1999
HOA Fees
$25.17/mo
Finished Area
2,422 sqft
Lot Size
0.19 acre lot
Basement Area
- sqft
MLS Name
Canopy MLS
MLS Number
4427939
MLS Status
Active
Days on Market
7
Cumulative Days on Market
7

Continue Your Journey in App
Find your dream home, receive real-time updates, and many more!
Download App
Continue Your Journey in App
Find your dream home, receive real-time updates, and many more!
Location
HOA Management
cusik management
HOA Fees
$151.25/ Semi-Annually
Disclaimer: Amenities are based on third-party information and may vary; buyers must independently verify all amenities, as information is deemed reliable but not guaranteed.
Facts & Features
Rooms
Bedrooms & bathrooms
Bedrooms: 4
Bathrooms: 3
Interior
Appliances
Dishwasher
Heating
Central
Sewer
Public Sewer
Exterior Features
Fire Pit
Flooring
Tile, Wood
Cooling
Central Air
Construction
Year Built
Year Built: 1999
Home type
Single Family Residence
Architectural Style
Colonial
Construction Materials
Brick Partial
Roof
Architectural Shingle
Foundation Details
Slab
Utilities & Energy
Fireplace Features
Family Room
Water Source
Public
Parking Features
Attached Garage, Parking Space(s)
Security Features
Smoke Detector(s)
Laundry Features
Upper Level
Utilities
Cable Connected, Electricity Connected
Other Features
Subdivision Name
Blakeney Heath
Lot Features
Cleared, Level, Private, Wooded
Patio And Porch Features
Patio, Rear Porch
Price History
| Date | Event | Price |
|---|---|---|
09/30/2026 Source: | Listed for Sale | $647,600 $267/sqft |
09/25/2026 Source: | Coming Soon | $647,600 $267/sqft |
06/24/2026 Source: | Listing Removed | $647,600 +77.42% $267/sqft |
10/24/2019 Source: | Price Increased | $365,000 +1.39% $151/sqft |
10/24/2019 Source: | Price Increased | $360,000 +72.25% $149/sqft |

Show more
Provincetowne Ranks #54 in Charlotte, NC


Homes

Rental Prices

Median Home Price
Getting Around 8728 Fieldcroft Dr
Bike Score®

Somewhat Bikeable
43/100
Walk Score®

Somewhat Walkable
56/100
Transit Score®

No Nearby Transit
0/100
Data provided by Redfin
Nearby Homes

Find Homes by Property Features in Charlotte, NC
Nearby New Homes For Sale

Based on information submitted to the MLS GRID from Canopy MLS through Oct 07, 2026, 06:00AM. All data is obtained from various sources and may not have been verified by the broker or MLS GRID. Supplied Open House Information is subject to change without notice. All information should be independently reviewed and verified for accuracy. Properties may or may not be listed by the office/agent presenting the information. IDX information is provided exclusively for consumers’ personal, noncommercial use. It may not be used for any purpose other than to identify prospective properties which the consumers may be interested in purchasing. The data is deemed reliable but is not guaranteed by MLS GRID. The use of the MLS GRID Data may be subject to an end-user license agreement prescribed by the Member Participant’s applicable MLS, if any, and as amended from time to time. ©2026 Canopy MLS. All Rights Reserved.
 Advertising Broker: Nicholas Huscroft | Chosen Realty