- Overview
- Description
- Property Details
- Location
- HOA Management
- Facts & Features
- Getting Around
- Nearby Homes



$625,000
Monthly Est:$3,111
 4 Beds
 3 Baths
3 full baths
 2,578sqft
8504 Tamarron Dr, Charlotte, NC 28277
$625,000
$3,111/moEst:
Get Pre-Approved
Single Family Residence
Built in 1991
$57.5/mo HOA
0.2 acre lot
$242/sq.ft
Description
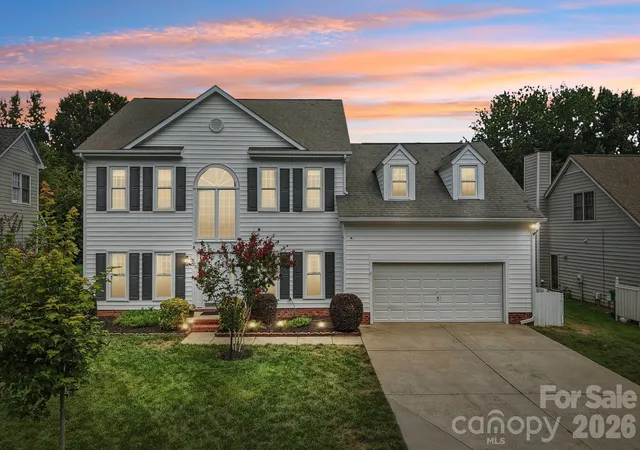
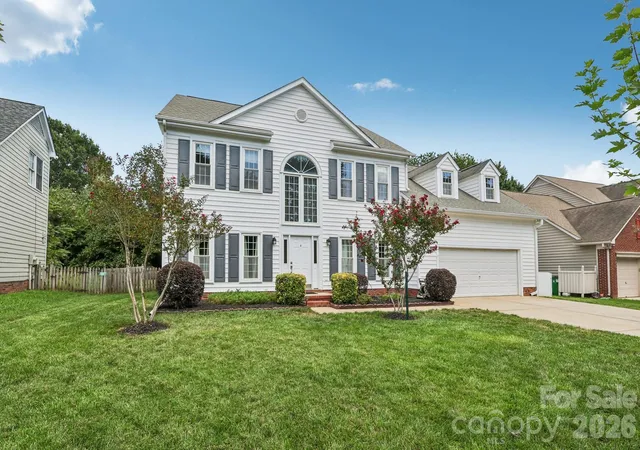
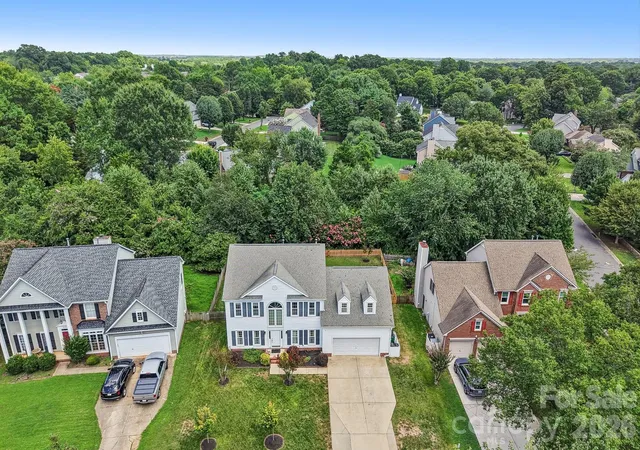
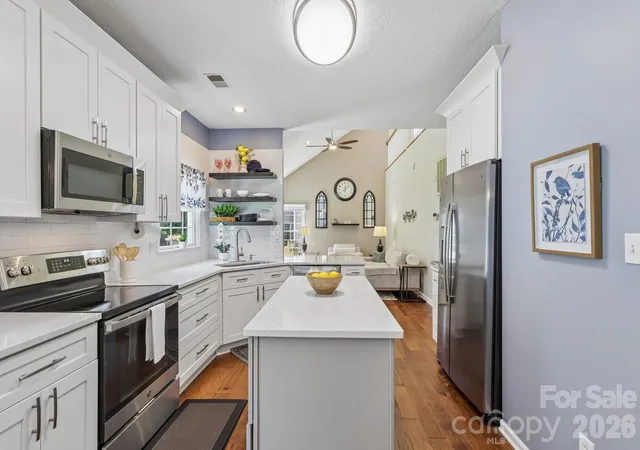
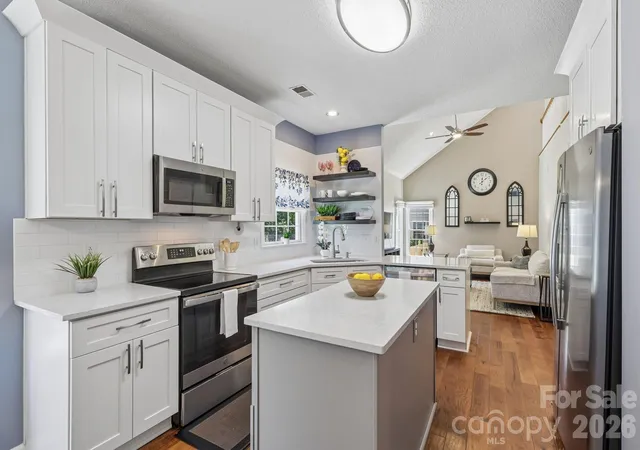
Major improvements coming! Seller has scheduled a new roof and replacement of attic ductwork, both to be completed prior to closing. This gives the next owner the benefit of significant improvements while enjoying this beautifully updated Ballantyne home.! Exceptional space, thoughtful updates and an unbeatable Ballantyne location come together in this beautifully refreshed home. The light-filled main level offers formal living and dining rooms, warm engineered hardwood floors and a vaulted great room overlooked by the upstairs bonus room. Renovated in 2023, the standout kitchen features quartz countertops, stainless steel appliances, a single-basin sink, tile backsplash and tall shaker cabinetry finished with crown molding. A main-level bedroom and full bath provide flexible accommodations for guests, extended family or a private home office. Upstairs, you’ll find three additional bedrooms, two full baths and a spacious bonus room. Outside, enjoy a private backyard with updated fencing that backs to a wooded, HOA-owned greenbelt. Landen Meadows amenities include a community pool, pickleball courts, playgrounds, sidewalks and walking trails. Located directly across from Blakeney Town Center and minutes from I-485, Stonecrest, The Bowl at Ballantyne, Rea Farms and Waverly. Zoned for sought-after Knights View Elementary, Community House Middle and Ardrey Kell High. With a flexible floor plan, valuable updates and an exceptional Ballantyne location, this move-in-ready home checks all the boxes! Notable updates include the main-level HVAC system (2021), renovated kitchen (2023), fresh interior paint, new carpet (2026) and updated fencing (2026).
- Houzeo last checked: 5 minutes ago
- Listing updated: October 7, 2026 at 9:34 pm
- Listing Provided by: Justin Yingst (704) 589-1811 | Keller Williams Ballantyne Area (704) 887-6600
- Source: Canopy MLS | MLS#: 4415545

Property Details
Status
Active
Type
Single Family Residence
No. of Stories
-
County
City
Neighborhood
Year Built
1991
HOA Fees
$57.5/mo
Finished Area
2,578 sqft
Lot Size
0.2 acre lot
Basement Area
- sqft
MLS Name
Canopy MLS
MLS Number
4415545
MLS Status
Active
Days on Market
47
Cumulative Days on Market
25

Continue Your Journey in App
Find your dream home, receive real-time updates, and many more!
Download App
Continue Your Journey in App
Find your dream home, receive real-time updates, and many more!
Location
HOA Management
Cusick
HOA Fees
$690/ Annually
Disclaimer: Amenities are based on third-party information and may vary; buyers must independently verify all amenities, as information is deemed reliable but not guaranteed.
Facts & Features
Rooms
Bedrooms & bathrooms
Bedrooms: 4
Bathrooms: 3
Interior
Heating
Central
Appliances
Dishwasher, Disposal, Electric Range
Cooling
Central Air
Sewer
Public Sewer
Construction
Year Built
Year Built: 1991
Home type
Single Family Residence
Construction Materials
Vinyl
Foundation Details
Slab
Utilities & Energy
Water Source
City
Parking Features
Driveway, Attached Garage
Laundry Features
Mud Room, Main Level
Other Features
Community Features
Clubhouse, Outdoor Pool, Pickleball, Playground, Sidewalks, Street Lights, Tennis Court(s), Walking Trails
Subdivision Name
Landen Meadows
Price History
| Date | Event | Price |
|---|---|---|
10/07/2026 Source: | Listed for Sale | $625,000 $242/sqft |
09/17/2026 Source: #CAR4415545 | Pending | $625,000 $242/sqft |
08/17/2026 Source: | Coming Soon | $625,000 +190.83% $242/sqft |
09/13/2005 Source: | Sold | $214,900 $83/sqft |
05/23/2005 Source: | Listing Removed | $214,900 $83/sqft |

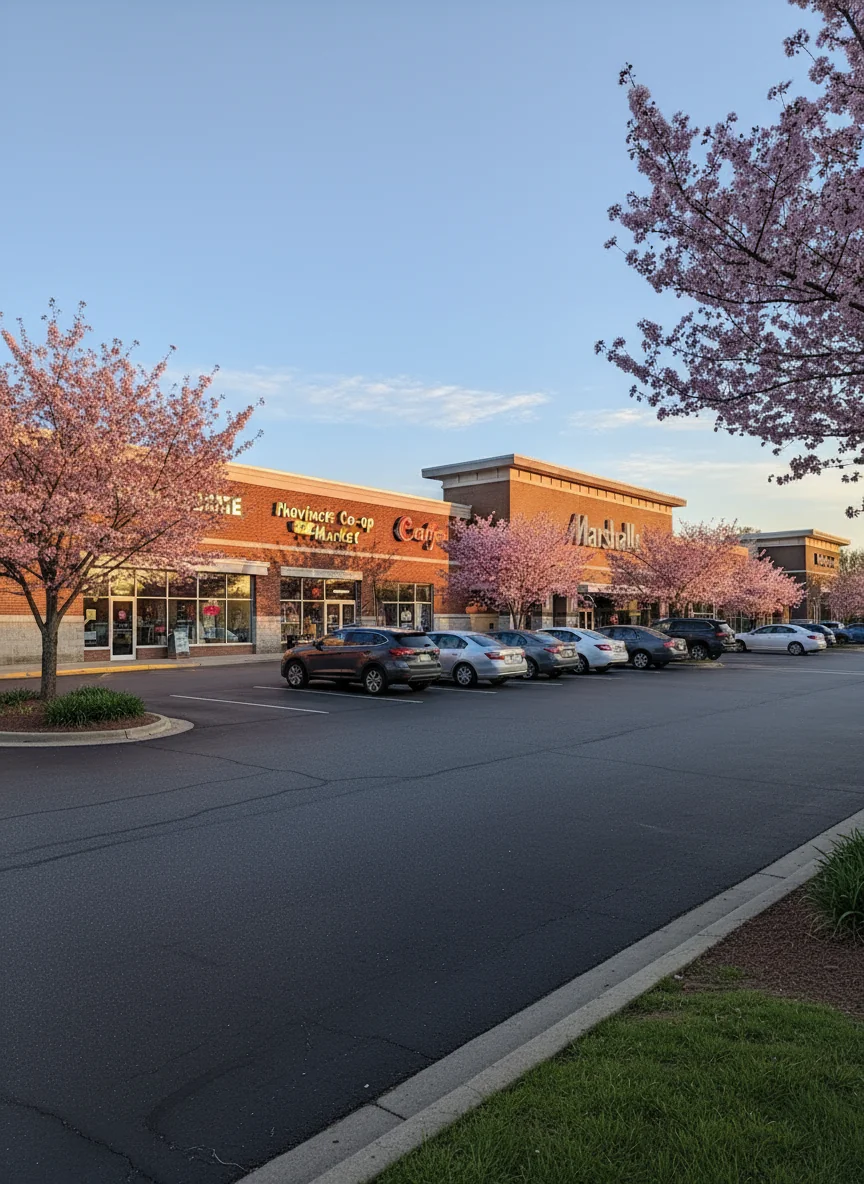
Provincetowne Ranks #54 in Charlotte, NC

Homes

Rental Prices

Median Home Price
Nearby Homes
Find Homes by Property Features in Charlotte, NC
Nearby New Homes For Sale

Based on information submitted to the MLS GRID from Canopy MLS through Oct 08, 2026, 11:45PM. All data is obtained from various sources and may not have been verified by the broker or MLS GRID. Supplied Open House Information is subject to change without notice. All information should be independently reviewed and verified for accuracy. Properties may or may not be listed by the office/agent presenting the information. IDX information is provided exclusively for consumers’ personal, noncommercial use. It may not be used for any purpose other than to identify prospective properties which the consumers may be interested in purchasing. The data is deemed reliable but is not guaranteed by MLS GRID. The use of the MLS GRID Data may be subject to an end-user license agreement prescribed by the Member Participant’s applicable MLS, if any, and as amended from time to time. ©2026 Canopy MLS. All Rights Reserved.
 Advertising Broker: Nicholas Huscroft | Chosen Realty