- Overview
- Description
- Property Details
- Location
- HOA Management
- Facts & Features
- Getting Around
- Nearby Homes



$659,900
Monthly Est:$3,285
 4 Beds
 3 Baths
2 full baths + 1 half bath
 2,371sqft
8709 Ellington Park Dr, Charlotte, NC 28277
$659,900
$3,285/moEst:
Get Pre-Approved
Single Family Residence
Built in 1999
$15.08/mo HOA
0.24 acre lot
$278/sq.ft
Description
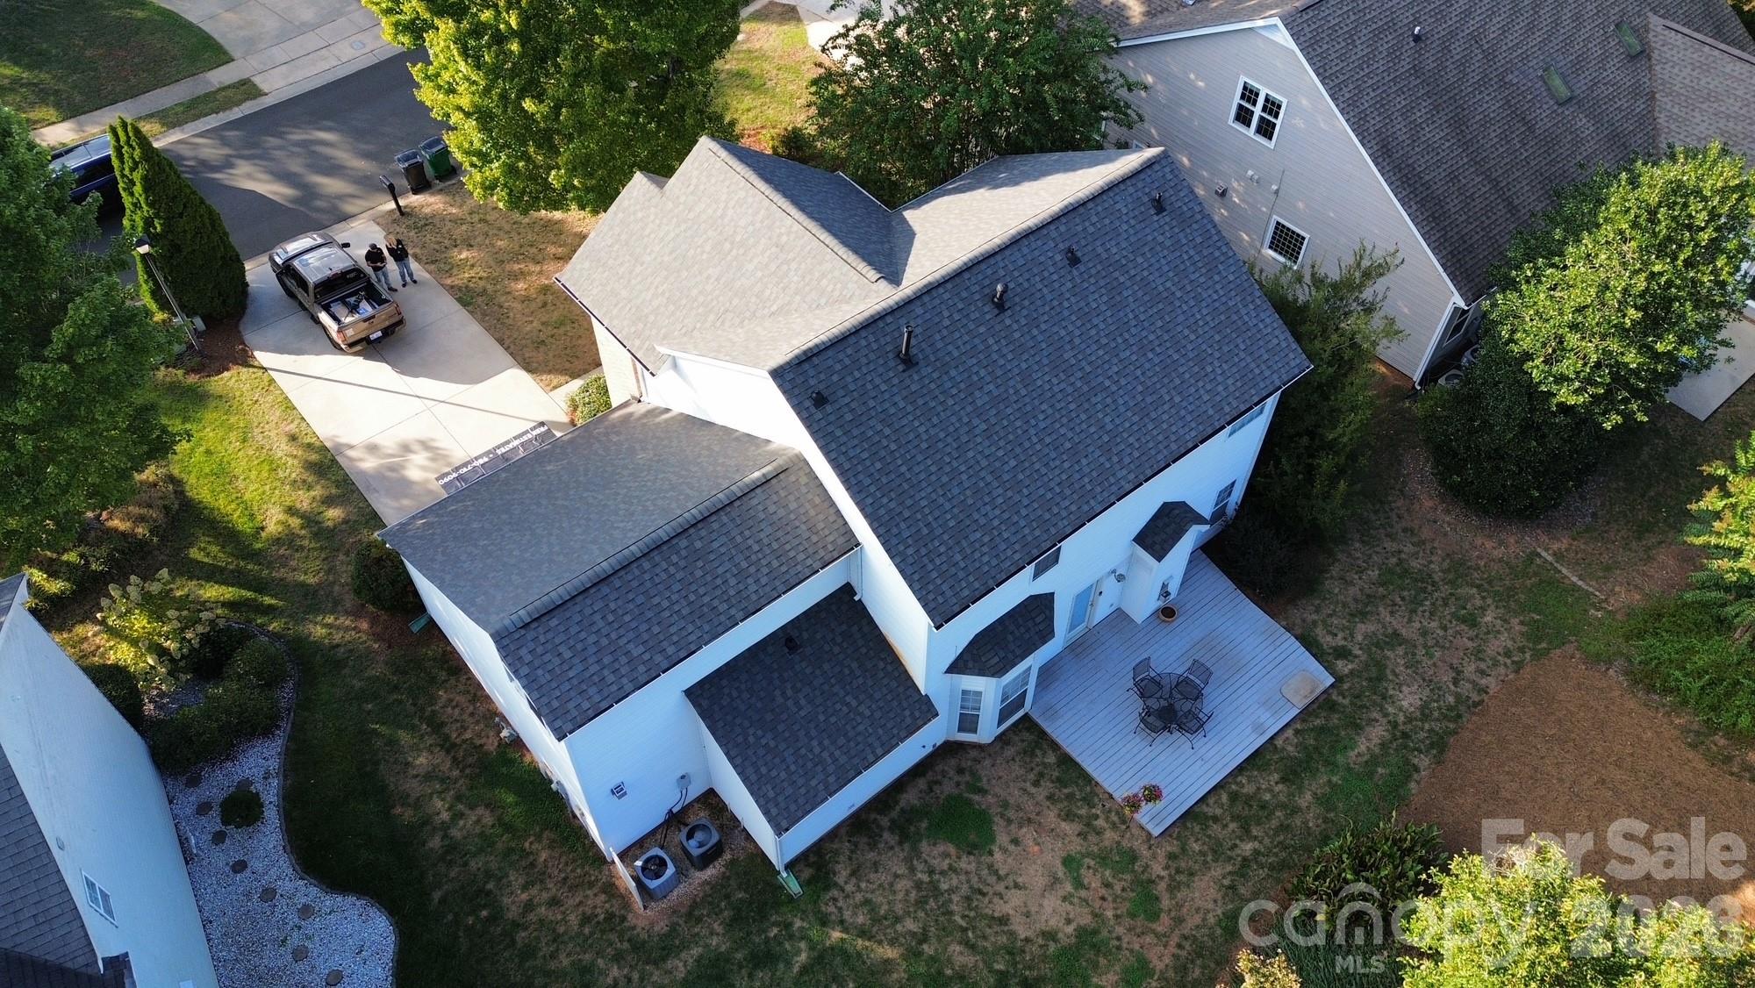
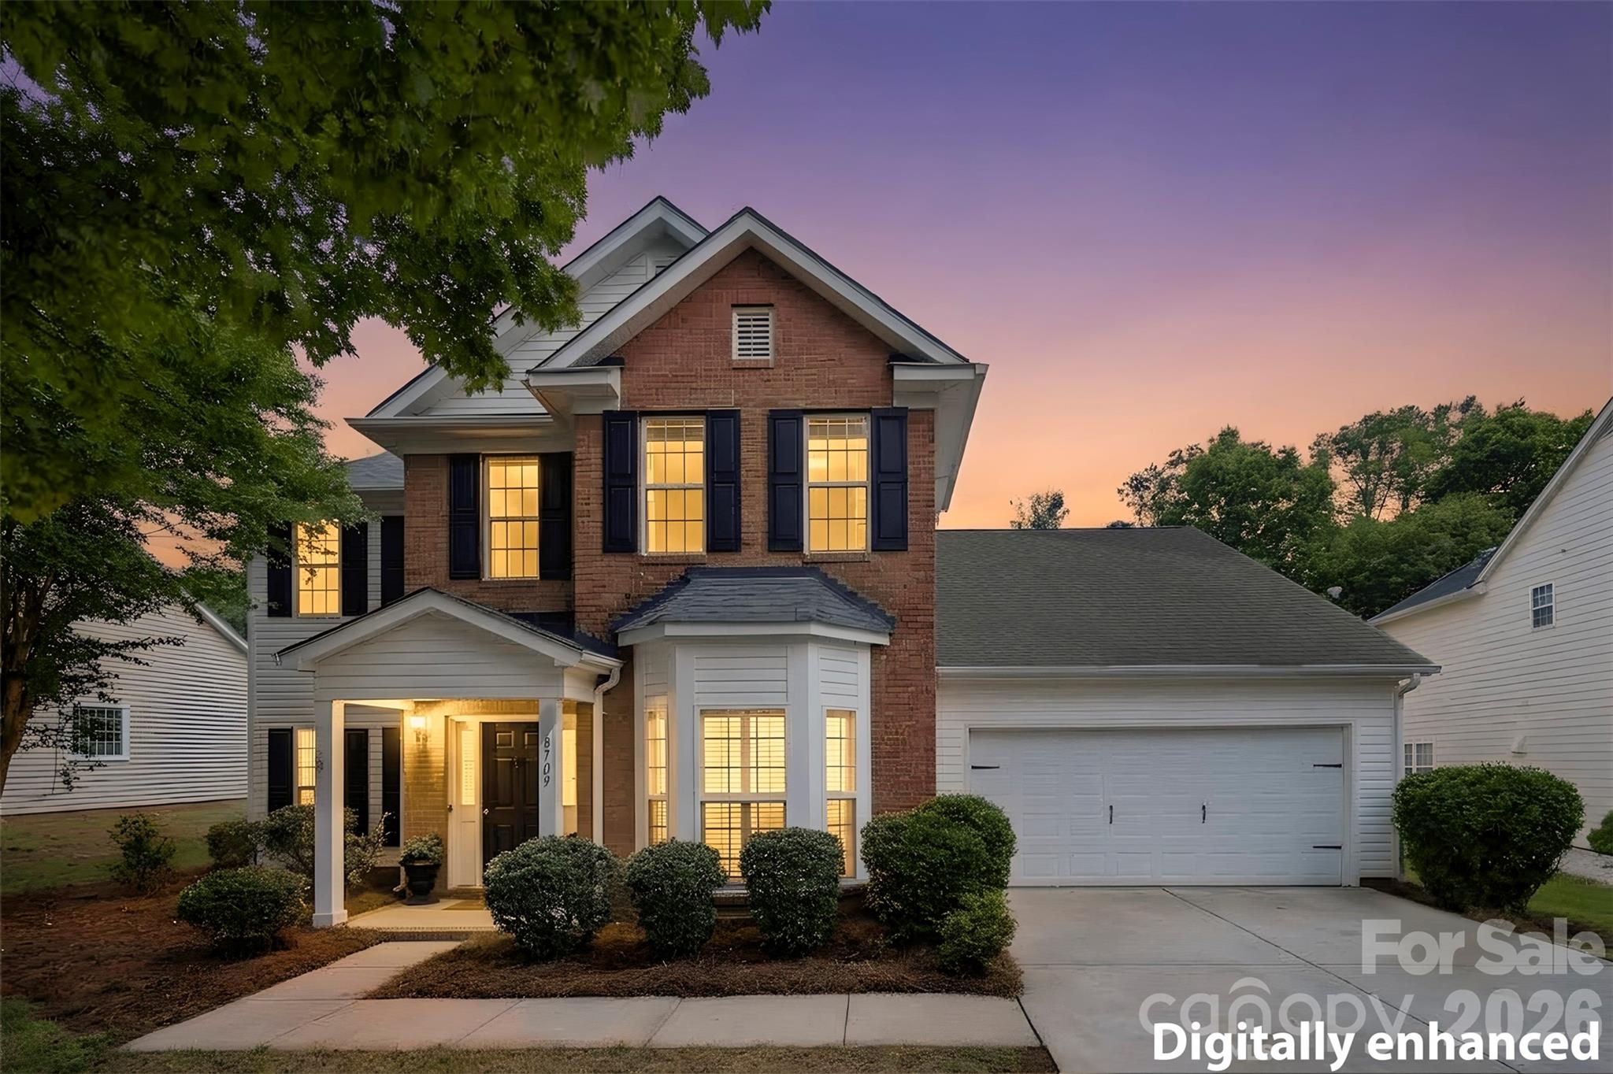
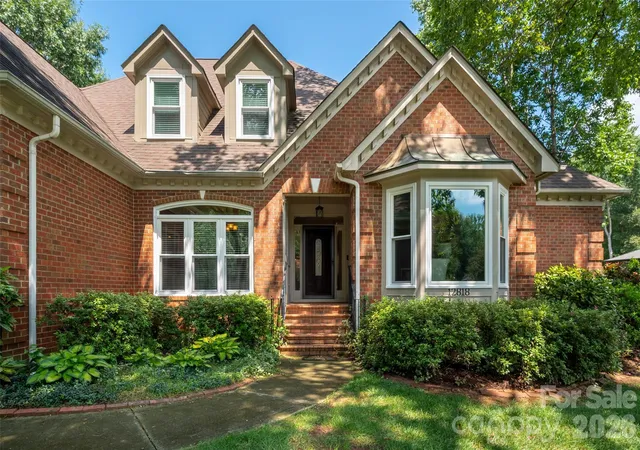
NEW ROOF INSTALLED! Recent improvements include new LVP flooring throughout the first floor, new carpet upstairs, and fresh paint in the primary bedroom, primary bath, and the large bonus room. New range/oven combination. This updated home offers spacious living, privacy, and an incredibly convenient location in the Ballantyne area.
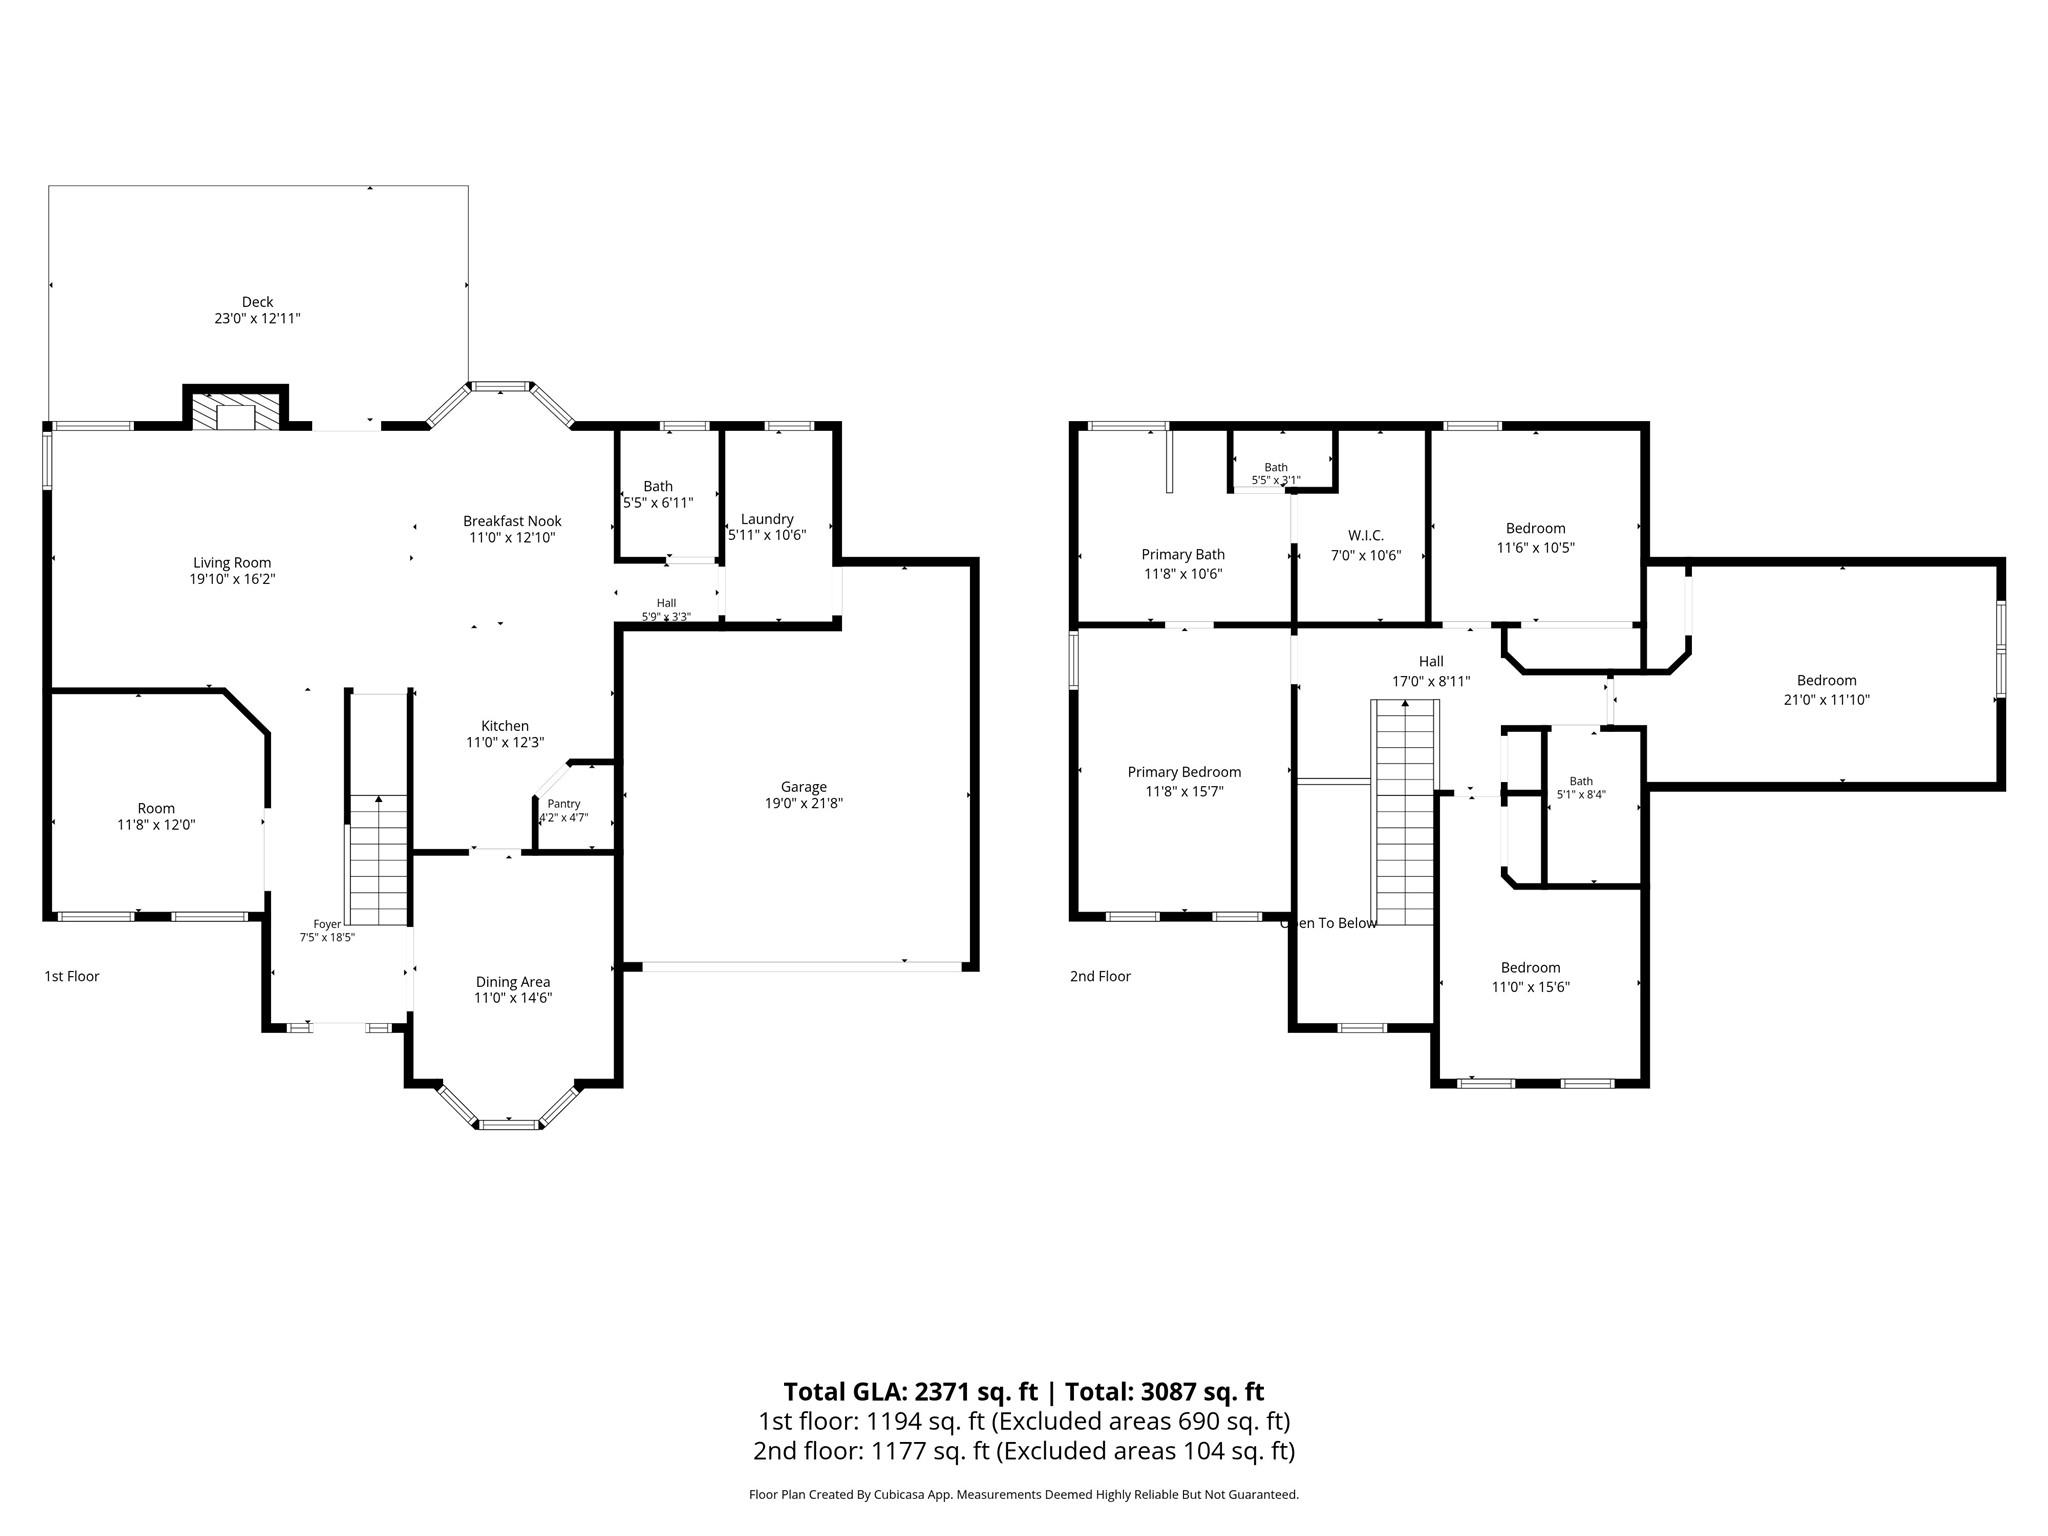
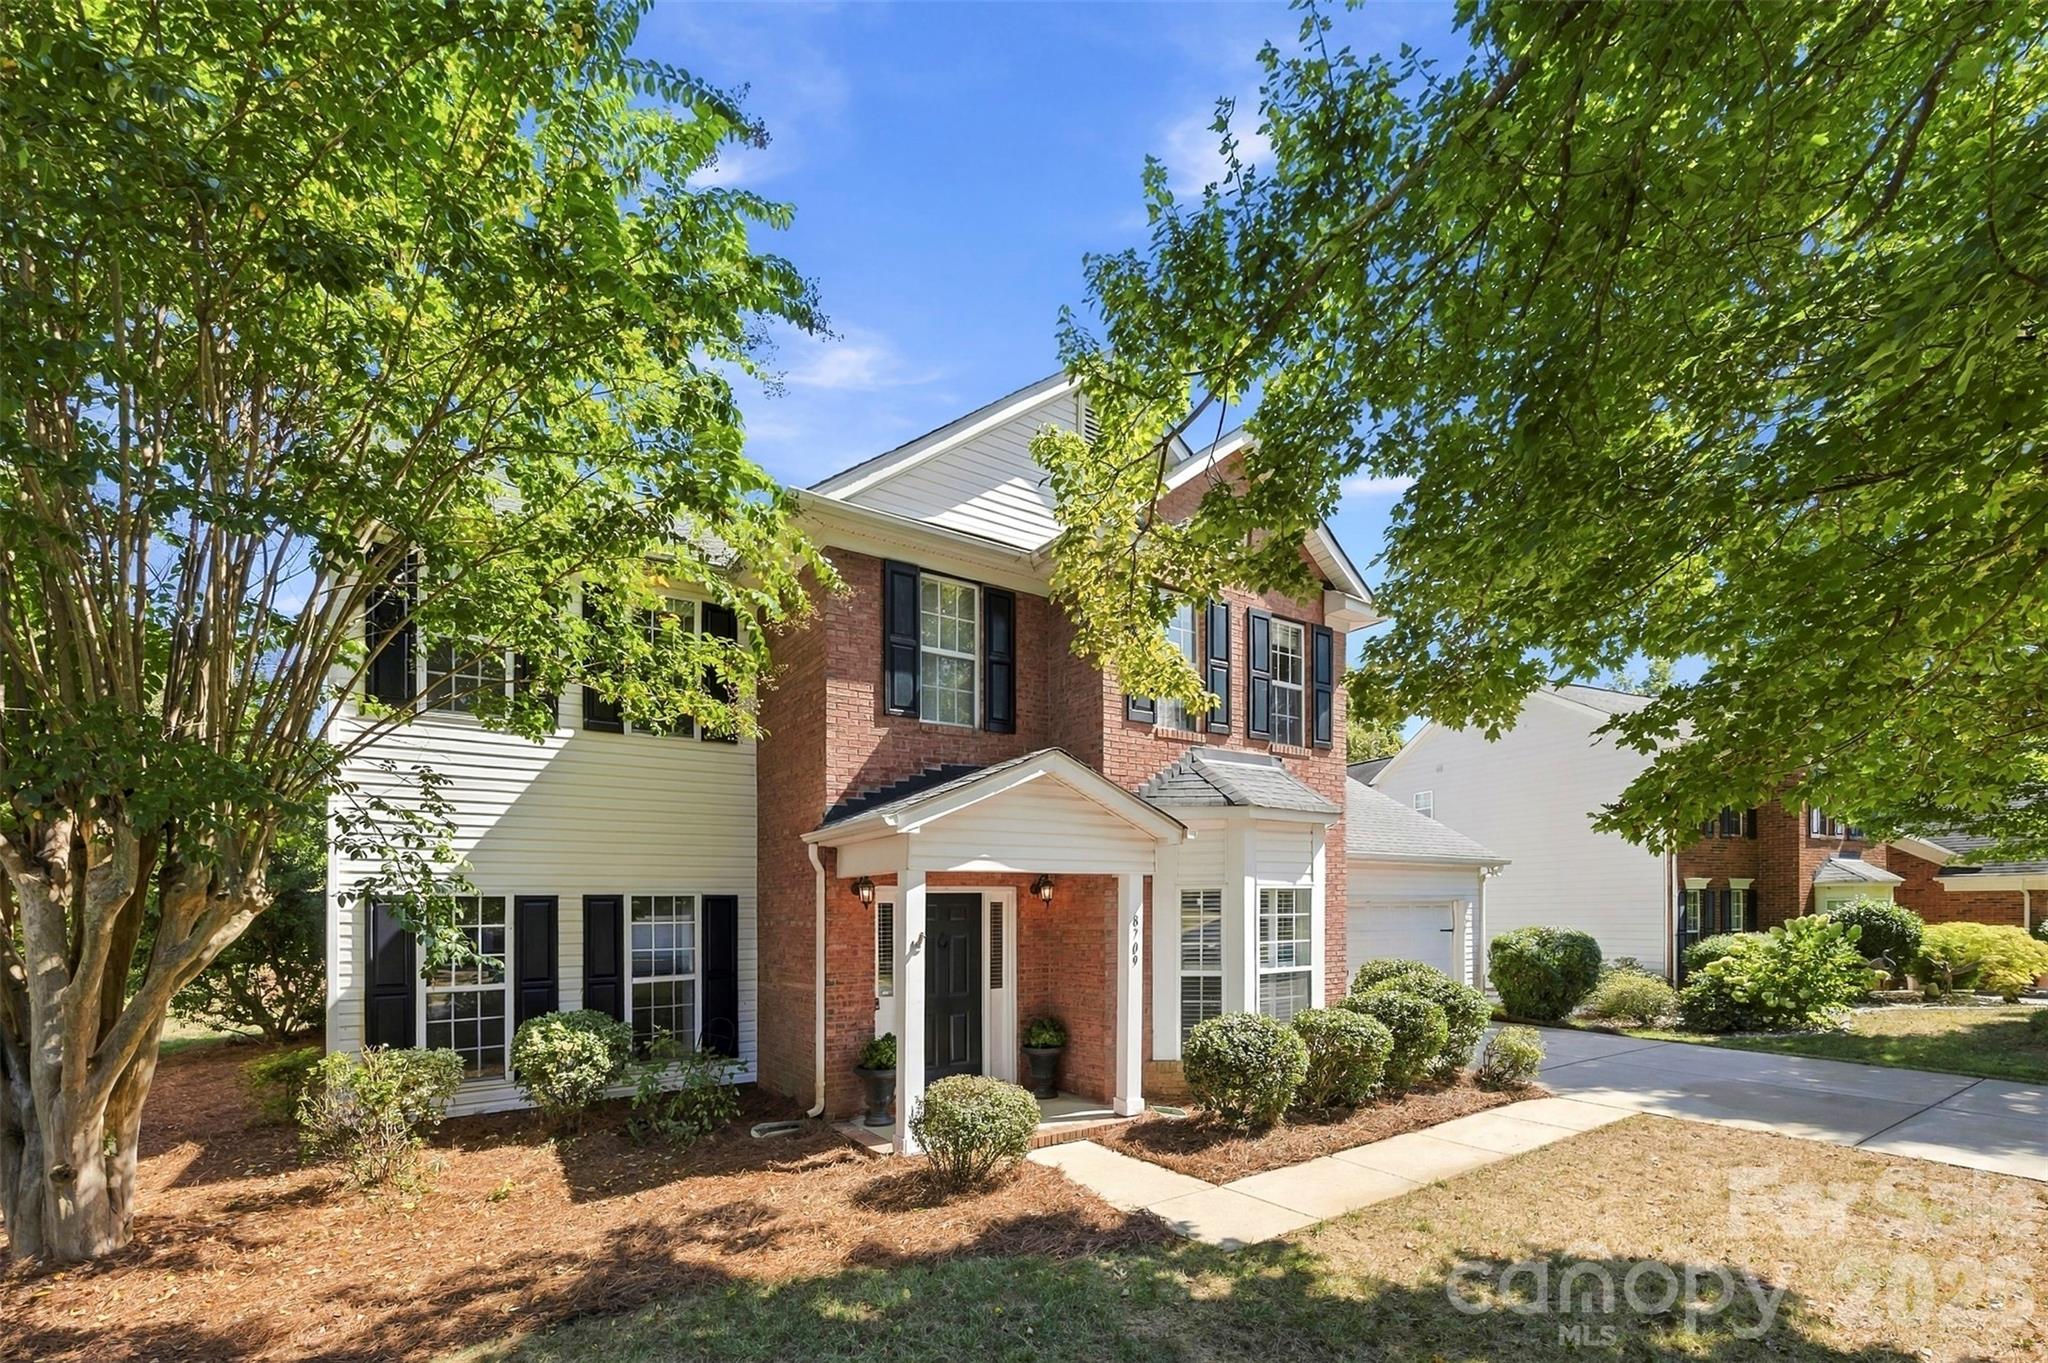
With 4 bedrooms, 2.5 baths, and approximately 2,496 square feet, there is plenty of room for everyone. The versatile fourth bedroom/large bonus room provides flexibility for a home office, media room, playroom, guest space, or additional bedroom.
The spacious primary suite features a vaulted ceiling and an oversized walk-in closet. The primary bath offers dual vanities, a soaking tub, glass-enclosed shower, and a private enclosed toilet room. The main level features a two-story foyer, formal dining room with a tray ceiling, and a well-appointed kitchen with granite countertops, 42-inch cabinetry, and stainless-steel appliances. Plantation shutters in the dining room, study, and breakfast room.
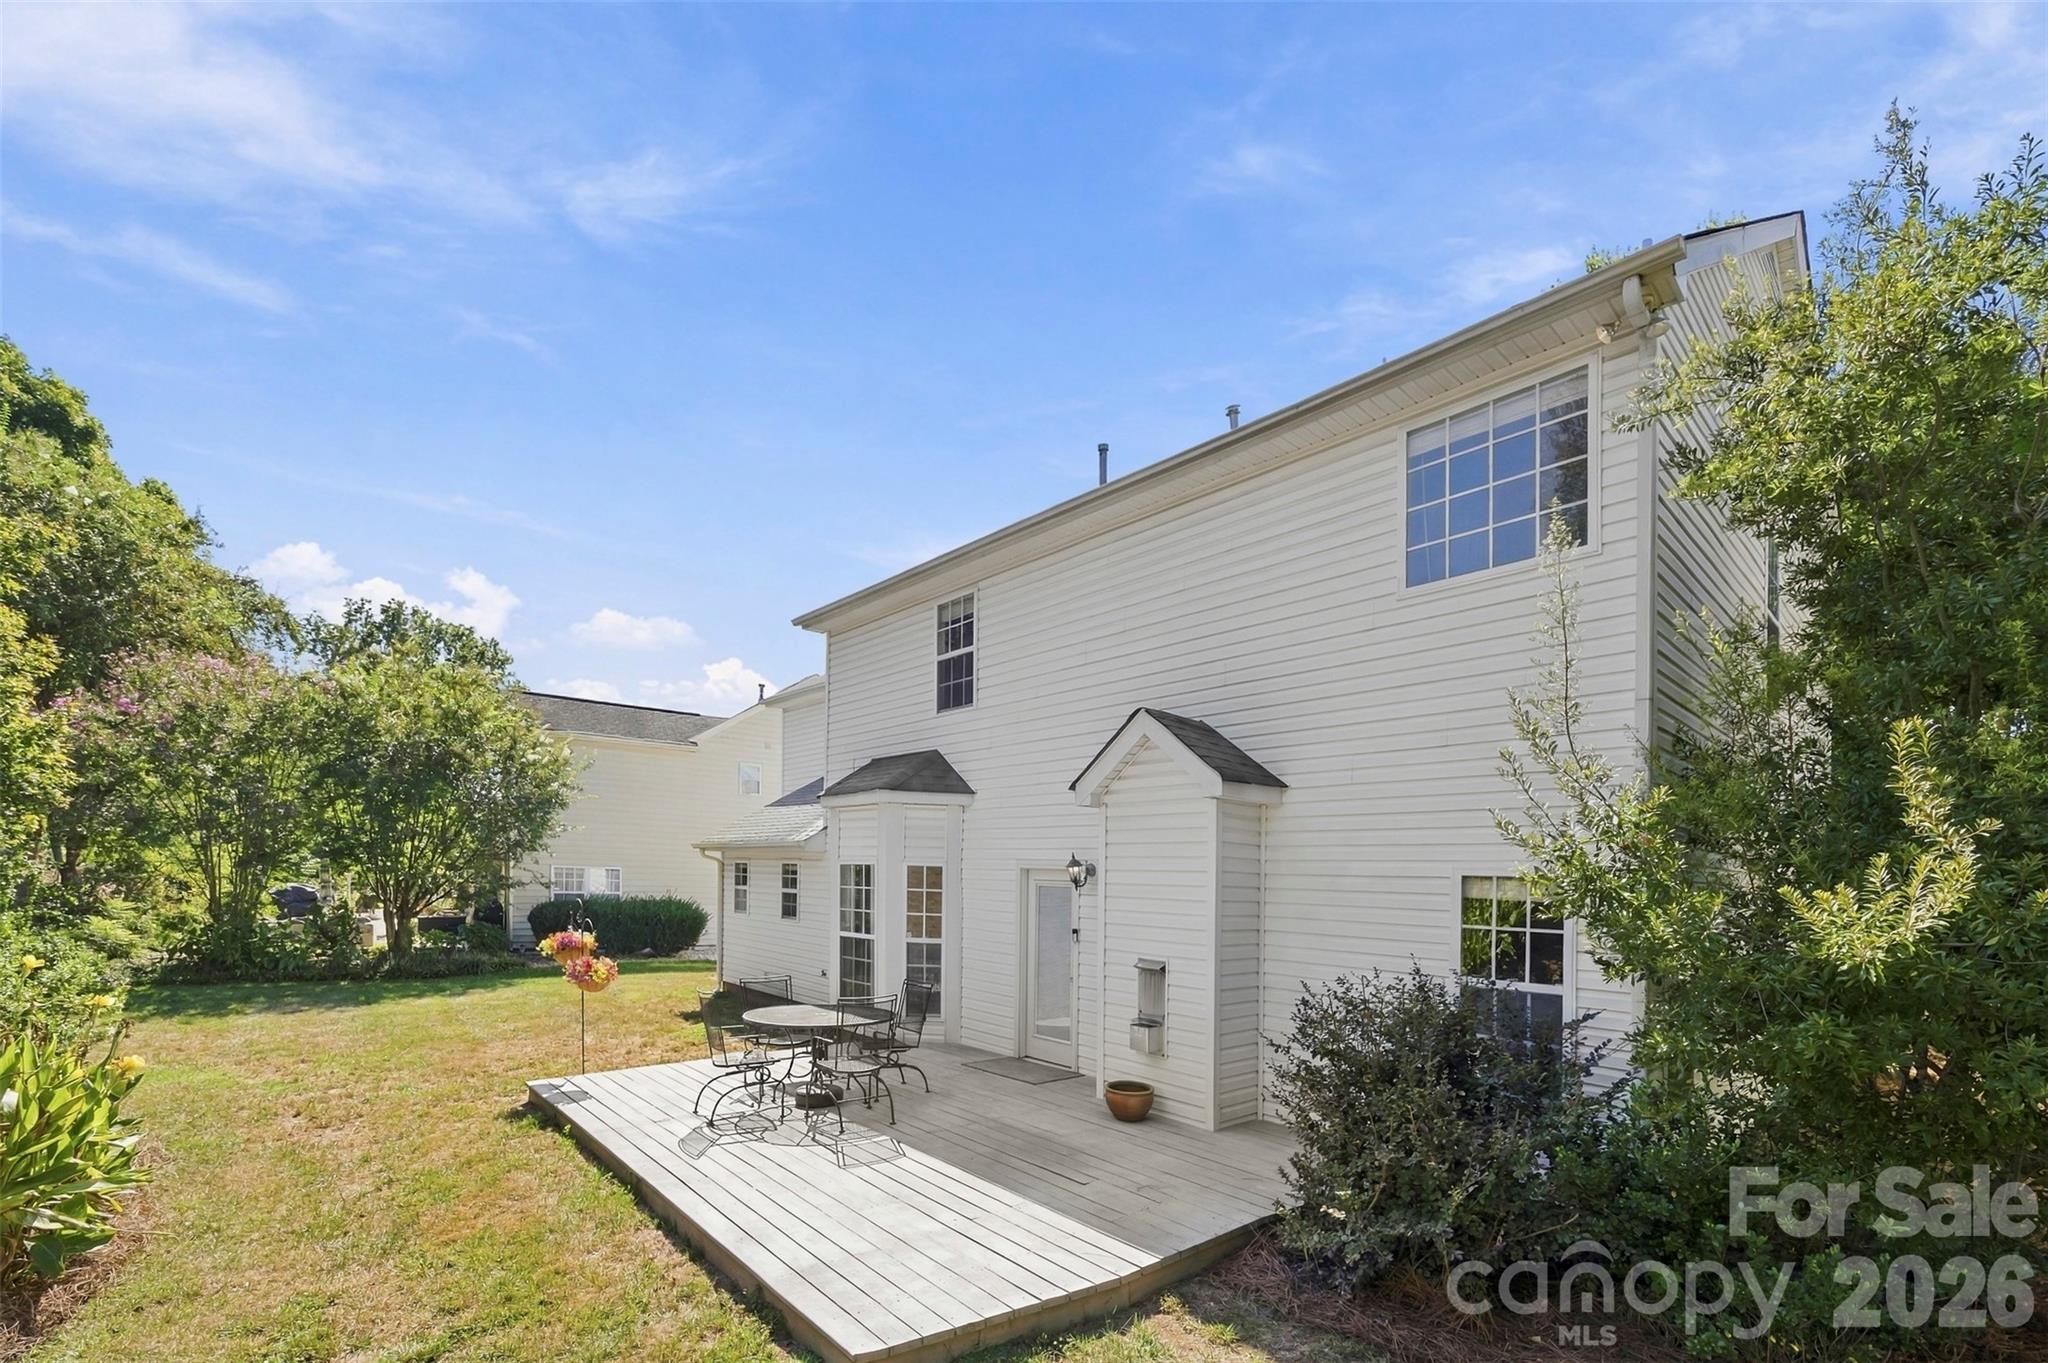
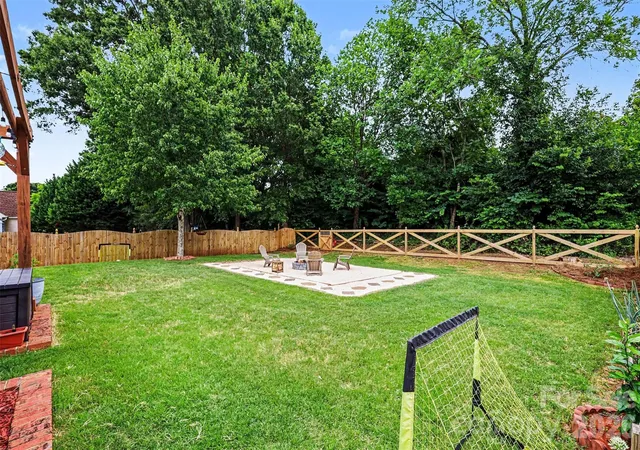
Step outside to enjoy the private, tree-lined backyard and deck, the perfect setting for grilling, entertaining, or simply relaxing. A 2-car garage provides additional convenience and storage.
In the desirable Ellington Park neighborhood, this home is just minutes from shopping, dining, entertainment, and major roadways. Blakeney Shopping Center is about a 3-minute drive away, with convenient access to Waverly, Rea Farms, and StoneCrest, and I-485 is about 2 miles away.
Enjoy convenient access to Hawk Ridge Elementary, Community House Middle, and Ardrey Kell High School, all within about a 10-minute drive.
With recent flooring updates, a new roof, a 2-10 home warranty from the seller, and a sought-after location, this Ellington Park home is ready to welcome its next owners!
- Houzeo last checked: 12 hours ago
- Listing updated: October 7, 2026 at 10:24 pm
- Listing Provided by: Joanne Snyder (704) 724-8877 | Keller Williams Ballantyne Area (704) 887-6600
- Source: Canopy MLS | MLS#: 4425738

Property Details
Status
Active
Type
Single Family Residence
No. of Stories
-
County
City
Neighborhood
Year Built
1999
HOA Fees
$15.08/mo
Finished Area
2,371 sqft
Lot Size
0.24 acre lot
Basement Area
- sqft
MLS Name
Canopy MLS
MLS Number
4425738
MLS Status
Active
Days on Market
19
Cumulative Days on Market
19
Open House

Continue Your Journey in App
Find your dream home, receive real-time updates, and many more!
Download App
Continue Your Journey in App
Find your dream home, receive real-time updates, and many more!
Location
HOA Management
Braza Management
HOA Fees
$181/ Annually
Disclaimer: Amenities are based on third-party information and may vary; buyers must independently verify all amenities, as information is deemed reliable but not guaranteed.
Facts & Features
Rooms
Bedrooms & bathrooms
Bedrooms: 4
Bathrooms: 3
Interior
Heating
Natural Gas
Appliances
Dishwasher, Disposal, Electric Cooktop, Electric Oven, Exhaust Hood, Gas Water Heater, Microwave, Refrigerator
Flooring
Carpet, Tile, Vinyl
Window Features
Insulated Window(s), Window Treatments
Interior Features
Attic Other, Pantry, Walk In Closet(s)
Sewer
Public Sewer
Cooling
Central Air
Construction
Year Built
Year Built: 1999
Home type
Single Family Residence
Construction Materials
Brick Partial, Vinyl
Roof
Architectural Shingle
Foundation Details
Slab
Architectural Style
Traditional
Utilities & Energy
Water Source
City
Laundry Features
Laundry Room, Main Level
Utilities
Cable Connected, Electricity Connected, Natural Gas
Parking Features
Driveway, Attached Garage
Security Features
Carbon Monoxide Detector(s), Security System, Smoke Detector(s)
Fireplace Features
Gas, Living Room
Other Features
Lot Features
Wooded
Patio And Porch Features
Deck, Front Porch
Subdivision Name
Ellington Park
Community Features
Street Lights
Price History
| Date | Event | Price |
|---|---|---|
09/18/2026 Source: | Listed for Sale | $659,900 +37.48% $278/sqft |
10/01/2021 Source: | Price Increased | $480,000 +1.07% $202/sqft |
09/03/2021 Source: | Sold | $474,900 +33.81% $200/sqft |
08/21/2018 Source: | Price Increased | $354,900 +40.55% $150/sqft |
01/10/2012 Source: | Listing Removed | $252,500 +16.90% $106/sqft |

Show more
Provincetowne Ranks #54 in Charlotte, NC


Homes

Rental Prices

Median Home Price
Getting Around 8709 Ellington Park Dr
Bike Score®

Somewhat Bikeable
32/100
Walk Score®

Car-Dependent
45/100
Transit Score®

No Nearby Transit
0/100
Data provided by Redfin
Nearby Homes

Find Homes by Property Features in Charlotte, NC
Nearby New Homes For Sale

Based on information submitted to the MLS GRID from Canopy MLS through Oct 07, 2026, 06:00AM. All data is obtained from various sources and may not have been verified by the broker or MLS GRID. Supplied Open House Information is subject to change without notice. All information should be independently reviewed and verified for accuracy. Properties may or may not be listed by the office/agent presenting the information. IDX information is provided exclusively for consumers’ personal, noncommercial use. It may not be used for any purpose other than to identify prospective properties which the consumers may be interested in purchasing. The data is deemed reliable but is not guaranteed by MLS GRID. The use of the MLS GRID Data may be subject to an end-user license agreement prescribed by the Member Participant’s applicable MLS, if any, and as amended from time to time. ©2026 Canopy MLS. All Rights Reserved.
 Advertising Broker: Nicholas Huscroft | Chosen Realty