Realty Solution
Powered by 
- 5
- Overview
- Description
- Property Details
- Location
- Facts & Features
- Getting Around
- Nearby Homes




Listed by: Karin McCoy (951) 265-6149 DRE #01323266 | Allison James Estates & Homes (951) 265-6149
$1,695,000
Monthly Est:$8,437
 5 Beds
 3 Baths
2 full baths + 1 half bath
 2,930sqft
35251 Calle Campo, Temecula, CA 92592
$1,695,000
$8,437/moEst:
Get Pre-Approved
Single Family Residence
Built in 1987
$-- HOA
4.56 acres lot
$578/sq.ft
Description
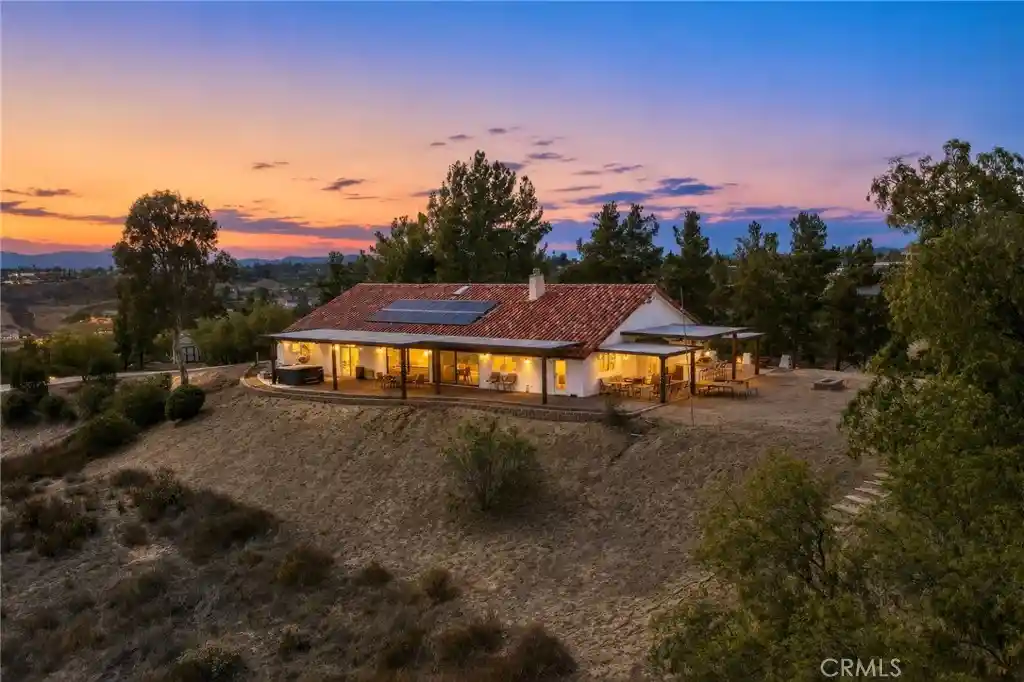
Beautifully updated single-story Spanish-style estate on 4.56 private acres in the heart of Temecula Wine Country with spectacular panoramic valley views and verifiable short-term rental income. This exceptional turnkey property is offered fully furnished and move-in ready, featuring 4 bedrooms, 2.5 baths, an oversized laundry room, a dedicated RV pad with RV parking, no HOA, and low county taxes. A prime secondary homesite offers outstanding potential for an ADU, guest house, trailer, or future expansion.
Ideally located just minutes from Temecula's award-winning wineries, top-rated schools, shopping, dining, and Old Town, this property offers the perfect blend of privacy and convenience.
Designed for comfortable living and entertaining, the open floor plan features soaring cathedral ceilings, beautiful faux wood beams, a custom stone fireplace, and wood-look tile flooring. The impressive kitchen offers abundant cabinetry, expansive counter space, double ovens, a built-in indoor grill, an oversized walk-in pantry, and opens seamlessly to the family room and dining area.
Large picture windows fill the home with natural light while framing picturesque views of the surrounding hills. The spacious primary suite features cathedral ceilings and a spa-inspired bath with a soaking tub, oversized dual walk-in shower, and dual vanities. Three additional bedrooms provide comfortable accommodations for family and guests.
Relax beneath the covered patio with custom lighting and ceiling fans while enjoying breathtaking sunsets and rolling Wine Country views. Entertain with the built-in BBQ island and sink, gather around the gas fire pit or two gas fire tables, then unwind in the six-person spa. The gently rolling acreage is ideal for a boutique vineyard, orchard, gardens, horses, or the pool of your dreams.
A graded building pad is already equipped with a 100-amp subpanel, water, and septic connections, making it ideal for an ADU, guest house, trailer, or tiny home. A trailer on the property is available for separate purchase, and the 200-amp main electrical panel provides additional capacity for future improvements.
Additional amenities include a newer HVAC system, newer water heater, large storage shed, generous attic storage, and an attached 2-car garage. Whether you're seeking a primary residence, Wine Country retreat, or investment opportunity, this exceptional property offers the very best of Temecula Wine Country living.
- Houzeo last checked: 9 minutes ago
- Listing updated: July 12, 2026 at 5:49 pm
- Source: California Regional MLS-CA | MLS#: SW26142345

Property Details
Status
Active
Type
Single Family Residence
No. of Stories
1
County
City
Neighborhood
--
Year Built
1987
HOA Fees
-
Finished Area
2,930 sqft
Lot Size
4.56 acres lot
Basement Area
- sqft
MLS Name
California Regional MLS
MLS Number
SW26142345
MLS Status
Active
Days on Market
125
Cumulative Days on Market
11

Continue Your Journey in App
Find your dream home, receive real-time updates, and many more!
Continue Your Journey in App
Find your dream home, receive real-time updates, and many more!
Location
Facts & Features
Rooms
Bedrooms & bathrooms
Bedrooms: 5
Bathrooms: 3
Interior
Flooring
Laminate
Interior Features
Built In Features, Breakfast Area, Ceiling Fans, Separate Formal Dining Room, Furnished, High Ceilings, Open Floorplan, Pantry, Quartz Counters, Recessed Lighting, Storage, All Bedrooms Down, Bedroom On Main Level, Dressing Area, Main Level Primary, Primary Suite, Utility Room, Walk In Pantry, Walk In Closets
Window Features
Custom Coverings, Double Pane Windows
Exterior Features
Lighting, Fire Pit
Cooling
Central Air, Zoned
Heating
Central, Forced Air, Fireplaces, Propane
Appliances
Built In Range, Double Oven, Dishwasher, Exhaust Fan, Freezer, Gas Cooktop, Disposal, Microwave, Propane Range, Refrigerator, Range Hood, Self Cleaning Oven
Sewer
Septic Tank
Construction
Year Built
Year Built: 1987
Home type
Single Family Residence
Property Condition
Turnkey
Architectural Style
Custom, Spanish
Roof
Spanish Tile
Construction Materials
Stucco
Utilities & Energy
Electric
Volts220in Garage, Volts220in Laundry
Pool Features
None
Fireplace Features
Family Room
Water Source
Public
Laundry Features
Inside, Laundry Room
Utilities
Electricity Connected, Propane, Water Connected
Security Features
Security Lights
Parking Features
Direct Access, Garage, Rv Hook Ups, Rv Access Parking, Garage Faces Side, Storage
Other Features
Lot Features
Agricultural, Back Yard, Horse Property, Lot Over40000sqft, Sloped Up
Patio And Porch Features
Rear Porch, Covered, Front Porch, Porch
Community Features
Hiking, Horse Trails, Rural
Price History
| Date | Event | Price |
|---|---|---|
07/01/2026 Source: | Price Increased | $1,695,000 +1.19% $578/sqft |
07/09/2025 Source: | Off Market | $1,675,000 -6.94% $572/sqft |
07/09/2025 Source: | Listed for Sale | $1,800,000 +2.86% $614/sqft |
07/09/2025 Source: | Price Increased | $1,750,000 +145.44% $597/sqft |
02/26/2017 Source: | Price Increased | $713,000 +21.05% $243/sqft |

Show more
Nearby Homes









Find Homes by Property Features in Temecula, CA
Nearby New Homes For Sale


Based on information from California Regional Multiple Listing Service, Inc. as of Nov 04, 2026, 06:15AM and /or other sources. All data, including all measurements and calculations of area, is obtained from various sources and has not been, and will not be, verified by broker or MLS. All information should be independently reviewed and verified for accuracy. Properties may or may not be listed by the office/agent presenting the information. Information being provided is for consumers’ personal, non-commercial use and may not be used for any purpose other than to identify prospective properties consumers may be interested in purchasing. This website may not include listings or property addresses of sellers who have directed their listing brokers to withhold their listing or their property address from display on the Internet. © 2026 California Regional Multiple Listing Service. All Rights Reserved.
 Advertising Broker: William Johnson DRE #01463271 | William Johnson Brokerage
