- Overview
- Description
- Property Details
- Location
- HOA Management
- Facts & Features
- Getting Around
- Nearby Homes

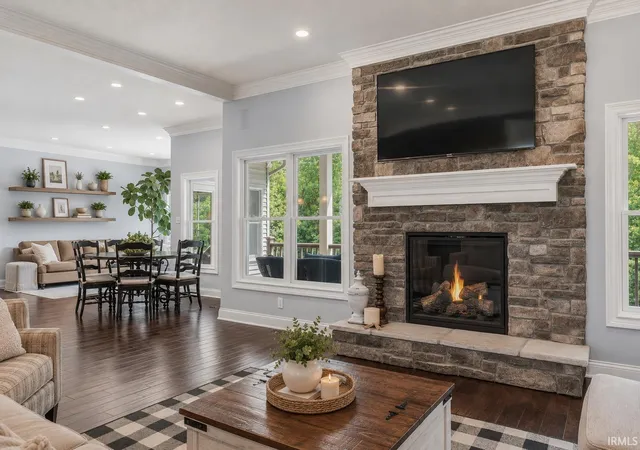


$1,499,999
Monthly Est:$7,466
 7 Beds
 6 Baths
5 full baths + 1 half bath
 7,042sqft
3530 Strand Ct, Fort Wayne, IN 46814
$1,499,999
$7,466/moEst:
Get Pre-Approved
Manufactured On Land
Built in 2011
$-- HOA
36,546 sqft lot
$213/sq.ft
Description
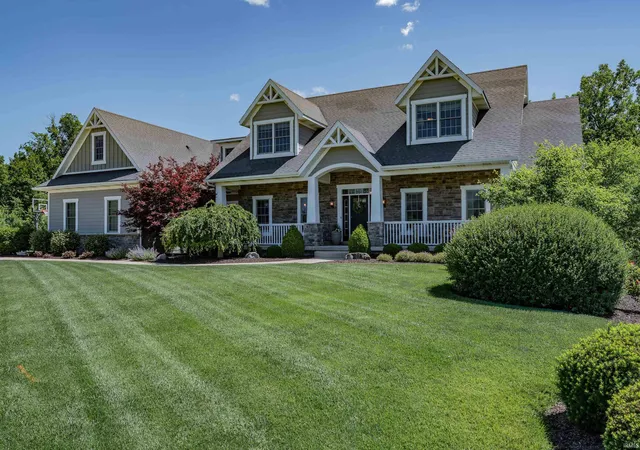
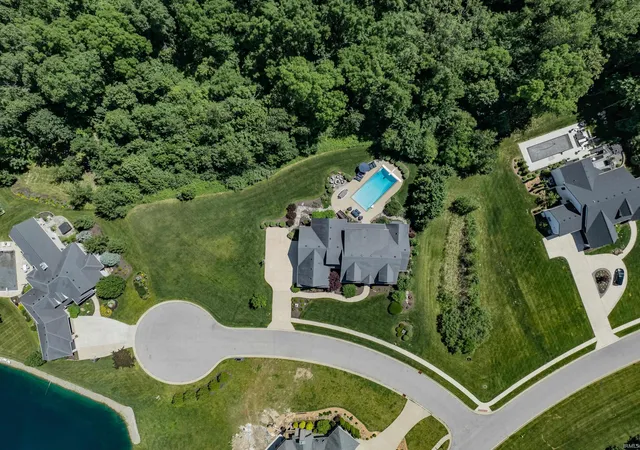
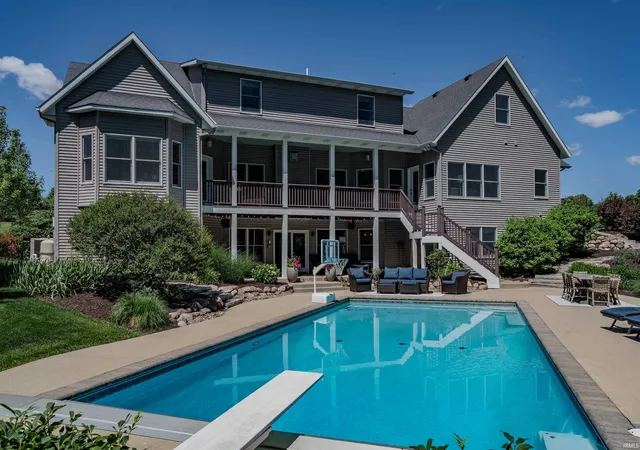
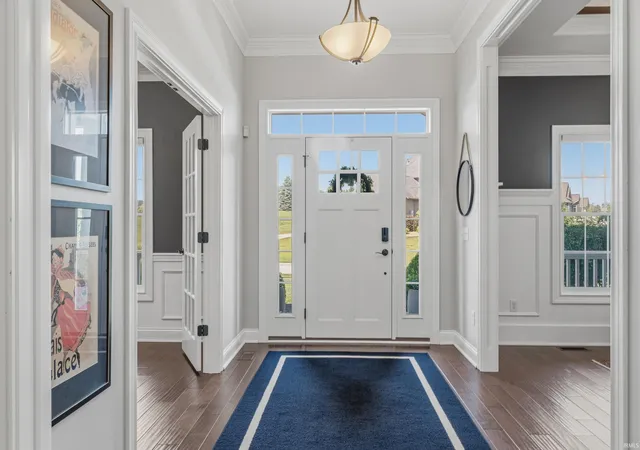
Rare opportunities like this don't come along often. Custom built by Brandenberger Homes and lovingly maintained by meticulous original owners, this exceptional Heron Preserve residence is perfectly positioned on a highly sought-after double lot totaling .84 acres. Tucked away on a private cul-de-sac and surrounded by neighborhood common area, the setting offers an unmatched sense of privacy within this prestigious gated community with a staffed entrance. Offering over 7,000 finished square feet, this thoughtfully designed home seamlessly blends luxury, comfort, and functionality. The open-concept floor plan showcases soaring ceilings, expansive gathering spaces, and effortless flow throughout, making it ideal for both everyday living and entertaining.The main level features a private primary suite retreat and beautifully appointed living spaces designed for gathering. Upstairs, you'll find four spacious bedrooms connected by two Jack-and-Jill bathrooms, along with a bonus living area and dedicated office space, creating the perfect setup for today's evolving lifestyle needs.The finished lower level provides incredible flexibility with two bedrooms, each offering private en suite baths, making it ideal for guests, multigenerational living, or extended stays. Additional highlights include two laundry rooms, a dedicated workout room, walk-in attic storage, and a spacious 3-car garage with epoxy flooring. Outdoor living is equally impressive with a heated concrete pool, new pool cover (2025), extensive professional landscaping, irrigation system, Trex decking, a firepit gathering area, and two natural gas hookups ideal for future outdoor enhancements. Significant recent investments provide peace of mind, including two new furnaces (2026) and two new water heaters (2025). Located within the award-winning Southwest Allen County School District, this home offers a rare combination of size, privacy, thoughtful updates, and an unbeatable homesite. Double lots in Heron Preserve are seldom available, making this a truly unique opportunity to own one of the community's most special properties. From the meticulous care to the exceptional setting, every detail has been thoughtfully maintained and beautifully executed, creating a home that is as impressive as it is inviting.
- Houzeo last checked: 48 minutes ago (October 9, 2026 at 2:31 pm)
- Listing updated: July 21, 2026 at 8:30 pm
- Listing Provided by: Heather Regan (260) 615-2570 | Regan & Ferguson Group
- Source: Indiana Regional MLS-IN | MLS#: 202624165

Property Details
Status
Pending
Type
Manufactured Mobile Home
No. of Stories
-
County
--
City
Neighborhood
--
Year Built
2011
HOA Fees
-
Finished Area
7,042 sqft
Lot Size
36,546 sqft lot
Basement Area
- sqft
MLS Name
Indiana Regional MLS
MLS Number
202624165
MLS Status
Pending
Days on Market
112

Continue Your Journey in App
Find your dream home, receive real-time updates, and many more!
Download App
Continue Your Journey in App
Find your dream home, receive real-time updates, and many more!
Location
HOA Management
N/A
HOA Fees
$3,750/
Disclaimer: Amenities are based on third-party information and may vary; buyers must independently verify all amenities, as information is deemed reliable but not guaranteed.
Facts & Features
Rooms
Bedrooms & bathrooms
Bedrooms: 7
Bathrooms: 6
Interior
Sewer
City
Interior Features
1st Bdrm En Suite, Alarm System Security, Storage, Attic Walk Up, Bar, Breakfast Bar, Ceiling Fan(s), Closet(s) Walk In, Countertops Solid Surf, Crown Molding, Deck Covered, Detector Smoke, Disposal, Eat In Kitchen, Fire Pit, Entrance Foyer, Garage Door Opener, Jet Tub, Jet/garden Tub, Irrigation System, Kitchen Island, Landscaped, Open Floorplan, Pantry Walk In, Patio Open, Porch Covered, Six Panel Doors, Split Br Floor Plan, Twin Sink Vanity, Utility Sink, Wet Bar, Tub And Separate Shower, Tub/shower Combination, Main Level Bedroom Suite, Formal Dining Room, Main Floor Laundry, Custom Cabinetry, Jack & Jill Bath
Appliances
Dishwasher, Microwave, Refrigerator, Washer, Gas Cooktop, Dryer Electric, Freezer, Ice Maker, Electric Oven, Warming Drawer, Gas Water Heater, Basketball Goal
Flooring
Carpet, Vinyl
Cooling
Central Air
Heating
Natural Gas
Construction
Year Built
Year Built: 2011
Home type
Manufactured On Land
Foundation Details
Concrete Perimeter
Architectural Style
Cape Cod
Roof
Shingle
Construction Materials
Fiber Cement
Utilities & Energy
Water Source
City
Fireplace Features
Great Room, Gas Starter
Basement
Full, Walk Out Access, Finished
Parking Features
Concrete
Pool Features
In Ground
Other Features
Lot Features
Cul De Sac, Partially Wooded
Subdivision Name
Heron Preserve
Price History
| Date | Event | Price |
|---|---|---|
07/20/2026 Source: | Pending | $1,499,999 $210/sqft |
06/18/2026 Source: | Price Decreased | $1,499,999 -6.25% $210/sqft |

Nearby Homes








Find Homes by Property Features in Fort Wayne, IN


IDX information is provided exclusively for consumer's personal, non-commercial use and may not be used for any purpose other than to identify prospective properties that consumers may be interested in purchasing. Data is deemed reliable but is not guaranteed accurate by the MLS.
 Advertising Broker: Jonah Hartsburg | Hoosier Hub Realty