- Overview
- Description
- Property Details
- Location
- HOA Management
- Facts & Features
- Getting Around
- Nearby Homes

Street View
$975,000
Monthly Est:$4,853
 4 Beds
 5 Baths
4 full baths + 1 half bath
 4,186sqft
3536 Preserve Dr, Atlanta, GA 30339
$975,000
$4,853/moEst:
Get Pre-Approved
Single Family Residence
Built in 2004
$250/mo HOA
4,791.6 sqft lot
$233/sq.ft
Description
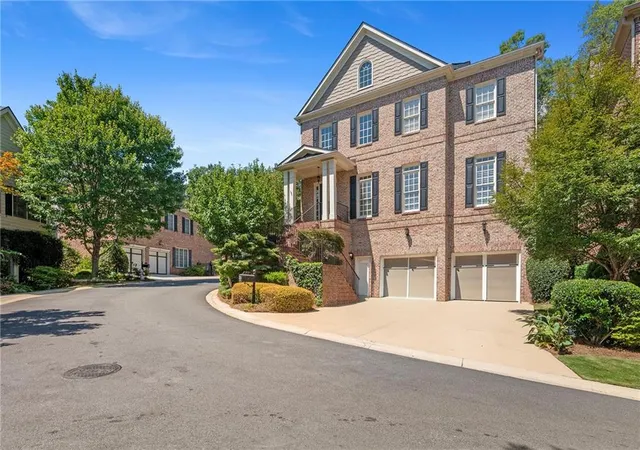
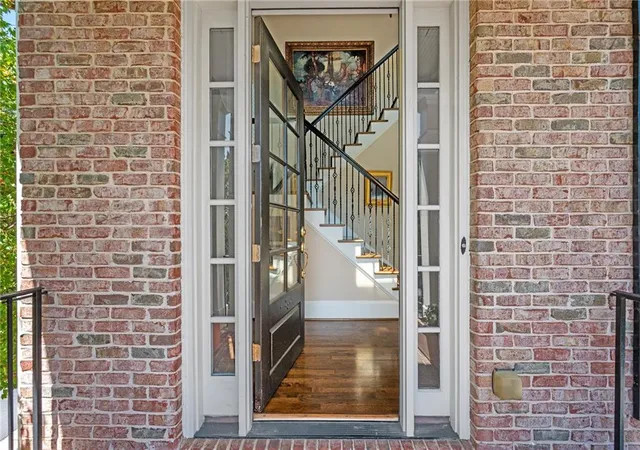
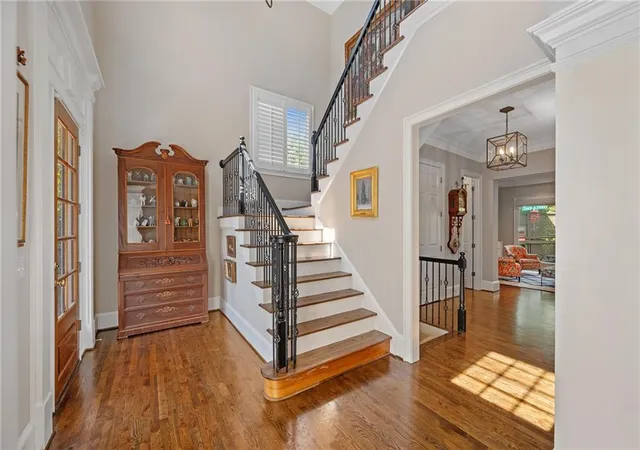
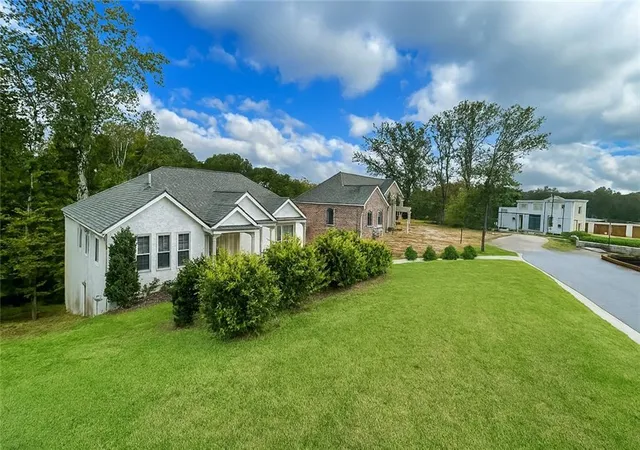
This exceptional Vinings residence captures a sense of quiet, understated luxury from the moment you arrive. Set behind the gates of an intimate private enclave, the stately three-sided brick residence unfolds with soaring foyer entry ceilings, gracious proportions and beautifully curated finishes. Wide architectural openings create an effortless sense of flow, while hardwood floors and expansive windows fill the interiors with natural light and draw the eye toward the private backyard and outdoor living spaces beyond. The main level was designed as much for entertaining as for everyday life. An elegant home office, sophisticated sitting room and gracious formal dining room frame the entry, while the heart of the home opens into a beautifully appointed kitchen and dramatic family room with coffered ceilings, custom built-ins and a fireplace. The kitchen is both polished and highly functional, offering gas cooking, generous preparation and gathering space, an appliance scullery that easily serves as a butler's pantry, and an unexpectedly large walk-in pantry. A wall of windows connects the interior to the expansive deck, allowing entertaining to move seamlessly outdoors. Upstairs, the primary suite feels more like a private retreat than simply a bedroom. Coffered ceilings, hardwood floors and a fireplace establish an intimate atmosphere, while a separate sitting area creates a quiet place to begin or end the day. The adjoining spa-inspired bath features dual vanities, a seamless glass shower with beautifully accented stone flooring, an oversized rectangular whirlpool tub and two generous walk-in closets. The secondary bedrooms are en suite and complemented by abundant closet space, with soft carpeting adding an inviting layer of warmth and comfort. The terrace level introduces an entirely different dimension to the home. More than ten-foot ceilings give the media room and spacious den an unexpected sense of volume, creating an ideal setting for movie nights, gaming, entertaining or simply unwinding. With a large bedroom, full bath, natural light and an impressive walk-in closet, the level can also function beautifully as a private guest retreat or in-law suite. An elevator shaft is in place awaiting elevator install for ease of movement throughout the various levels. Beyond the home, the gated community offers the rare combination of privacy and connection. A neighborhood gathering area features a fire pit surrounded by Adirondack chairs, basketball and an expansive lawn for games and outdoor recreation -all within the serenity of a quiet private-street setting. And perhaps most compelling is the Vinings lifestyle just beyond the gates. Enjoy acclaimed dining at Canoe, the boutiques and restaurants of Vinings Jubilee, games and entertainment at Truist Park and The Battery Atlanta, and nearby trails along the Chattahoochee. Proximity to many of Atlanta's premier private schools and the benefit of Cobb County taxes make the location as practical as it is desirable. Elegant without feeling formal. Grand without sacrificing warmth. This is sophisticated Vinings living designed for the way life is meant to be enjoyed.
- Houzeo last checked: 7 minutes ago
- Listing updated: October 28, 2026 at 12:39 pm
- Listing Provided by: KIMBERLY FOLEY (404) 915-3185 | Atlanta Fine Homes Sotheby's International (404) 237-5000
- Source: First Multiple Listing Service-GA | MLS#: 7828502

Property Details
Status
Active
Type
Single Family Residence
No. of Stories
-
County
City
Neighborhood
--
Year Built
2004
HOA Fees
$250/mo
Finished Area
4,186 sqft
Lot Size
4,791.6 sqft lot
Basement Area
- sqft
MLS Name
First Multiple Listing Service
MLS Number
7828502
MLS Status
Active
Days on Market
65

Continue Your Journey in App
Find your dream home, receive real-time updates, and many more!
Continue Your Journey in App
Find your dream home, receive real-time updates, and many more!
Location
HOA Management
N/A
HOA Fees
$1,500/ Semi-Annually
Amenities
 Amenities and services may be covered by one or multiple associations and service providers.
 Maintenance
 Reserve Fund
Disclaimer: Amenities are based on third-party information and may vary; buyers must independently verify all amenities, as information is deemed reliable but not guaranteed.
Facts & Features
Rooms
Bedrooms & bathrooms
Bedrooms: 4
Bathrooms: 5
Interior
Sewer
Public Sewer
Window Features
Double Pane Windows
Interior Features
Bookcases, Coffered Ceiling(s), Double Vanity, Entrance Foyer 2 Story, High Ceilings 9 Ft Main, High Ceilings 9 Ft Upper, High Ceilings 10 Ft Main, High Speed Internet, His And Hers Closets, Vaulted Ceiling(s), Walk In Closet(s)
Flooring
Carpet, Hardwood, Tile, Other
Heating
Central, Natural Gas, Zoned
Appliances
Dishwasher, Disposal, Double Oven, Dryer, Gas Cooktop, Microwave, Refrigerator, Self Cleaning Oven, Washer
Exterior Features
Private Entrance, Private Yard
Cooling
Ceiling Fan(s), Central Air, Electric, Zoned
Construction
Year Built
Year Built: 2004
Home type
Single Family Residence
Foundation Details
Brick/mortar, Concrete Perimeter
Construction Materials
Brick, Brick 3 Sides, Hardi Plank Type
Property Condition
Resale
Architectural Style
Traditional
Roof
Shingle
Utilities & Energy
Electric
None
Pool Features
None
Utilities
Cable Available, Electricity Available, Natural Gas Available, Phone Available, Sewer Available, Underground Utilities, Water Available
Basement
Driveway Access, Exterior Entry, Finished, Finished Bath, Full, Interior Entry
Parking Features
Garage, Garage Door Opener, Garage Faces Front, Level Driveway
Water Source
Public
Fireplace Features
Factory Built, Family Room, Gas Log, Gas Starter, Master Bedroom
Laundry Features
In Hall, Laundry Room, Main Level
Security Features
Security Gate, Smoke Detector(s)
Other Features
Lot Features
Back Yard, Front Yard, Landscaped, Level
Patio And Porch Features
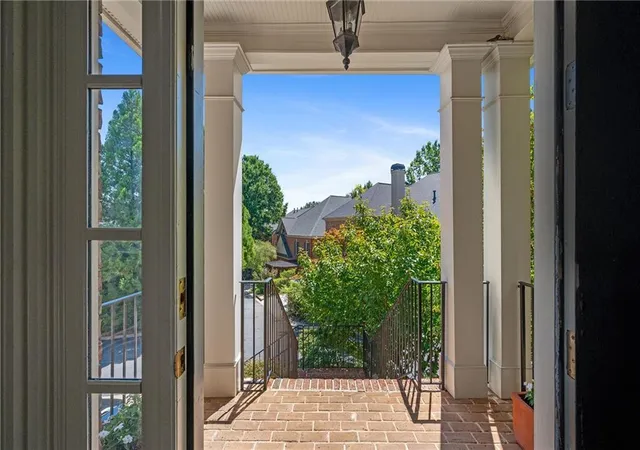
Deck, Front Porch
Subdivision Name
The Preserve At Vinings Walk
Community Features
Gated, Homeowners Assoc, Near Public Transport, Near Schools, Near Shopping, Near Trails/greenway
Price History
| Date | Event | Price |
|---|---|---|
09/30/2026 Source: | Price Increased | $998,000 +2.36% $238/sqft |
09/03/2026 Source: | Price Decreased | $975,000 -4.88% $233/sqft |
09/03/2026 Source: | Listed for Sale | $1,025,000 $245/sqft |

Getting Around 3536 Preserve Dr
Bike Score®

Somewhat Bikeable
29/100
Walk Score®

Very Walkable
72/100
Data provided by Redfin
Nearby Homes


Find Homes by Property Features in Atlanta, GA

Listings identified with the FMLS IDX logo come from FMLS and are held by brokerage firms other than the owner of this website. The listing brokerage is identified in any listing details. Information is deemed reliable but is not guaranteed. If you believe any FMLS listing contains material that infringes your copyrighted work, please click here to review our DMCA policy and learn how to submit a takedown request. © 2026 First Multiple Listing Service, Inc.
The listing broker’s offer of compensation is made only to participants of the MLS where the listing is filed.
 Advertising Broker: Fred McGill | Simple Showing, Inc
