- Overview
- Description
- Property Details
- Location
- Facts & Features
- Getting Around
- Nearby Homes

Street View
$1,796,000
Monthly Est:$8,939
 6 Beds
 7 Baths
6 full baths + 1 half bath
 6,300sqft
4101 Brookview Dr SE, Atlanta, GA 30339
$1,796,000
$8,939/moEst:
Get Pre-Approved
Single Family Residence
Built in 2023
$-- HOA
24,001.56 sqft lot
$285/sq.ft
Description
ELEGANT TRADITIONAL HOME ON LEVEL CORNER LOT IN ORCHARD LAKE | VININGS
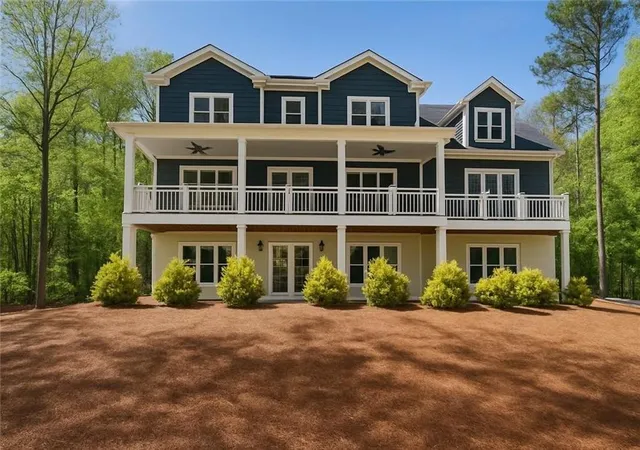
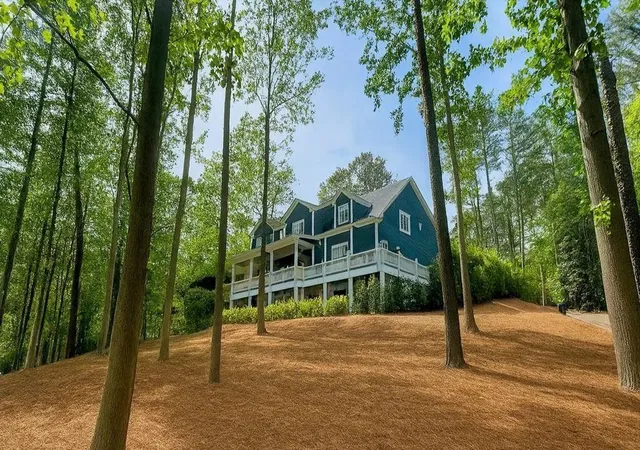
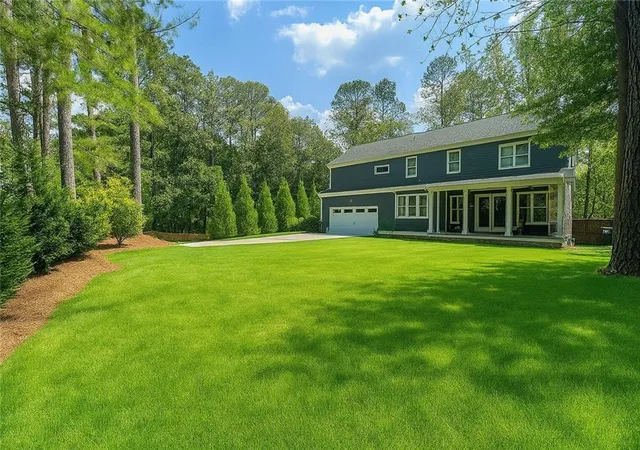
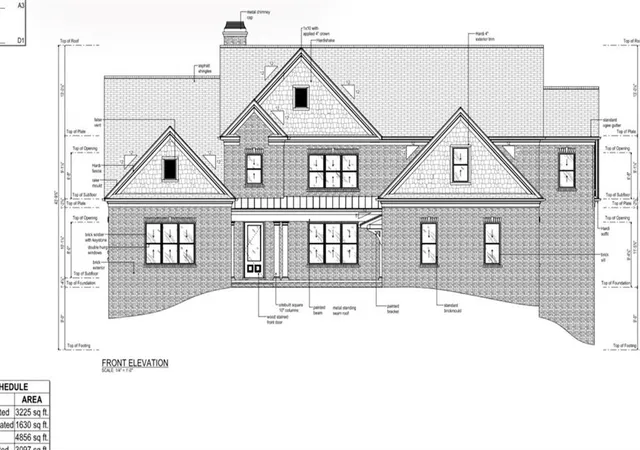
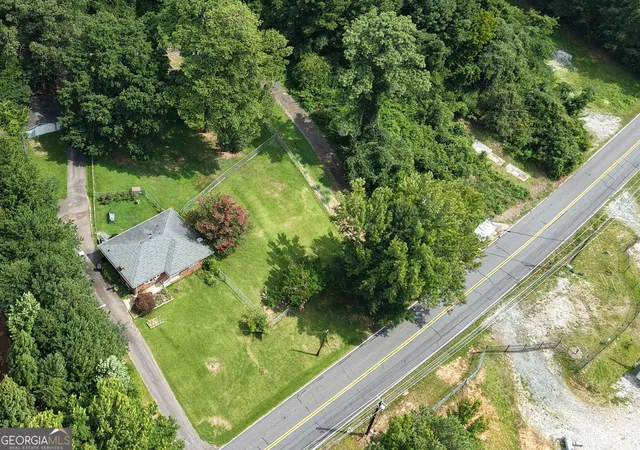
Perfectly positioned on a level, .55-acre corner lot in the exclusive Orchard Lake enclave of Vinings. This 6-bedroom and 6.5 bath home blends timeless design with thoughtful functionality. Orchard Lake is one of Vinings’ most coveted neighborhoods, prized for its privacy, proximity to Atlanta’s premier private schools, and low Cobb County taxes.
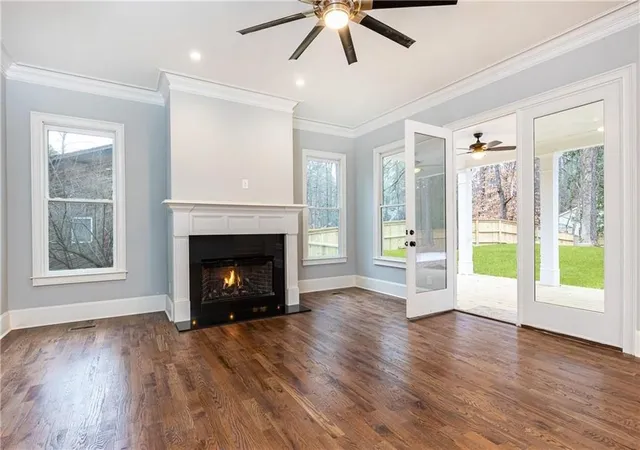
Inside, the main level features a light-filled family room with fireplace that opens to a gourmet kitchen with custom cabinetry, dual dishwashers, a large walk-in pantry, and a center island and breakfast nook ideal for casual dining and entertaining. A convenient drop zone off the garage enhances everyday organization. The covered back deck with an outdoor fireplace walks out to the level backyard—perfect for relaxed outdoor living or a future pool.
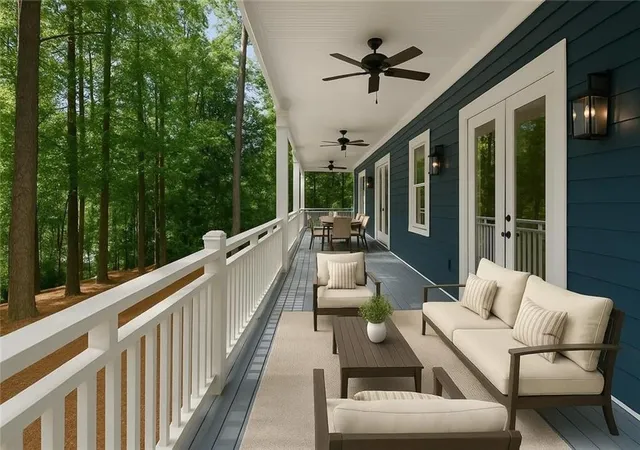
Entertain in the formal dining room, which comfortably seats 12 and connects to a thoughtfully designed butler’s pantry. A flexible front sitting room adds charm and versatility—ideal as a formal space, office, or library. A large guest suite on the main level offers privacy and comfort with its own en-suite bath and French doors that open to the wrap-around deck.
Upstairs, the expansive primary suite serves as a private retreat with a sitting area, a beautifully designed bath featuring dual water closets, a separate shower, and an oversized custom walk-in closet completes the suite. This level also includes three spacious guest bedrooms with en-suite baths, a large laundry room, and a versatile bonus room—perfect as a den, home office, fitness studio, or media space.
The finished walk-out, sun filled terrace level opens to an expansive stone patio through French doors —ideal for seamless indoor-outdoor living. Thoughtfully designed with flexibility in mind, this level includes a spacious living area, a separate sitting room or den, and additional rooms well-suited for a home gym, office, or guest overflow. A full bath and a huge bonus space provide endless possibilities for recreation, media, or extended living. Terrace level is accessible from indoors and/or private entrance.
This home delivers refined traditional style, modern convenience, and an exceptional location—just minutes from Buckhead, downtown Vinings, and key interstates.
Luxury living in Orchard Lake begins here.
(some pictures are virtually staged)
- Houzeo last checked: 13 minutes ago
- Listing updated: October 15, 2026 at 6:46 pm
- Listing Provided by: Susan Protos (404) 876-4901 | HomeSmart (404) 876-4901
- Source: First Multiple Listing Service-GA | MLS#: 7798491

Property Details
Status
Active
Type
Single Family Residence
No. of Stories
-
County
City
Neighborhood
--
Year Built
2023
HOA Fees
-
Finished Area
6,300 sqft
Lot Size
24,001.56 sqft lot
Basement Area
- sqft
MLS Name
First Multiple Listing Service
MLS Number
7798491
MLS Status
Active
Days on Market
119

Continue Your Journey in App
Find your dream home, receive real-time updates, and many more!
Continue Your Journey in App
Find your dream home, receive real-time updates, and many more!
Location
Facts & Features
Rooms
Bedrooms & bathrooms
Bedrooms: 6
Bathrooms: 7
Interior
Flooring
Ceramic Tile, Hardwood
Window Features
Double Pane Windows
Heating
Central, Natural Gas
Interior Features
Crown Molding, Disappearing Attic Stairs, Double Vanity, Entrance Foyer, High Ceilings 9 Ft Lower, High Ceilings 10 Ft Main, Walk In Closet(s)
Appliances
Dishwasher, Disposal, Double Oven, Gas Oven, Microwave, Refrigerator, Self Cleaning Oven
Exterior Features
Balcony
Cooling
Ceiling Fan(s), Central Air
Sewer
Public Sewer
Construction
Year Built
Year Built: 2023
Home type
Single Family Residence
Construction Materials
Cement Siding
Roof
Composition
Property Condition
Resale
Architectural Style
Traditional
Foundation Details
Concrete Perimeter
Utilities & Energy
Fireplace Features
Gas Log, Gas Starter, Living Room, Master Bedroom
Security Features
Smoke Detector(s)
Electric
220 Volts
Parking Features
Garage
Utilities
Cable Available, Electricity Available, Natural Gas Available, Phone Available, Sewer Available, Underground Utilities, Water Available
Water Source
Public
Laundry Features
Laundry Room
Pool Features
None
Basement
Daylight, Finished, Finished Bath, Interior Entry
Other Features
Subdivision Name
Orchard Lake
Patio And Porch Features
Covered, Deck, Front Porch
Lot Features
Back Yard, Corner Lot, Front Yard, Wooded
Community Features
Near Schools, Near Shopping
Price History
| Date | Event | Price |
|---|---|---|
08/23/2026 Source: | Price Decreased | $1,797,000 -0.06% $285/sqft |
07/02/2026 Source: | Listed for Sale | $1,798,000 +0.11% $285/sqft |
07/02/2026 Source: | Price Decreased | $1,796,000 -0.11% $285/sqft |
07/02/2026 Source: | Price Decreased | $1,798,000 -1.21% $285/sqft |
09/03/2025 Source: | Listing Removed | $1,820,000 -0.22% $289/sqft |

Show more
Nearby Homes



Find Homes by Property Features in Atlanta, GA
Nearby New Homes For Sale

Listings identified with the FMLS IDX logo come from FMLS and are held by brokerage firms other than the owner of this website. The listing brokerage is identified in any listing details. Information is deemed reliable but is not guaranteed. If you believe any FMLS listing contains material that infringes your copyrighted work, please click here to review our DMCA policy and learn how to submit a takedown request. © 2026 First Multiple Listing Service, Inc.
The listing broker’s offer of compensation is made only to participants of the MLS where the listing is filed.
 Advertising Broker: Fred McGill | Simple Showing, Inc
