- Overview
- Description
- Property Details
- Location
- Facts & Features
- Getting Around
- Nearby Homes
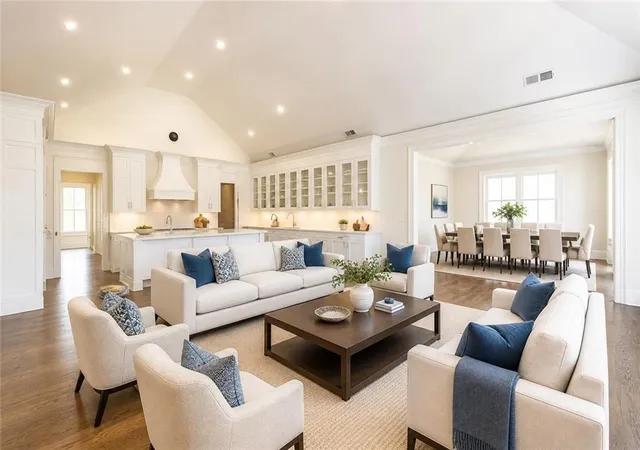

Street View
$1,816,000
Monthly Est:$9,039
 5 Beds
 5 Baths
4 full baths + 1 half bath
 5,900sqft
4412 Brookview Dr SE, Atlanta, GA 30339
$1,816,000
$9,039/moEst:
Get Pre-Approved
Single Family Residence
Built in 2025
$-- HOA
41,382 sqft lot
$308/sq.ft
Description
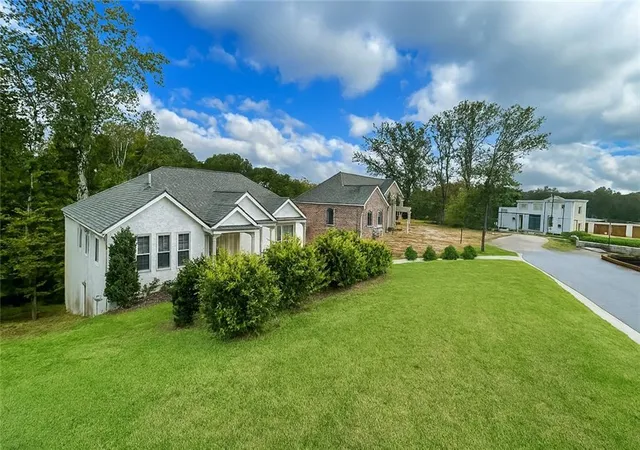
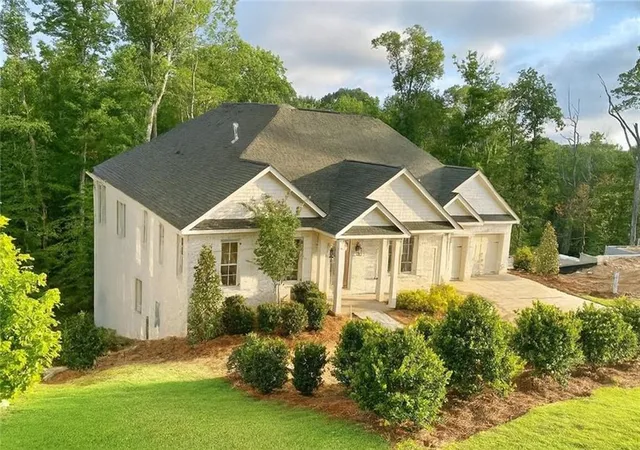
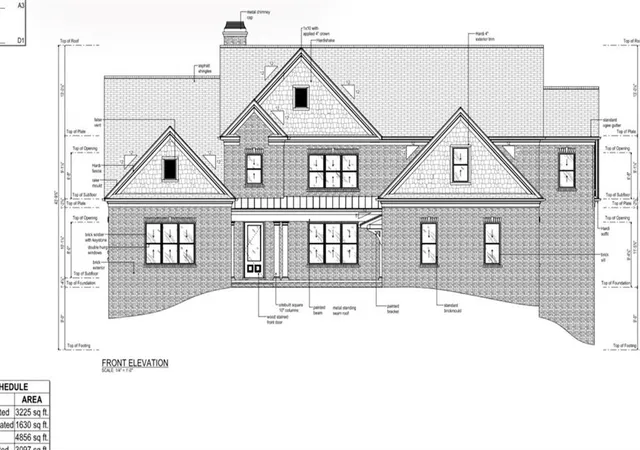
New Construction – .95 Acre – 5,900 Sq Ft – Park-Like Setting FABULOUS VIEWS A Must see inside.
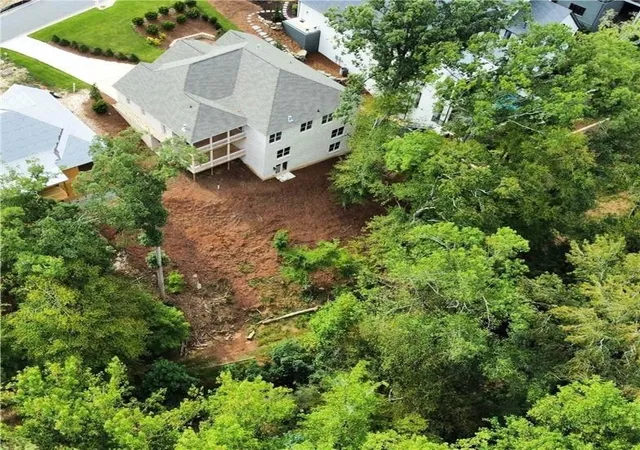
Tucked within Orchard Hill—one of the most thoughtfully designed new communities in the Buckhead/Vinings area—this newly built 5,900-square-foot home sits on nearly an acre surrounded by mature hardwoods and beautifully crafted neighboring homes. The setting feels established and quiet, offering a sense of privacy that is rare for new construction.
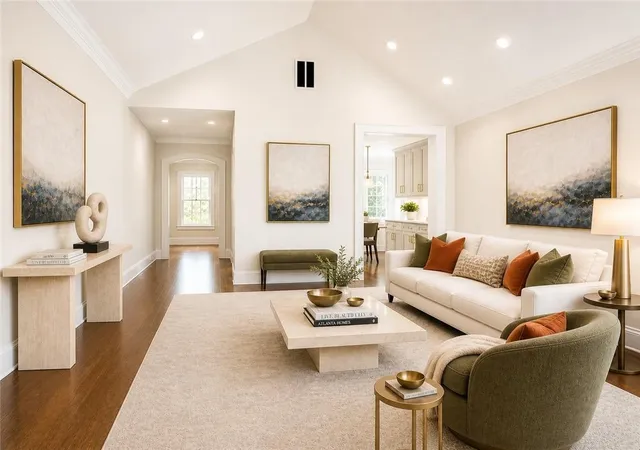
A soaring two-story foyer introduces the home, opening into a gracious sitting room that immediately conveys warmth and welcome. Light moves easily through the space, and the scale of the room sets a calm, inviting tone. From here, the home naturally guides you into the main living areas, where the kitchen, family room, and deck look out across a canopy of trees and the quiet creek below.
The kitchen is designed for both everyday living and effortless entertaining, anchored by a large stone island, custom cabinetry, premium appliances, dual dishwashers, and a generous butler’s pantry with a wet bar. The adjoining family room and covered deck—with its own fireplace—extend the living space outdoors, creating a year-round retreat surrounded by nature.
The primary suite is quietly positioned on the main level and offers a peaceful escape with its own fireplace, a spacious shower, and an oversized custom closet with a built-in coffee bar. One level down, four additional bedrooms and three full baths, including a guest suite large enough to serve as a second primary, provide generous accommodations for guests or extended stays. The covered deck, complete with a stone fireplace, creates a warm place to relax and entertain.
The lowest level is filled with natural light and opens directly to the backyard, creating a bright, flexible space with views of the surrounding landscape. The property extends well beyond the creek, offering a level, natural area suitable for additional outdoor sitting areas.
Follow the quiet paths that follow the streams weaving through Orchard Hill’s 18-acre landscape and come home to a community that feels both peaceful and connected—made even better by low Cobb County taxes.
- Houzeo last checked: 5 hours ago
- Listing updated: October 15, 2026 at 7:01 pm
- Listing Provided by: Susan Protos (404) 876-4901 | HomeSmart (404) 876-4901
- Source: First Multiple Listing Service-GA | MLS#: 7511175

Property Details
Status
Active
Type
Single Family Residence
No. of Stories
-
County
City
Neighborhood
--
Year Built
2025
HOA Fees
-
Finished Area
5,900 sqft
Lot Size
41,382 sqft lot
Basement Area
- sqft
MLS Name
First Multiple Listing Service
MLS Number
7511175
MLS Status
Active
Days on Market
652

Continue Your Journey in App
Find your dream home, receive real-time updates, and many more!
Continue Your Journey in App
Find your dream home, receive real-time updates, and many more!
Location
Facts & Features
Rooms
Bedrooms & bathrooms
Bedrooms: 5
Bathrooms: 5
Interior
Flooring
Hardwood
Window Features
Double Pane Windows, Insulated Windows
Heating
Central, Forced Air, Natural Gas, Zoned
Interior Features
Beamed Ceilings, Cathedral Ceiling(s), Crown Molding, Double Vanity, Entrance Foyer, High Ceilings 9 Ft Lower, High Ceilings 10 Ft Main, Walk In Closet(s), Wet Bar
Appliances
Dishwasher, Disposal, Electric Oven, Gas Range, Gas Water Heater, Microwave, Range Hood, Refrigerator
Exterior Features
Courtyard, Lighting, Private Entrance
Cooling
Central Air, Electric, Zoned
Sewer
Public Sewer
Construction
Year Built
Year Built: 2025
Home type
Single Family Residence
Construction Materials
Brick 4 Sides, Brick Veneer, Shingle Siding
Roof
Composition
Property Condition
New Construction
Architectural Style
Traditional
Foundation Details
Concrete Perimeter
Utilities & Energy
Fireplace Features
Factory Built, Family Room, Gas Starter, Great Room, Master Bedroom, Outside
Security Features
Carbon Monoxide Detector(s), Secured Garage/parking, Smoke Detector(s)
Electric
110 Volts, 220 Volts
Parking Features
Driveway, Garage, Garage Door Opener, Garage Faces Front, Kitchen Level
Utilities
Cable Available, Electricity Available, Natural Gas Available, Phone Available, Sewer Available, Underground Utilities
Water Source
Public
Laundry Features
In Hall, Laundry Room, Main Level
Pool Features
None
Basement
Daylight, Finished, Finished Bath, Interior Entry
Other Features
Subdivision Name
Orchard Hill
Patio And Porch Features
Covered, Rear Porch
Lot Features
Back Yard, Cul De Sac, Front Yard, Landscaped, Stream Or River On Lot, Wooded
Community Features
None
Price History
| Date | Event | Price |
|---|---|---|
08/23/2026 Source: | Price Decreased | $1,817,000 -0.06% $308/sqft |
06/12/2026 Source: | Price Decreased | $1,818,000 -0.05% $308/sqft |
04/06/2026 Source: | Price Decreased | $1,819,000 -0.27% $308/sqft |
03/21/2026 Source: | Price Decreased | $1,824,000 -0.05% $309/sqft |
01/30/2026 Source: | Price Decreased | $1,825,000 -1.35% $309/sqft |

Show more
Nearby Homes



Find Homes by Property Features in Atlanta, GA
Nearby New Homes For Sale

Listings identified with the FMLS IDX logo come from FMLS and are held by brokerage firms other than the owner of this website. The listing brokerage is identified in any listing details. Information is deemed reliable but is not guaranteed. If you believe any FMLS listing contains material that infringes your copyrighted work, please click here to review our DMCA policy and learn how to submit a takedown request. © 2026 First Multiple Listing Service, Inc.
The listing broker’s offer of compensation is made only to participants of the MLS where the listing is filed.
 Advertising Broker: Fred McGill | Simple Showing, Inc
