Realty Solution
Powered by 
- 9
- Overview
- Description
- Property Details
- Location
- Facts & Features
- Getting Around
- Nearby Homes




Listed by: Paul DeSimone (951) 405-6800 DRE #01933867 | Dapple Grey Enterprises, Inc (951) 562-4647
$2,100,000
Monthly Est:$10,452
 6 Beds
 4 Baths
4 full baths
 4,605sqft
35394 Linda Rosea Rd, Temecula, CA 92592
$2,100,000
$10,452/moEst:
Get Pre-Approved
Single Family Residence
Built in 2008
$-- HOA
2.45 acres lot
$456/sq.ft
Description
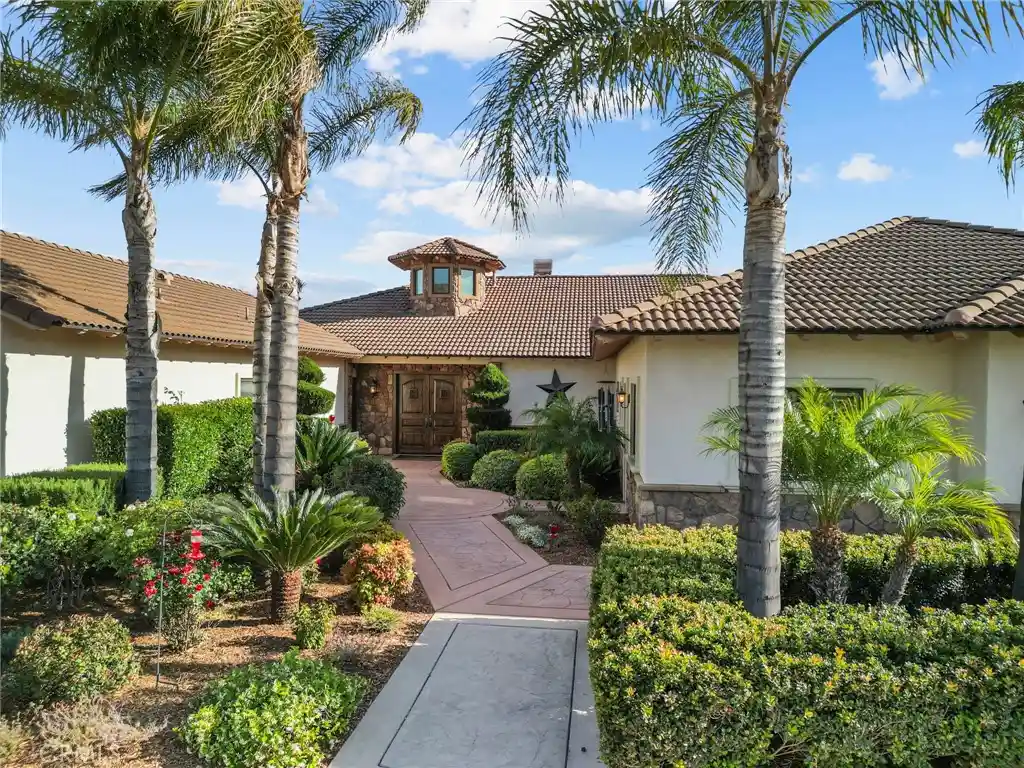
Temecula Wine Country Estate, LOW Taxes, NO HOA. Tuscan Farm Style, single story with amazing panoramic views over Valle de los Caballos and across the city of Temecula all the way to Pechanga Resort and Casino. Views of Palomar Mountain and Observatory. This home provides for quiet yet convenient Wine Country living! Floor plan is amazing and lends itself to comfortable entertaining from small to large groups. Relax on the wrap around loggia style patio or in the stunning custom-built Wine room. Located between the Deportola Wine Trail, and Rancho California Rd wineries making trips to your favorite winery simple and easy. The home is on paved road and close to retail and restaurants. The property has a private gated entry that leads up a tree lined driveway to the very large parking pad in front of the home. There is ample space to add a vineyard, orchard, small equestrian area, pool etc. Front of home is landscaped and accented by double solid wood doors entering a very large foyer with high ceilings and cupola for added light. 5 bedrooms located on the east wing of the home, formal Living and dining room along the back boasting panoramic views and double-sided fireplace. Across from them is a one-of-a-kind Custom built wine room, with stone walled interior, lighted and refrigerated walk-in wine storage for approximately 1200 bottles, and a wet bar. Open concept fireplaced family room, eat-in area, gourmet kitchen, oversized pantry, laundry, and 6th Bedroom/casita make up the west wing of the home. Chef's Kitchen has Wolf/Subzero/Cove appliances, Miele Coffee Machine, oversized island and custom cabinets. Casita could be used as a 6th Bedroom, office, craft room, or media room, and has its own door to the front walkway. Oversized three car garage, fenced dog run. Huge Wrap around patio accents the side and back yards leading to the amazing panoramic views. Home has HALO water softener, whole house back-up 26KW GENERAC generator, 50 solar panels to be paid off at close with accepted offer. Listing Agent is the seller and is a licensed Real Estate Broker.
- Houzeo last checked: 9 minutes ago
- Listing updated: October 16, 2026 at 12:17 am
- Source: California Regional MLS-CA | MLS#: SW26065524

Property Details
Status
Active
Type
Single Family Residence
No. of Stories
1
County
City
Neighborhood
--
Year Built
2008
HOA Fees
-
Finished Area
4,605 sqft
Lot Size
2.45 acres lot
Basement Area
- sqft
MLS Name
California Regional MLS
MLS Number
SW26065524
MLS Status
Active
Days on Market
77
Cumulative Days on Market
170

Continue Your Journey in App
Find your dream home, receive real-time updates, and many more!
Continue Your Journey in App
Find your dream home, receive real-time updates, and many more!
Location
Facts & Features
Rooms
Bedrooms & bathrooms
Bedrooms: 6
Bathrooms: 4
Interior
Flooring
Carpet, Tile, Wood
Appliances
Freezer, Disposal, Gas Oven, Gas Range, Ice Maker, Microwave, Propane Range, Propane Water Heater, Refrigerator, Tankless Water Heater, Warming Drawer, Dryer, Washer
Interior Features
Wet Bar, Ceiling Fans, Crown Molding, Central Vacuum, Coffered Ceilings, Granite Counters, Open Floorplan, Pantry, Recessed Lighting, All Bedrooms Down, Main Level Primary, Walk In Pantry, Wine Cellar, Walk In Closets
Sewer
Septic Tank
Window Features
Bay Windows, Double Pane Windows, Plantation Shutters, Roller Shields, Screens
Cooling
Central Air
Heating
Central
Construction
Year Built
Year Built: 2008
Home type
Single Family Residence
Architectural Style
Mediterranean, Ranch
Construction Materials
Drywall, Stucco
Foundation Details
Slab
Roof
Tile
Utilities & Energy
Water Source
Public
Laundry Features
Laundry Room, Propane Dryer Hookup
Parking Features
Door Multi, Garage, Garage Door Opener, Rv Potential
Pool Features
None
Electric
Photovoltaics On Grid
Fireplace Features
Dining Room, Family Room, Living Room, Multi Sided
Utilities
Electricity Connected, Propane, Phone Connected, Water Connected
Security Features
Security System, Carbon Monoxide Detectors, Fire Detection System, Security Gate, Smoke Detectors
Other Features
Lot Features
Back Yard, Drip Irrigation Bubblers, Front Yard, Horse Property, Sprinklers In Rear, Sprinklers In Front, Landscaped, Steep Slope, Sprinklers Timer, Sprinkler System
Patio And Porch Features
Concrete, Covered, Patio, Wrap Around
Disclosures
Principal Is Real Estate Licensed
Community Features
Horse Trails, Rural
Price History
| Date | Event | Price |
|---|---|---|
08/18/2026 Source: | Price Increased | $2,100,000 +5.11% $456/sqft |
08/05/2026 Source: | Price Decreased | $1,998,000 -13.09% $434/sqft |
04/26/2026 Source: | Listed for Sale | $2,299,000 -2.17% $499/sqft |
04/26/2026 Source: | Price Increased | $2,350,000 +11.90% $510/sqft |
04/26/2026 Source: | Off Market | $2,100,000 $456/sqft |

Show more
Nearby Homes









Find Homes by Property Features in Temecula, CA
Nearby New Homes For Sale


Based on information from California Regional Multiple Listing Service, Inc. as of Nov 04, 2026, 06:15AM and /or other sources. All data, including all measurements and calculations of area, is obtained from various sources and has not been, and will not be, verified by broker or MLS. All information should be independently reviewed and verified for accuracy. Properties may or may not be listed by the office/agent presenting the information. Information being provided is for consumers’ personal, non-commercial use and may not be used for any purpose other than to identify prospective properties consumers may be interested in purchasing. This website may not include listings or property addresses of sellers who have directed their listing brokers to withhold their listing or their property address from display on the Internet. © 2026 California Regional Multiple Listing Service. All Rights Reserved.
 Advertising Broker: William Johnson DRE #01463271 | William Johnson Brokerage
