- Overview
- Description
- Property Details
- Location
- HOA Management
- Facts & Features
- Getting Around
- Nearby Homes

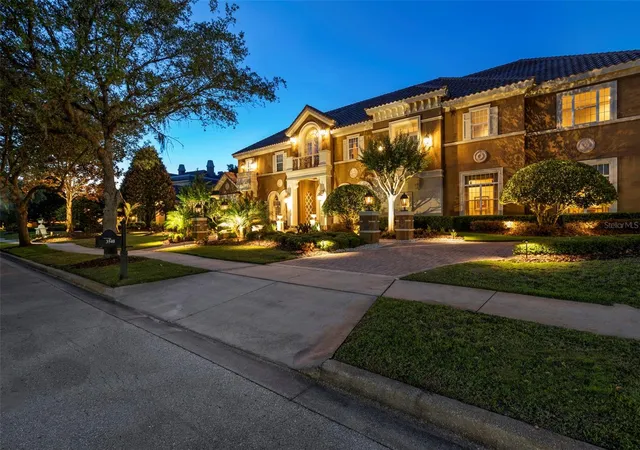


$4,499,000
Monthly Est:$22,393
 7 Beds
 10 Baths
7 full baths + 3 half baths
 12,006sqft
3540 Legacy Hills Ct, Longwood, FL 32779
$4,499,000
$22,393/moEst:
Get Pre-Approved
Single Family Residence
Built in 2005
$884.67/mo HOA
1.19 acres lot
$375/sq.ft
Description
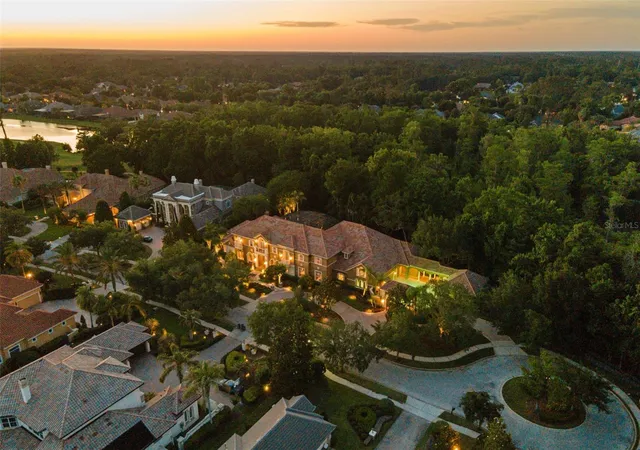
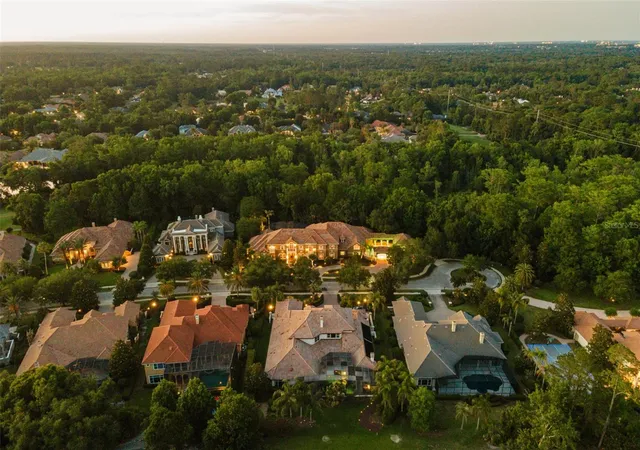
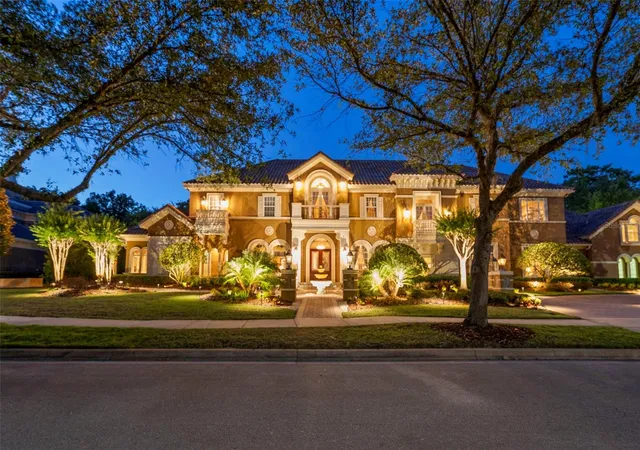
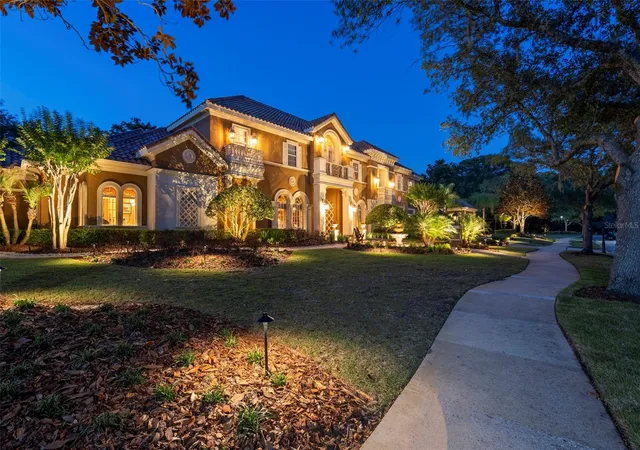
A rare opportunity to own one of the most extraordinary estate residences in Alaqua Lakes. Privately positioned behind the exclusive gates of The Enclave at Alaqua Lakes on a 1.2 acre double lot, this exceptional 12,000-square-foot custom Dave Brewer estate offers unparalleled privacy, luxury, and time-honored craftsmanship throughout. A rare achievement for any builder is when their name becomes synonymous with exceptional quality, timeless design, and uncompromising integrity. In Central Florida, the Dave Brewer name on a custom residence represents exactly that distinction, and this estate is a flagship property of his vast portfolio. An astonishing 7 bedrooms(6 on the main level), and 7 full baths with 3 half baths, this residence is designed for both grand-scale entertaining and everyday living, and showcases an extensive list of high-end upgrades. Discover elegant travertine flooring, a professionally designed chef’s kitchen with double ovens, dual Sub-Zero built-in refrigerators, two dishwashers, a six-burner Dacor gas cooktop, an oversized center island with freezer drawers, and an expansive walk-in pantry/prep kitchen complete with additional refrigeration and prep space. The thoughtfully designed floor plan features a dedicated children’s wing with a private play area, an upstairs nanny or guest suite, and a luxurious owner’s retreat with a beverage center, spa-inspired bath, and extraordinary custom walk-in closets. A richly appointed executive office with dual custom workstations and adjoining storage rooms enhances the home’s functionality. Exceptional custom details continue throughout the residence, including extensive built-in cabinetry and a spectacular 1,000-gallon saltwater double-sided aquarium serving as a dramatic focal point within the family room and game room. The outdoor living experience is equally impressive, featuring a gated motor court leadng to an oversized 5 car garage, while the rear boasts a resort-style saltwater pool and spa, expansive pavered lanai and entertaining areas, custom summer kitchen, and lush professionally designed landscaping creating a truly private resort atmosphere. This is a one-of-a-kind luxury offering in one of Central Florida’s most sought-after golf and country club communities. Located just steps from the community’s exceptional amenities, residents of Alaqua Lakes enjoy access to a pavilion, 7-acre park, junior Olympic pool, Har-Tru tennis courts, beach volleyball, basketball courts, multipurpose fields, playground, and social events all within a natural gas community known for its exclusivity and lifestyle. All this and more with incredible proximity to major highways, world-class shopping, dining, attractions, and great schools. This property may be under audio/visual surveillance.
- Houzeo last checked: 6 minutes ago
- Listing updated: September 13, 2026 at 11:34 pm
- Listing Provided by: Frank Benevento (407) 492-5153 | COLDWELL BANKER REALTY (407) 333-8088
- Source: Stellar MLS-FL | MLS#: O6408704

Property Details
Status
Active
Type
Single Family Residence
No. of Stories
-
County
City
Neighborhood
--
Year Built
2005
HOA Fees
$884.67/mo
Finished Area
12,006 sqft
Lot Size
1.19 acres lot
Basement Area
- sqft
MLS Name
Stellar MLS
MLS Number
O6408704
MLS Status
Active
Days on Market
138
Cumulative Days on Market
95

Continue Your Journey in App
Find your dream home, receive real-time updates, and many more!
Download App
Continue Your Journey in App
Find your dream home, receive real-time updates, and many more!
Location
HOA Management
Sentry Management
HOA Fees
$2,654/ Quarterly
Amenities
 Amenities and services may be covered by one or multiple associations and service providers.
 Security Guard
 Park Playground
 Security Gate
 Tennis
Disclaimer: Amenities are based on third-party information and may vary; buyers must independently verify all amenities, as information is deemed reliable but not guaranteed.
Facts & Features
Rooms
Bedrooms & bathrooms
Bedrooms: 7
Bathrooms: 10
Bedroom 2
Level: First
Area: 224.00 Square Feet
Dimensions: 16x14
Bedroom 3
Level: Second
Area: 224.00 Square Feet
Dimensions: 16x14
Bedroom 4
Level: Second
Area: 224.00 Square Feet
Dimensions: 16x14
Bedroom 5
Level: First
Area: 208.00 Square Feet
Dimensions: 16x13
Bonus Room
Level: Second
Area: 592.00 Square Feet
Dimensions: 37x16
Den
Level: First
Area: 255.00 Square Feet
Dimensions: 17x15
Dining Room
Level: First
Area: 294.00 Square Feet
Dimensions: 21x14
Family Room
Level: First
Area: 575.00 Square Feet
Dimensions: 25x23
Kitchen
Level: First
Area: 448.00 Square Feet
Dimensions: 28x16
Living Room
Level: First
Area: 396.00 Square Feet
Dimensions: 22x18
Primary Bathroom
Level: First
Primary Bedroom
Level: First
Area: 560.00 Square Feet
Dimensions: 28x20
Dinette
Level: First
Area: 169.00 Square Feet
Dimensions: 13x13
Interior
Cooling
Central Air
Exterior Features
Lighting, Outdoor Grill, Outdoor Kitchen, Outdoor Shower, Rain Gutters
Window Features
Blinds
Appliances
Built In Oven, Convection Oven, Dishwasher, Disposal, Dryer, Freezer, Gas Water Heater, Microwave, Refrigerator, Washer
Interior Features
Cathedral Ceiling(s), Ceiling Fans(s), Crown Molding, High Ceilings, Kitchen/family Room Combo, Primary Bedroom Main Floor, Solid Surface Counters, Solid Wood Cabinets, Split Bedroom, Stone Counters, Tray Ceiling(s), Vaulted Ceiling(s), Walk In Closet(s), Wet Bar
Heating
Central
Sewer
Public Sewer
Flooring
Carpet, Marble, Wood
Construction
Year Built
Year Built: 2005
Home type
Single Family Residence
Architectural Style
Custom, Florida
Roof
Tile
Construction Materials
Block, Stucco
Foundation Details
Slab
Utilities & Energy
Utilities
Cable Available, Cable Connected, Electricity Connected, Public, Sprinkler Well, Underground Utilities
Water Source
Public
Fireplace Features
Gas, Outside
Parking Features
Garage Door Opener, Garage Faces Rear, Garage Faces Side
Pool Features
Other, Salt Water, Screen Enclosure
Laundry Features
Inside, Laundry Room
Security Features
Fire Sprinkler System, Gated Community, Smoke Detector(s)
Association Amenities
Gated, Park, Playground, Security, Tennis Court(s)
Other Features
Subdivision Name
Alaqua Lakes Ph 5b
Vegetation
Mature Landscaping
Community Features
Deed Restrictions, Gated Community Guard, Golf, Park, Playground, Pool, Tennis Court(s), Street Lights
Lot Features
Cul De Sac, In County
Price History
| Date | Event | Price |
|---|---|---|
09/13/2026 Source: #MFRO6408704 | Listed for Sale | $4,499,000 $375/sqft |
09/01/2026 Source: | Contingent (Active Under Contract) | $4,499,000 +13.90% $375/sqft |
07/21/2011 Source: | Listing Removed | $3,950,000 $329/sqft |

Nearby Homes




Find Homes by Property Features in Longwood, FL
Nearby New Homes For Sale

Based on information from Stellar MLS® through Oct 12, 2026, 04:45AM as submitted to and distributed by MLS GRID. All data is obtained from various sources and may not have been verified by the broker or MLS GRID. Supplied Open House Information is subject to change without notice. All information should be independently reviewed and verified for accuracy. Properties may or may not be listed by the office/agent presenting the information. IDX information is provided exclusively for consumers’ personal non-commercial use. It may not be used for any purpose other than to identify prospective properties consumers may be interested in purchasing. The data is deemed reliable but is not guaranteed by MLS GRID. The use of the MLS GRID Data may be subject to an end-user license agreement prescribed by the Member Participant’s applicable MLS, if any, and as amended from time to time. © 2026 Stellar MLS. All Rights Reserved.
 Advertising Broker: Fred McGill | Simple Showing, Inc