- Overview
- Description
- Property Details
- Location
- HOA Management
- Facts & Features
- Getting Around
- Nearby Homes
 Price Drop: $40K (10/26)

Street View
$560,000
Monthly Est:$2,787
 2 Beds
 3 Baths
2 full baths + 1 half bath
 1,910sqft
3541 Roswell Rd NE #11, Atlanta, GA 30305
$560,000
$2,787/moEst:
Get Pre-Approved
Townhouse
Built in 2000
$175/mo HOA
1,907.93 sqft lot
$293/sq.ft
Description
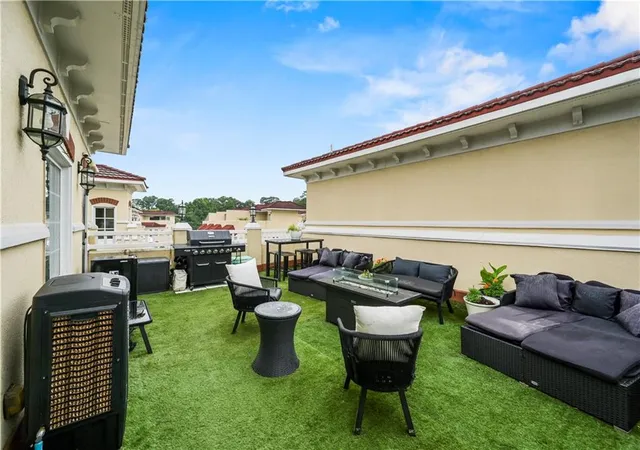
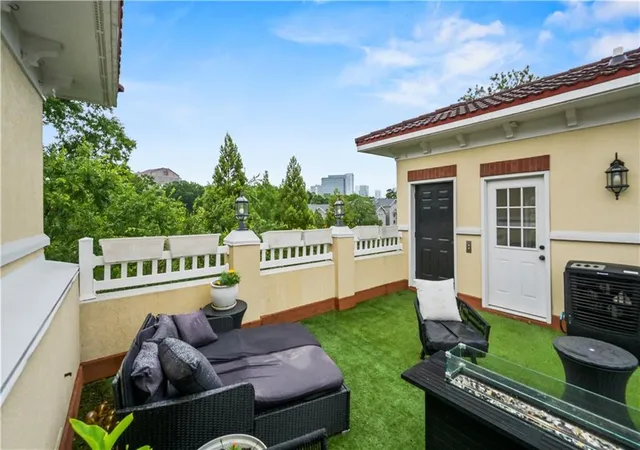
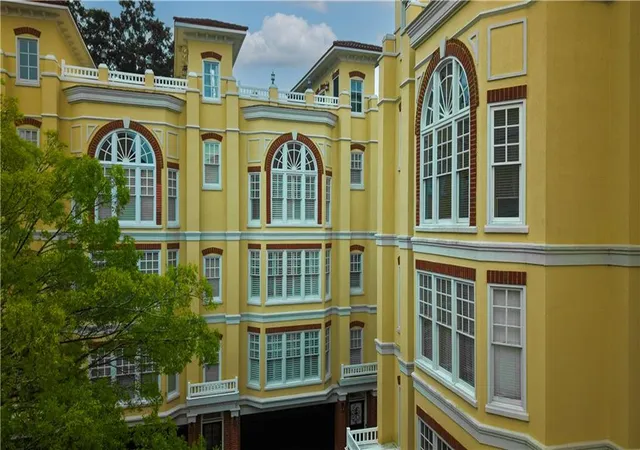
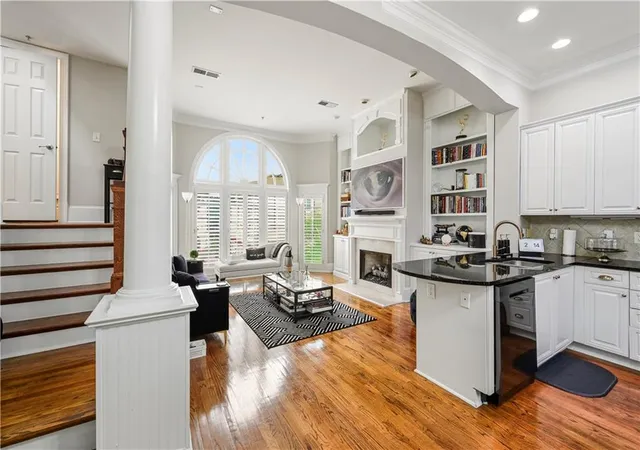
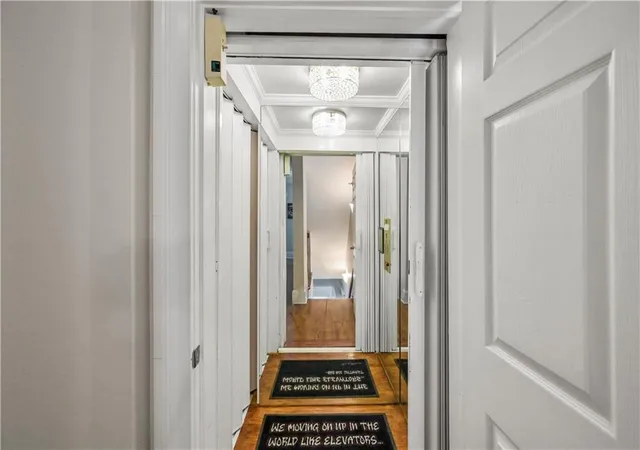
Private elevator. End unit. Rooftop skyline views. Welcome to sophisticated Buckhead living in gated Central Buckhead, where this five level townhome offers rare lock and leave convenience just minutes from Buckhead Village dining, shopping, fitness, and nightlife. Filled with natural light, the main level features soaring ceilings, hardwood floors, plantation shutters, a gas fireplace, and an open layout connecting the living, dining, and renovated kitchen. The chef’s kitchen includes upgraded appliances, painted cabinetry, stone counters, stylish backsplash, and a smart touch control faucet. Custom smart lighting runs throughout the home, including smart LED bulbs, smart switches, and motion sensor hallway and stair lighting. Additional upgrades include Nest thermostats, Google security cameras on all five floors, updated fixtures, fresh paint, new ceiling fans, heated seat toilets, smart garage opener, and recently serviced elevator. The spacious owner’s suite offers a dramatic wall of windows, custom walk-in closet, dual vanities, soaking tub, and walk-in shower. A guest suite, dedicated office, bonus space, and ample storage add flexibility. The dedicated office offers flexible space for working from home or an optional third sleeping area. The rooftop terrace is built for entertaining with premium turf, six burner grill, fire table, lounge seating, bar height dining, shade canopy, and panoramic Buckhead views. Designed for everything from relaxed mornings to memorable evenings under the skyline, this rooftop retreat brings a true outdoor living experience to the heart of Buckhead. Recent elevator service adds everyday confidence, while the unbeatable Buckhead location places you moments from Buckhead Village, Chastain Park, premier shopping, top dining, and GA 400. This residence brings together luxury, convenience, and low maintenance city living in one exceptional offering. With an attached two car garage, abundant guest parking, low HOA dues, and furnishings negotiable, this turnkey Buckhead townhome delivers luxury, convenience, and lifestyle in one exceptional package.
- Houzeo last checked: 12 minutes ago
- Listing updated: October 26, 2026 at 4:31 am
- Listing Provided by: Missy Derr (404) 450-8201 | Engel & Volkers Atlanta (404) 845-7724
- Source: First Multiple Listing Service-GA | MLS#: 7794312

Property Details
Status
Pending
Type
Townhouse
No. of Stories
-
County
City
Neighborhood
Year Built
2000
HOA Fees
$175/mo
Finished Area
1,910 sqft
Lot Size
1,907.93 sqft lot
Basement Area
- sqft
MLS Name
First Multiple Listing Service
MLS Number
7794312
MLS Status
Pending
Days on Market
127

Continue Your Journey in App
Find your dream home, receive real-time updates, and many more!
Continue Your Journey in App
Find your dream home, receive real-time updates, and many more!
Location
HOA Management
N/A
HOA Fees
$175/ Monthly
Amenities
 Amenities and services may be covered by one or multiple associations and service providers.
 Security Guard
 Pest Control
 Maintenance
 Reserve Fund
Disclaimer: Amenities are based on third-party information and may vary; buyers must independently verify all amenities, as information is deemed reliable but not guaranteed.
Facts & Features
Rooms
Bedrooms & bathrooms
Bedrooms: 2
Bathrooms: 3
Interior
Appliances
Dishwasher, Disposal, Dryer, Gas Oven, Gas Water Heater, Microwave, Refrigerator, Self Cleaning Oven, Washer
Heating
Central, Natural Gas
Exterior Features
Gas Grill, Private Entrance
Sewer
Public Sewer
Interior Features
Bookcases, Crown Molding, Elevator, Entrance Foyer, High Ceilings 9 Ft Lower, High Ceilings 9 Ft Main, High Ceilings 9 Ft Upper, High Speed Internet, Recessed Lighting, Smart Home, Sound System, Walk In Closet(s)
Cooling
Ceiling Fan(s), Central Air, Electric
Flooring
Hardwood, Stone
Window Features
Bay Window(s), Plantation Shutters
Construction
Year Built
Year Built: 2000
Home type
Townhouse
Roof
Composition
Property Condition
Resale
Architectural Style
European, Mediterranean
Foundation Details
Slab
Construction Materials
Stucco
Utilities & Energy
Water Source
Private
Electric
220 Volts
Pool Features
None
Fireplace Features
Family Room, Gas Log, Gas Starter, Living Room
Parking Features
Garage, Garage Door Opener, Garage Faces Front, Level Driveway
Laundry Features
Electric Dryer Hookup, Laundry Closet, Lower Level
Basement
None
Security Features
Carbon Monoxide Detector(s), Closed Circuit Camera(s), Secured Garage/parking, Security Gate, Smoke Detector(s)
Utilities
Cable Available, Electricity Available, Natural Gas Available, Phone Available, Sewer Available, Underground Utilities, Water Available
Other Features
Patio And Porch Features
Rooftop
Community Features
Gated, Homeowners Assoc, Near Public Transport, Near Schools, Near Shopping, Near Trails/greenway, Street Lights
Subdivision Name
Central Buckhead
Lot Features
Landscaped, Level, Private
Price History
| Date | Event | Price |
|---|---|---|
10/26/2026 Source: | Pending | $560,000 $293/sqft |
10/18/2026 Source: | Contingent (Active Under Contract) | $560,000 $293/sqft |
08/16/2026 Source: | Listed for Sale | $560,000 $293/sqft |
08/14/2026 Source: | Price Decreased | $560,000 -6.67% $293/sqft |
07/23/2026 Source: | Price Decreased | $600,000 -4.00% $314/sqft |


Show more
Nearby Homes
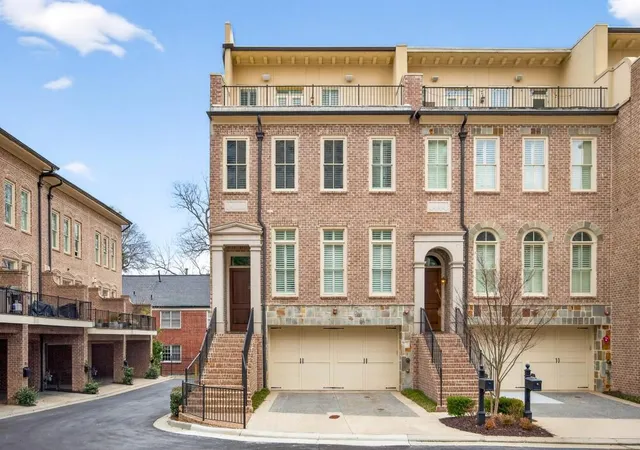
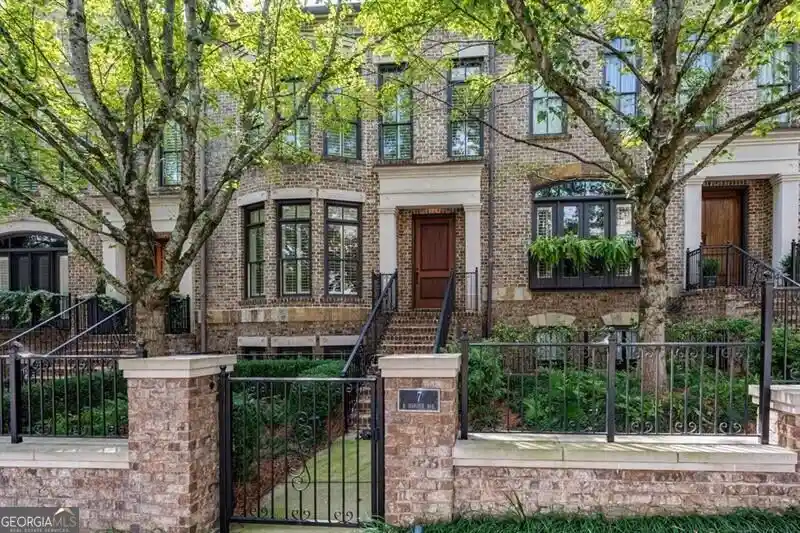
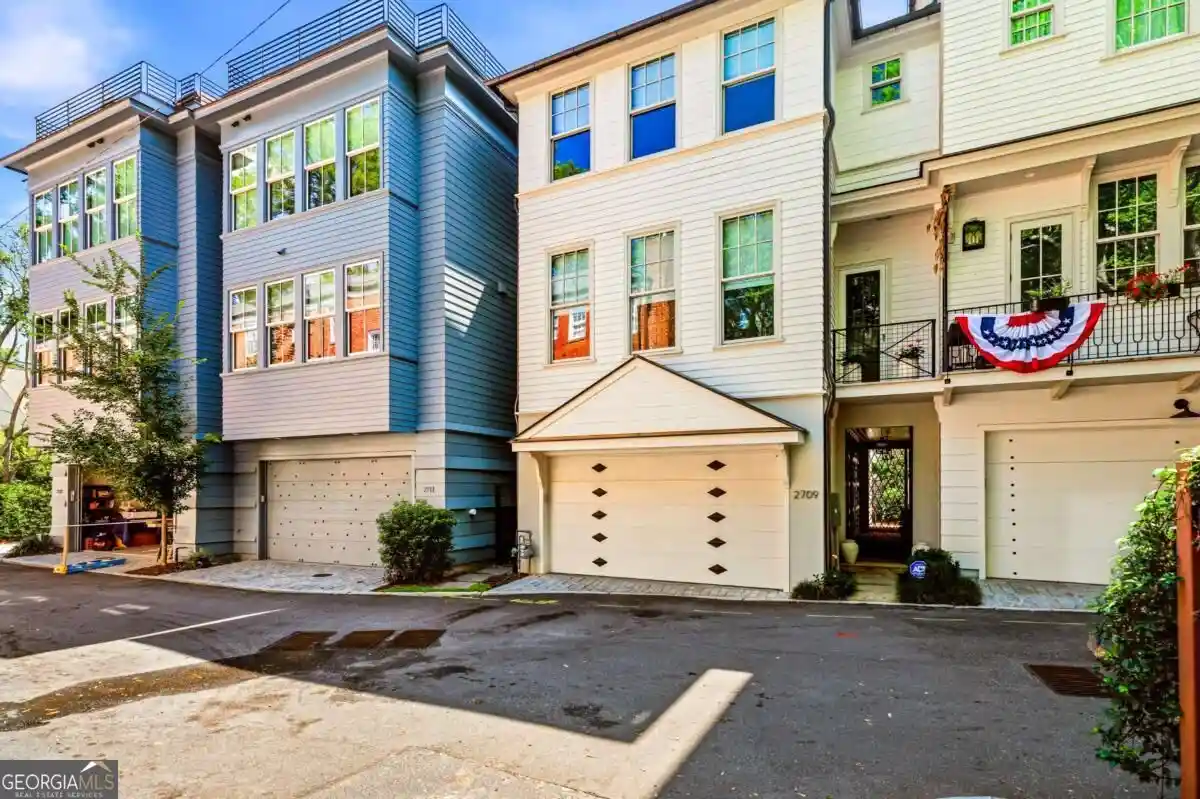
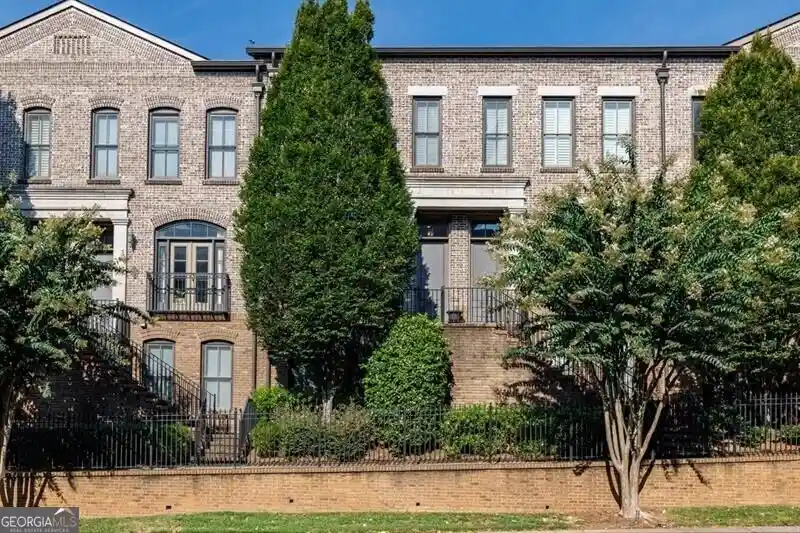
Find Homes by Property Features in Atlanta, GA

Listings identified with the FMLS IDX logo come from FMLS and are held by brokerage firms other than the owner of this website. The listing brokerage is identified in any listing details. Information is deemed reliable but is not guaranteed. If you believe any FMLS listing contains material that infringes your copyrighted work, please click here to review our DMCA policy and learn how to submit a takedown request. © 2026 First Multiple Listing Service, Inc.
The listing broker’s offer of compensation is made only to participants of the MLS where the listing is filed.
 Advertising Broker: Fred McGill | Simple Showing, Inc
