- Overview
- Description
- Property Details
- Location
- HOA Management
- Facts & Features
- Getting Around
- Nearby Homes



$4,125,000
Monthly Est:$20,532
 7 Beds
 10 Baths
6 full baths + 4 half baths
 10,684sqft
3545 Legacy Hills Ct, Longwood, FL 32779
$4,125,000
$20,532/moEst:
Get Pre-Approved
Single Family Residence
Built in 2002
$884.67/mo HOA
1.55 acres lot
$386/sq.ft
Description
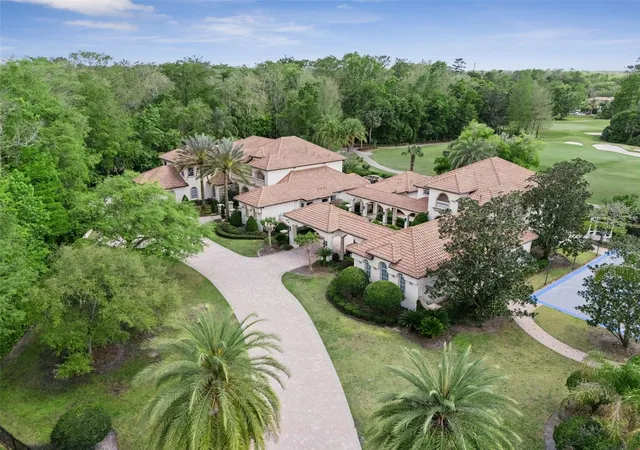
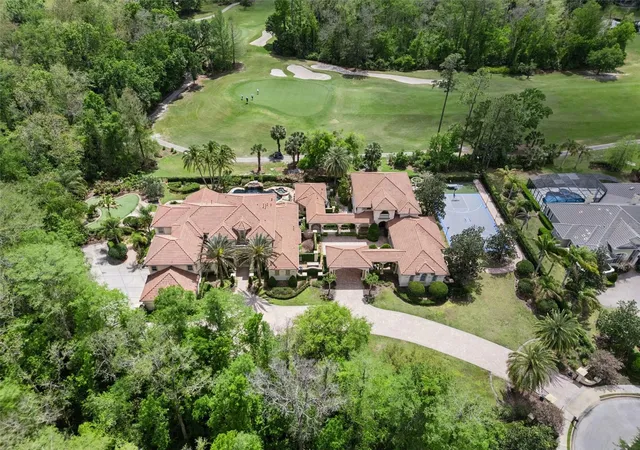
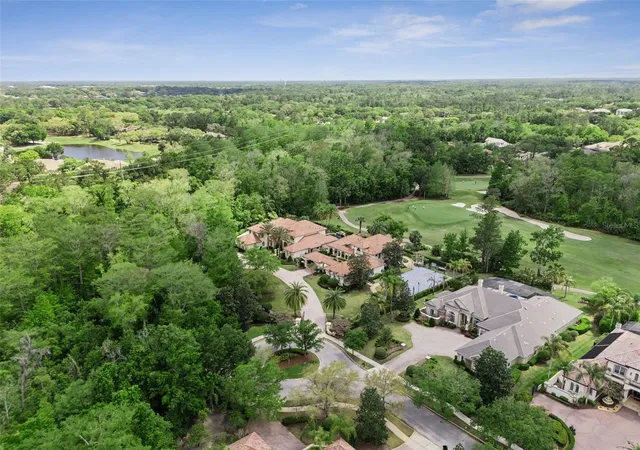
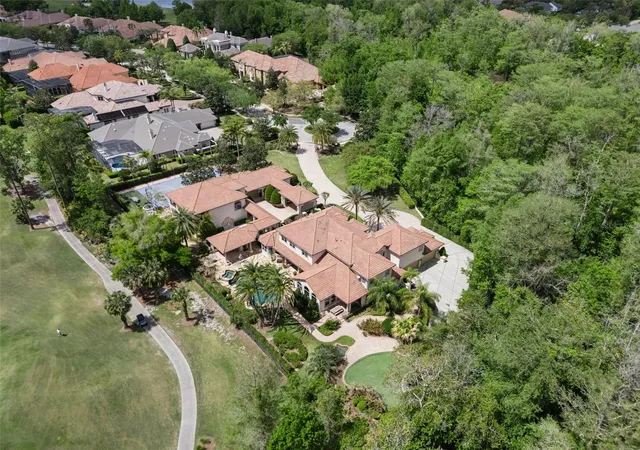
Behind three private gates, this extraordinary home offers a rare opportunity to own one of Central Florida’s most impressive luxury residences located in the gated Enclave within the guard-gated community of Alaqua Lakes! This compound is sited on 1.55 acres overlooking the 8th hole of the Legacy Club golf course and no neighbors on three sides is truly a buyer’s dream come true. The property includes a 3114 sq ft separate guest house complete with a kitchen and living space on the main level and a bedroom, bonus room/game room & massage room upstairs making it perfect for multigenerational families or hosting visitors.
The main residence boasts elegant living featuring soaring ceilings, refined architectural details and thoughtfully designed living spaces.
The first floor highlights an unrivaled owner’s retreat privately situated and complete with a marble-surround gas fireplace, sitting area, spa-like bathroom and expansive walk-in closets. A secondary en suite bedroom, formal living and dining spaces and an elevated office complete the main level of this home. The updated gourmet kitchen is a true showpiece featuring stainless steel appliances, custom cabinetry, a stunning marble island and a large walk-in pantry all opening seamlessly to the family room. Unique features such as a saltwater aquarium and a private side porch with remote-operated screens overlooking the koi pond and putting green add to the home’s distinctive charm.
Upstairs you’ll find 4 bedrooms and two expansive entertaining areas. The game room and bar make entertaining effortless as this entire level feels like its own private lounge with a beautiful bar and custom cabinetry through out. The adjacent second entertaining area is a fully loaded home theater complete with a bar to take movie nights to a new level designed for an immersive experience right at home.
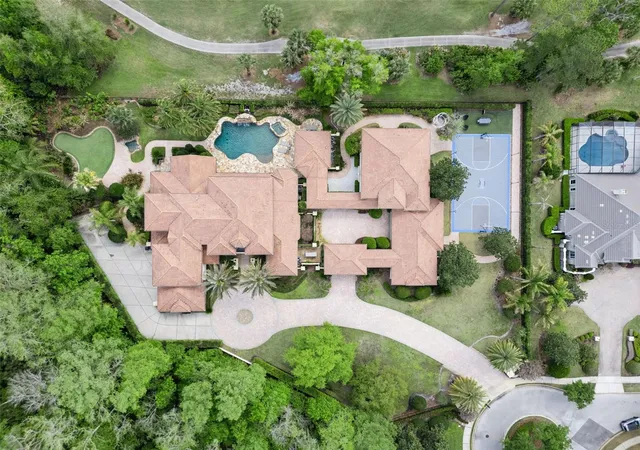
The outdoor living experience is nothing short of spectacular! Designed as a private resort, the grounds feature an extensive covered lanai, a summer kitchen, an outdoor cabana bar, adjacent pool bath & outdoor shower and a tropical heated pool and spa with a grotto with built-in bench seating and fountains all overlooking the sweeping golf course views. Enjoy tranquil moments by the koi pond, practice on the private putting green or entertain effortlessly in this one-of-a-kind setting. A basketball/sport court and whole home generator adds to the estate’s exceptional lifestyle offerings.
A 6-car garage, 4 in the main residence and 2 in the guest house plus an add'l golf cart bay, and fully fenced property completes this remarkable property.
With its prime golf course setting, extensive upgrades and unparalleled amenities, this estate represents the pinnacle of luxury living in one of Central Florida’s most sought after communities. Alaqua Lakes is set within a premier golf course community where residents enjoy world-class amenities including clay tennis courts, a resort-style pool, playground and sports field, a 24-hour guard-gated entrance and enhanced community security. Located near A-rated schools, Central Florida’s best attractions, upscale shopping and dining, major highways and international airports.
- Houzeo last checked: 12 minutes ago
- Listing updated: October 6, 2026 at 6:42 pm
- Listing Provided by: Ellen Bessette (407) 496-0076 , Kara Grebler | CHARLES RUTENBERG REALTY ORLANDO (407) 622-2122
- Source: Stellar MLS-FL | MLS#: O6396829

Property Details
Status
Active
Type
Single Family Residence
No. of Stories
2
County
City
Neighborhood
--
Year Built
2002
HOA Fees
$884.67/mo
Finished Area
10,684 sqft
Lot Size
1.55 acres lot
Basement Area
- sqft
MLS Name
Stellar MLS
MLS Number
O6396829
MLS Status
Active
Days on Market
183
Cumulative Days on Market
179

Continue Your Journey in App
Find your dream home, receive real-time updates, and many more!
Download App
Continue Your Journey in App
Find your dream home, receive real-time updates, and many more!
Location
HOA Management
Katie Bishop, LCAM
HOA Fees
$2,654/ Quarterly
Amenities
 Amenities and services may be covered by one or multiple associations and service providers.
 Park Playground
 Security Guard
 Tennis
 Security Gate
 Pool
Pool
 Basket Ball
 Management
Disclaimer: Amenities are based on third-party information and may vary; buyers must independently verify all amenities, as information is deemed reliable but not guaranteed.
Facts & Features
Rooms
Bedrooms & bathrooms
Bedrooms: 7
Bathrooms: 10
Primary Bedroom
Level: First
Area: 744.00 Square Feet
Dimensions: 24x31
Primary Bathroom
Level: First
Area: 476.00 Square Feet
Dimensions: 17x28
Family Room
Level: First
Area: 368.00 Square Feet
Dimensions: 16x23
Dining Room
Level: First
Area: 253.00 Square Feet
Dimensions: 11x23
Living Room
Level: First
Area: 368.00 Square Feet
Dimensions: 16x23
Office
Level: First
Area: 196.00 Square Feet
Dimensions: 14x14
Bedroom 2
Level: First
Area: 168.00 Square Feet
Dimensions: 12x14
Kitchen
Level: First
Area: 240.00 Square Feet
Dimensions: 15x16
Bedroom 3
Level: Second
Area: 315.00 Square Feet
Dimensions: 15x21
Bedroom 4
Level: Second
Area: 280.00 Square Feet
Dimensions: 20x14
Bedroom 5
Level: Second
Area: 196.00 Square Feet
Dimensions: 14x14
Additional Bedroom
Level: Second
Area: 182.00 Square Feet
Dimensions: 13x14
Game Room
Level: Second
Area: 399.00 Square Feet
Dimensions: 21x19
Media Room
Level: Second
Area: 675.00 Square Feet
Dimensions: 25x27
Interior
Heating
Central
Flooring
Carpet, Hardwood, Travertine
Sewer
Public Sewer
Cooling
Central Air
Appliances
Bar Fridge, Built In Oven, Cooktop, Dishwasher, Disposal, Gas Water Heater, Ice Maker, Microwave, Range Hood, Refrigerator, Tankless Water Heater, Wine Refrigerator
Exterior Features
Balcony, Basketball Court, Lighting, Outdoor Grill, Outdoor Kitchen, Outdoor Shower, Private Entrance, Private Mailbox, Private Yard, Sidewalk
Interior Features
Built In Features, Cathedral Ceiling(s), Ceiling Fans(s), Coffered Ceiling(s), Crown Molding, Eat In Kitchen, High Ceilings, Kitchen/family Room Combo, Living Room/dining Room Combo, Open Floorplan, Primary Bedroom Main Floor, Solid Wood Cabinets, Split Bedroom, Stone Counters, Tray Ceiling(s), Vaulted Ceiling(s), Walk In Closet(s), Wet Bar, Window Treatments
Window Features
Skylight(s)
Construction
Year Built
Year Built: 2002
Home type
Single Family Residence
Foundation Details
Slab
Construction Materials
Block, Stucco
Roof
Tile
Utilities & Energy
Fireplace Features
Family Room, Gas, Primary Bedroom
Laundry Features
Inside, Laundry Chute, Laundry Room
Water Source
Public
Utilities
Electricity Available, Natural Gas Available
Parking Features
Circular Driveway, Covered, Driveway, Garage Door Opener, Garage Faces Side, Golf Cart Garage, Golf Cart Parking, Ground Level, Guest, Open, Oversized
Pool Features
Deck, In Ground, Outside Bath Access
Security Features
Security Gate, Smoke Detector(s)
Association Amenities
Basketball Court, Gated, Park, Playground, Pool, Security, Tennis Court(s)
Other Features
Lot Features
Cul De Sac, Landscaped, On Golf Course, Oversized Lot, Private, Sidewalk
Patio And Porch Features
Covered, Front Porch, Patio, Rear Porch, Side Porch
Vegetation
Mature Landscaping, Oak Trees, Trees/landscaped, Wooded
Community Features
Deed Restrictions, Gated Community Guard, Golf Carts Ok, Park, Playground, Pool, Tennis Court(s)
Subdivision Name
Alaqua Lakes
Price History
| Date | Event | Price |
|---|---|---|
08/25/2026 Source: | Price Decreased | $4,500,000 -6.25% $421/sqft |
05/12/2026 Source: | Price Increased | $4,800,000 +16.36% $449/sqft |
04/10/2026 Source: | Listed for Sale | $4,125,000 -20.67% $386/sqft |
04/10/2026 Source: | Price Increased | $5,200,000 +40.35% $487/sqft |
09/02/2021 Source: | Sold | $3,705,000 -2.50% $347/sqft |

Show more
Nearby Homes




Find Homes by Property Features in Longwood, FL
Nearby New Homes For Sale

Based on information from Stellar MLS® through Oct 10, 2026, 09:45PM as submitted to and distributed by MLS GRID. All data is obtained from various sources and may not have been verified by the broker or MLS GRID. Supplied Open House Information is subject to change without notice. All information should be independently reviewed and verified for accuracy. Properties may or may not be listed by the office/agent presenting the information. IDX information is provided exclusively for consumers’ personal non-commercial use. It may not be used for any purpose other than to identify prospective properties consumers may be interested in purchasing. The data is deemed reliable but is not guaranteed by MLS GRID. The use of the MLS GRID Data may be subject to an end-user license agreement prescribed by the Member Participant’s applicable MLS, if any, and as amended from time to time. © 2026 Stellar MLS. All Rights Reserved.
 Advertising Broker: Fred McGill | Simple Showing, Inc