- Overview
- Description
- Property Details
- Location
- Facts & Features
- Getting Around
- Nearby Homes

Street View
$475,000
Monthly Est:$2,364
 2 Beds
 3 Baths
3 full baths
 1,892sqft
355 Oak Ridge Ln, Whittier, NC 28789
$475,000
$2,364/moEst:
Get Pre-Approved
Single Family Residence
Built in 2001
$-- HOA
0.73 acre lot
$251/sq.ft
Description
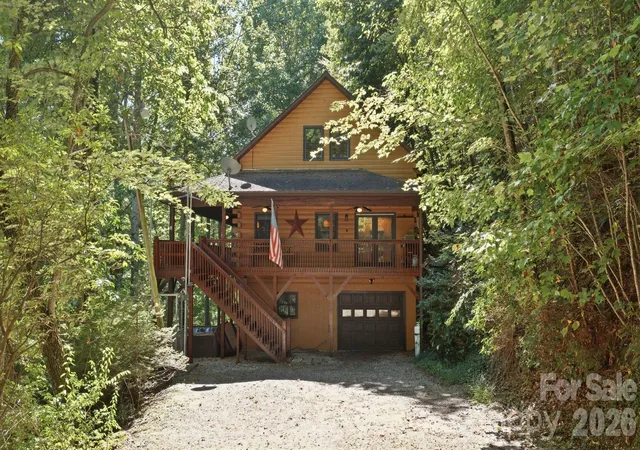
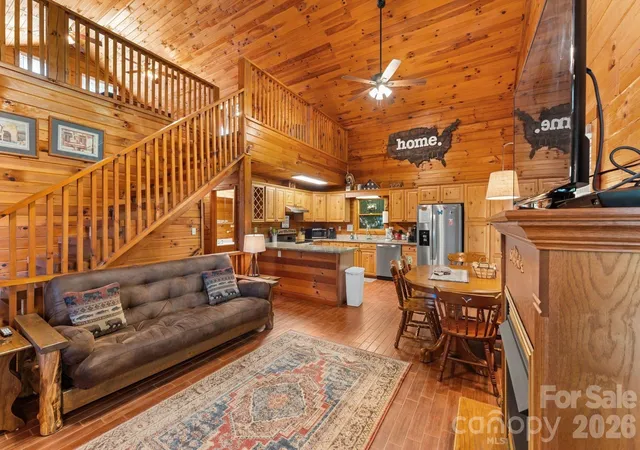
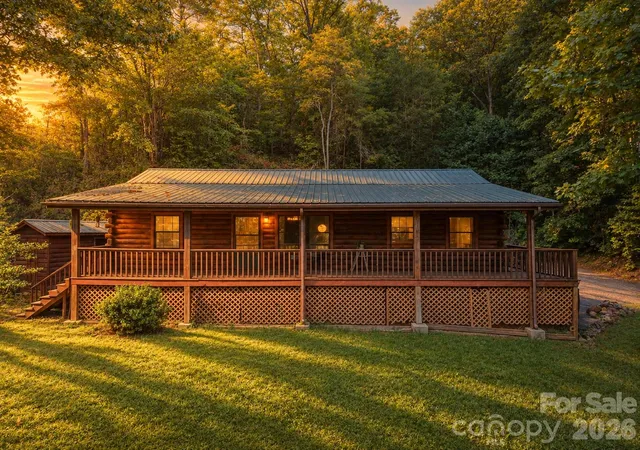
Welcome to Valley View and once you arrive, you’ll understand exactly how this cabin got its name. Perched at approximately 3,100 feet in elevation, this freshly stained log cabin offers sweeping long-range mountain and valley views, incredible privacy, and the mountain setting buyers dream about.
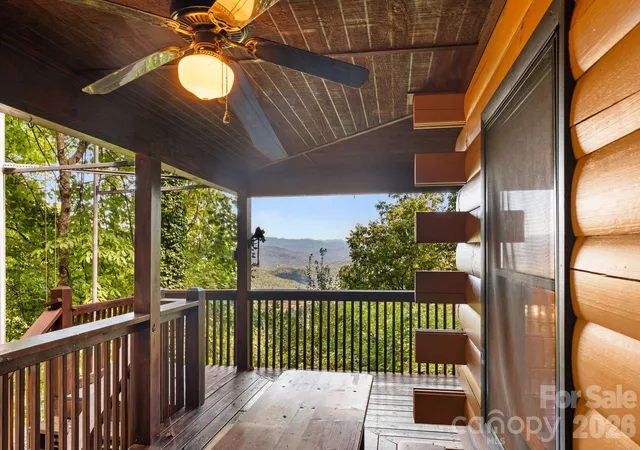
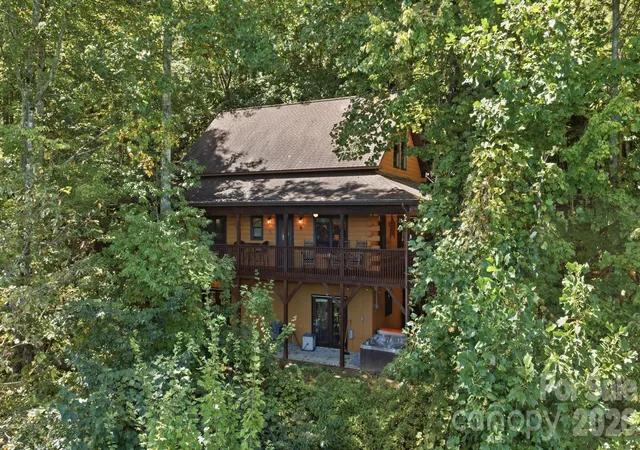
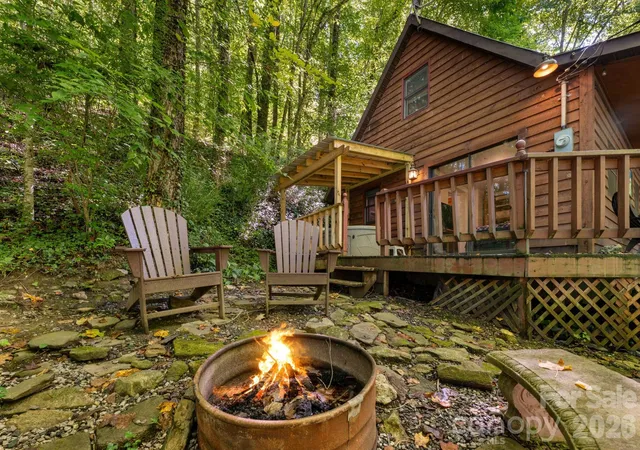
With an established vacation rental history, more than 300 Airbnb reviews, and a 4.88 guest rating, Valley View has clearly made an impression on those who have stayed here. Part of that experience has been intentional, the owners chose not to add internet service, creating a true opportunity to unplug, slow down, and reconnect with the people and scenery around you. Verizon cell service is available at the cabin for those who still need to stay connected. The large wraparound deck offers plenty of room for rocking chairs and outdoor dining, while the fire pit and hot tub make it easy to settle in after a day of exploring.
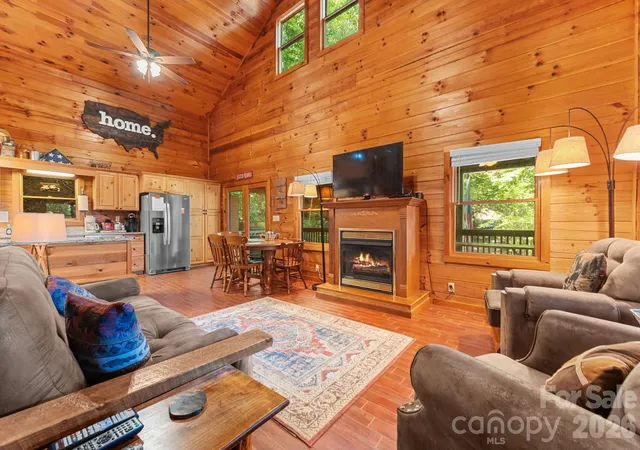
Inside, warm wood finishes and classic log cabin character create a cozy mountain atmosphere. The main level offers convenient living with a primary en-suite, second bedroom, and additional full hallway bath. Upstairs, the open loft is currently set up as a game room with a pool table, along with creatively utilized space on each side for added flexibility. The lower level adds functionality with a half bath, laundry area, garage, and additional storage, plus exterior access to the hot tub.
Located in Whittier, the cabin feels tucked away while remaining convenient to Sylva, Bryson City, Cherokee, and Great Smoky Mountains National Park making it an ideal base for enjoying all that Western North Carolina has to offer. The privacy and views come with true mountain access. The final approximately two miles are along a steep, narrow private mountain road with paved and gravel sections, including a steep gravel portion and hairpin turn near the top. Four-wheel drive is strongly recommended. For those comfortable with mountain roads, the reward is waiting at the top.
Whether you’re looking for an established vacation rental, a personal mountain retreat, or a little of both, Valley View offers a place to escape, reconnect, and breathe a little deeper. AVAILABILITY TO SHOW 10/2 after 2p until 10/7. All dates are booked until 11/8.
- Houzeo last checked: 2 hours ago
- Listing updated: October 5, 2026 at 2:04 pm
- Listing Provided by: Stefanie Conley (828) 421-0399 | Keller Williams Great Smokies (828) 926-5155
- Source: Canopy MLS | MLS#: 4427671

Property Details
Status
Active Under Contract
Type
Single Family Residence
No. of Stories
-
County
City
Neighborhood
--
Year Built
2001
HOA Fees
-
Finished Area
1,892 sqft
Lot Size
0.73 acre lot
Basement Area
- sqft
MLS Name
Canopy MLS
MLS Number
4427671
MLS Status
Under Contract-Show
Days on Market
8
Cumulative Days on Market
5

Continue Your Journey in App
Find your dream home, receive real-time updates, and many more!
Download App
Continue Your Journey in App
Find your dream home, receive real-time updates, and many more!
Location
Facts & Features
Rooms
Bedrooms & bathrooms
Bedrooms: 2
Bathrooms: 3
Interior
Heating
Electric, Heat Pump
Sewer
Septic Installed
Window Features
Insulated Window(s)
Interior Features
Hot Tub, Open Floorplan
Appliances
Dishwasher, Dryer, Electric Oven, Electric Water Heater, Microwave, Refrigerator, Washer, Washer/dryer
Flooring
Wood
Exterior Features
Fire Pit, Hot Tub
Cooling
Heat Pump
Construction
Year Built
Year Built: 2001
Home type
Single Family Residence
Foundation Details
Basement
Architectural Style
Cabin, Rustic
Construction Materials
Fiber Cement, Log, Wood
Utilities & Energy
Water Source
Well
Laundry Features
In Basement, Lower Level
Basement
Partially Finished
Fireplace Features
Gas Log, Living Room
Parking Features
Basement
Other Features
Patio And Porch Features
Covered, Wrap Around
Subdivision Name
Indian Trail
Lot Features
Private, Views, Wooded
Price History
| Date | Event | Price |
|---|---|---|
10/05/2026 Source: | Contingent (Active Under Contract) | $475,000 $251/sqft |
09/30/2026 Source: | Listed for Sale | $475,000 $251/sqft |

Nearby Homes
Find Homes by Property Features in Whittier, NC
Nearby New Homes For Sale

Based on information submitted to the MLS GRID from Canopy MLS through Oct 08, 2026, 11:00AM. All data is obtained from various sources and may not have been verified by the broker or MLS GRID. Supplied Open House Information is subject to change without notice. All information should be independently reviewed and verified for accuracy. Properties may or may not be listed by the office/agent presenting the information. IDX information is provided exclusively for consumers’ personal, noncommercial use. It may not be used for any purpose other than to identify prospective properties which the consumers may be interested in purchasing. The data is deemed reliable but is not guaranteed by MLS GRID. The use of the MLS GRID Data may be subject to an end-user license agreement prescribed by the Member Participant’s applicable MLS, if any, and as amended from time to time. ©2026 Canopy MLS. All Rights Reserved.
 Advertising Broker: Nicholas Huscroft | Chosen Realty