- Overview
- Description
- Property Details
- Location
- Facts & Features
- Getting Around
- Nearby Homes
 New Construction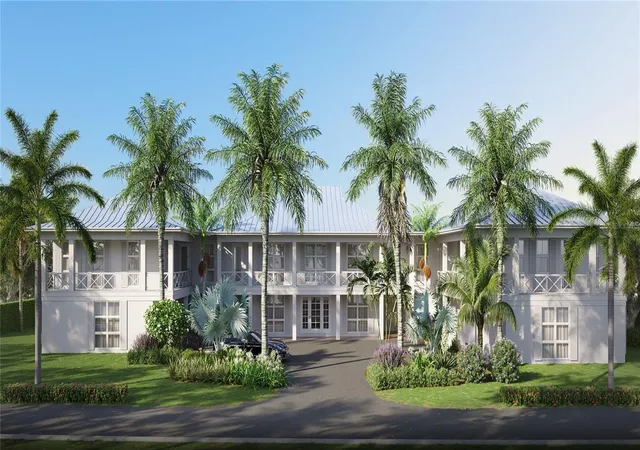

Street View
$11,900,000
Monthly Est:$59,231
 5 Beds
 6 Baths
5 full baths + 1 half bath
 4,325sqft
3550 Byp Louise Ln, Sarasota, FL 34242
$11,900,000
$59,231/moEst:
Get Pre-Approved
Single Family Residence
Built in 2027
$-- HOA
33,413 sqft lot
$2,751/sq.ft
Description
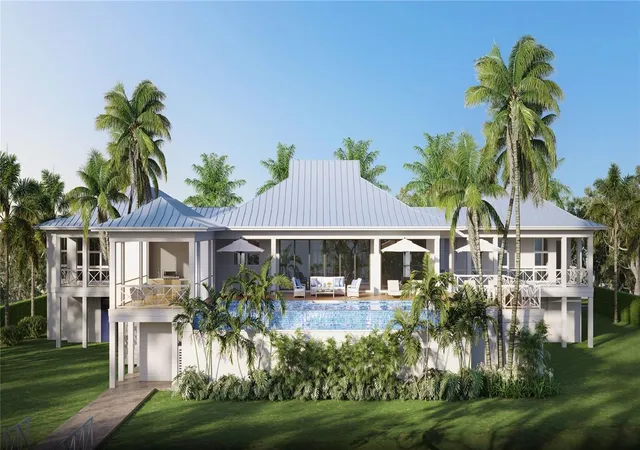
Under contract-accepting backup offers. Pre-Construction. To be built. Pre-Construction. To be built. The lot is also available as vacant land (MLS #A4682294) ($6.7M). Introducing the Miller Floorplan designed by award winning Konstant Architecture (plans complete and available), a to be built waterfront estate set on one of the most extraordinary parcels on the north end of Siesta Key, one of only 10 properties with water access on the east and west. This award-winning luxury custom build plan is the example of architectural excellence at the highest level. Positioned on over three quarters of an acre with 175 feet of pristine water frontage, this rare offering captures sweeping panoramic views from Big Pass to Bayou Louise. With unobstructed access to Sarasota Bay and the Gulf, boating enthusiasts can enjoy effortless days of fishing, cruising, or island hopping directly from their backyard. This is coastal living without compromise. Designed for both elevated beauty and resilience, the Miller Floorplan features approximately 4,325 square feet of conditioned living space with a raised main living level, private elevator access, and a multi-bay garage with dedicated boat storage below. The thoughtfully designed layout includes five bedrooms, five full bathrooms, and a powder room. The primary suite is privately positioned offering a spa-inspired bath with separate water closet, expansive closet space, and seamless connection to outdoor living. The heart of the home is an open-concept living and dining space anchored by a designer kitchen with pantry and butler’s area, all oriented toward breathtaking water views. Expansive porches, screened outdoor living areas, and a resort-style pool with integrated spa and swim-off areas create a true waterfront retreat. A standing seam metal roof and sophisticated coastal architectural detailing reflect timeless style while complementing the surrounding natural beauty. Located on the coveted north end of Siesta Key, this estate offers both privacy and convenience. The beach, boating, waterfront dining, and Sarasota’s vibrant cultural and entertainment scene are moments away. Large parcels of this caliber with 175 feet of frontage and water access on the east and west side of the property, are rarely available, making this an exceptional opportunity to secure a refined blend of modern luxury, prime location, and long-term value. Where coastal beauty, architectural sophistication, and thoughtful design converge, this residence delivers an unparalleled Siesta Key lifestyle.
- Houzeo last checked: 10 minutes ago
- Listing updated: October 1, 2026 at 12:38 am
- Listing Provided by: Keith Curcio (941) 376-7683 | COLDWELL BANKER REALTY (941) 388-3966
- Source: Stellar MLS-FL | MLS#: A4701744

Property Details
Status
Active Under Contract
Type
Single Family Residence
No. of Stories
-
County
City
Neighborhood
Year Built
2027
HOA Fees
-
Finished Area
4,325 sqft
Lot Size
33,413 sqft lot
Basement Area
- sqft
MLS Name
Stellar MLS
MLS Number
A4701744
MLS Status
Pending
Days on Market
68
Cumulative Days on Market
178

Continue Your Journey in App
Find your dream home, receive real-time updates, and many more!
Download App
Continue Your Journey in App
Find your dream home, receive real-time updates, and many more!
Location
Facts & Features
Rooms
Bedrooms & bathrooms
Bedrooms: 5
Bathrooms: 6
Kitchen
Level: Second
Living Room
Level: Second
Primary Bedroom
Level: Second
Interior
Exterior Features
Balcony, Other
Sewer
Public Sewer
Interior Features
Ceiling Fans(s), Elevator, Open Floorplan, Primary Bedroom Upstairs, Split Bedroom, Stone Counters, Walk In Closet(s)
Heating
Central
Flooring
Tile
Appliances
Dishwasher, Microwave, Range, Range Hood, Refrigerator
Cooling
Central Air
Construction
Year Built
Year Built: 2027
Home type
Single Family Residence
Foundation Details
Concrete Perimeter
Property Condition
Pre Construction
Roof
Metal
Construction Materials
Concrete
Utilities & Energy
Water Source
Public
Utilities
Bb/hs Internet Available, Cable Available, Public
Laundry Features
Laundry Room
Parking Features
Boat, Driveway, Garage Faces Side, Other
Pool Features
Heated, Other
Other Features
Subdivision Name
Siesta Rev Of
Price History
| Date | Event | Price |
|---|---|---|
08/21/2026 Source: | Contingent (Active Under Contract) | $6,700,000 -43.70% $1,549/sqft |
07/31/2026 Source: | Listed for Sale | $11,900,000 $2,751/sqft |
07/20/2026 Source: | Listing Removed | $11,900,000 +77.61% $2,751/sqft |
05/19/2026 Source: | Price Decreased | $6,700,000 -45.06% $1,549/sqft |
02/13/2026 Source: | Price Increased | $12,195,000 +74.34% $2,820/sqft |

Show more
Nearby Homes
Find Homes by Property Features in Sarasota, FL
Nearby New Homes For Sale

Based on information from Stellar MLS® through Oct 08, 2026, 10:45PM as submitted to and distributed by MLS GRID. All data is obtained from various sources and may not have been verified by the broker or MLS GRID. Supplied Open House Information is subject to change without notice. All information should be independently reviewed and verified for accuracy. Properties may or may not be listed by the office/agent presenting the information. IDX information is provided exclusively for consumers’ personal non-commercial use. It may not be used for any purpose other than to identify prospective properties consumers may be interested in purchasing. The data is deemed reliable but is not guaranteed by MLS GRID. The use of the MLS GRID Data may be subject to an end-user license agreement prescribed by the Member Participant’s applicable MLS, if any, and as amended from time to time. © 2026 Stellar MLS. All Rights Reserved.
 Advertising Broker: Fred McGill | Simple Showing, Inc