- Overview
- Description
- Property Details
- Location
- Facts & Features
- Getting Around
- Nearby Homes



$414,900
Monthly Est:$2,065
 3 Beds
 2 Baths
2 full baths
 1,764sqft
3552 Wyngate Pl, The Villages, FL 32163
$414,900
$2,065/moEst:
Get Pre-Approved
Single Family Residence
Built in 2013
$-- HOA
5,511 sqft lot
$235/sq.ft
Description
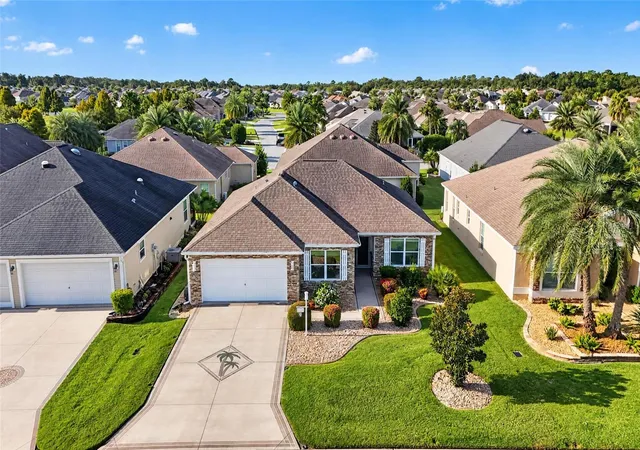
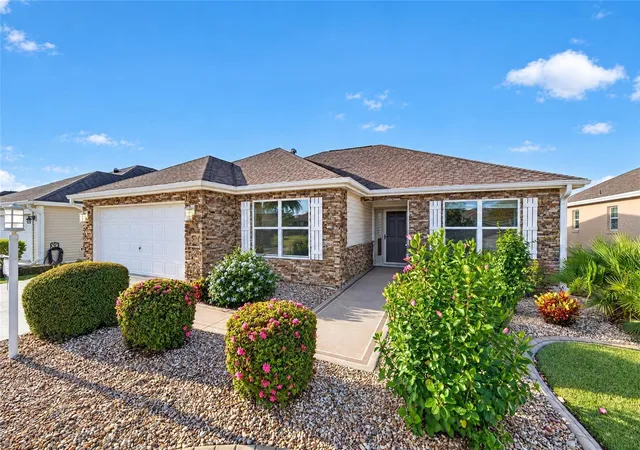
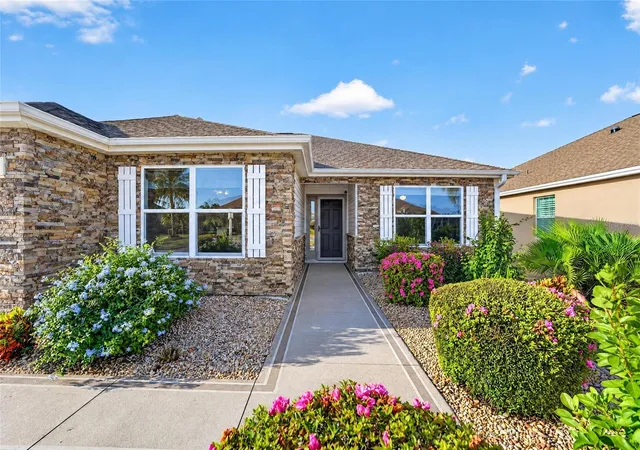
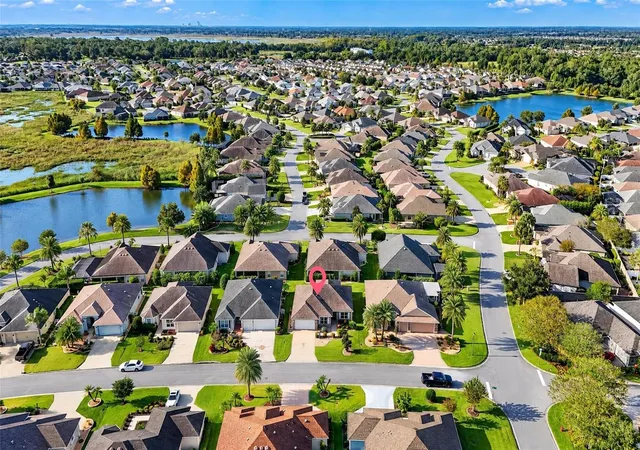
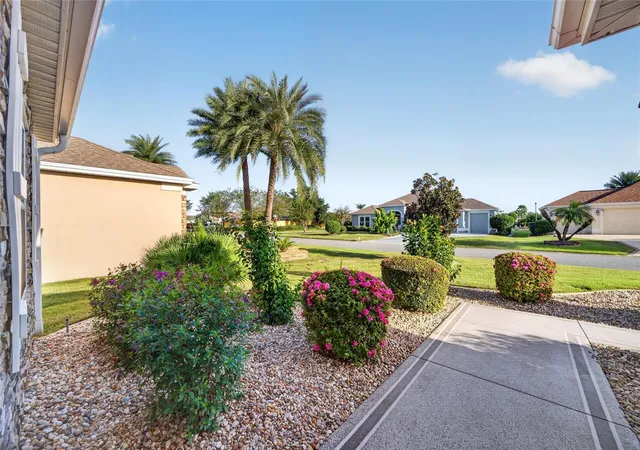
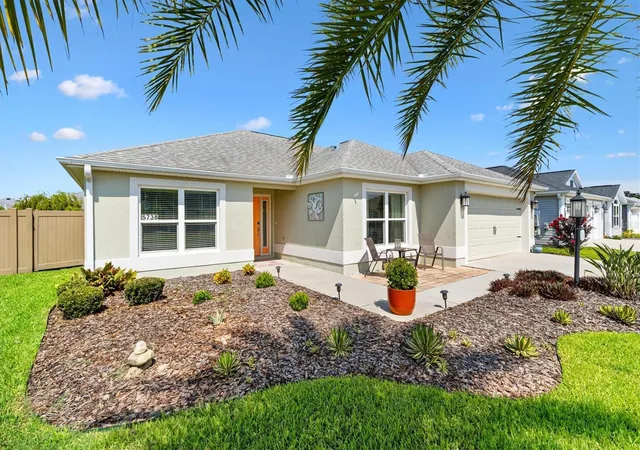
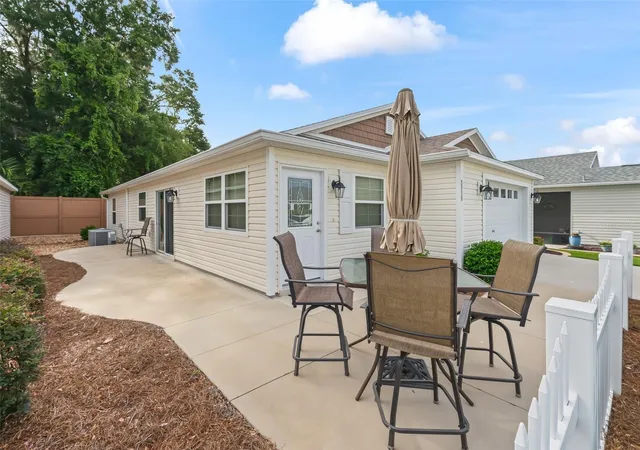
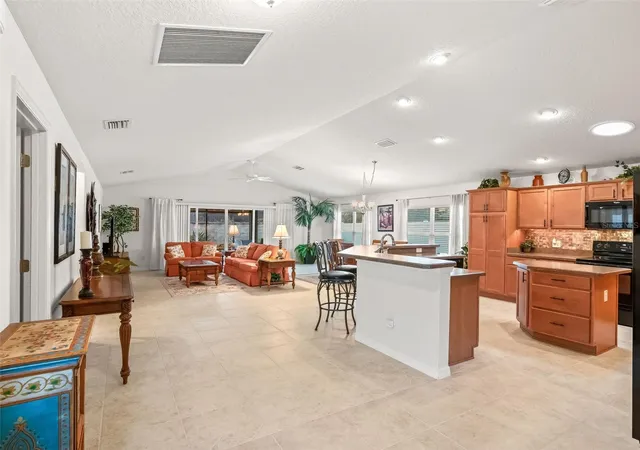
Virtually Staged. The Village of Hillsborough, just MINUTES (1.6mi) from Brownwood Paddock Square®, this BEAUTIFULLY updated and well-maintained WISTERIA home boasts 3 bedrooms, 2 baths, 1,584 Base Sq Ft, & an ENCLOSED FLORIDA ROOM (under heat & air from the main unit) adding an additional 180 Sq Ft for a total of 1,764 Sq Ft of LIVING SPACE! HVAC: 2024, NOVA WATER FILTRATION SYSTEM: 2018! GORGEOUS landscaping surrounds the home, featuring rock mulch & concrete curbing for EXCELLENT curb appeal. The Custom Painted DRIVEWAY & WALKWAY and PAINTED GARAGE FLOOR enhance the appeal, while front & rear gutters and downspouts and the rear concrete BBQ Pad (9 ft x 9 ft) allow for extra enjoyment of the Florida lifestyle. Entering the home, you will find NO CARPET! Tile flooring extends through the Kitchen, Baths, Laundry Room, & Florida Room, while Quality Engineered Hardwood Flooring runs throughout the Main Living Areas and Bedrooms. The Kitchen features UPGRADED gorgeous GRANITE countertops with a TILE BACKSPLASH and plenty of cabinet storage, STAINLESS STEEL APPLIANCES, recessed lighting, and an UPGRADED Granite 50/50 sink with gooseneck faucet, garbage disposal, & pass-through window to the dining room. The dinette/breakfast nook overlooks the front yard and offers plenty of natural light. The dining room features a high ceiling and flows seamlessly into the living room with a ceiling fan with light, and glass slider doors leading to the enclosed FLORIDA ROOM. The enclosed FLORIDA ROOM offers GLASS sliders (with screens) for year-round enjoyment and is heated and cooled by the main AC unit. A BEAUTIFUL ACCENT WALL showcases Custom Stonework and Laminate Planks, while ROLL-DOWN shades, a Mounted TV, and a CUSTOM GOLF SCENE SHADE create the feel of a golf course view. There is also a door leading to the painted BBQ Patio. The PRIMARY En-suite features a spacious bedroom (12.5 ft x 16 ft) with a vaulted ceiling, windows, a 6.5 ft x 10.5 ft WALK-IN CLOSET, an EN-SUITE Bathroom with a TILED WALK-IN ROMAN shower featuring a built-in corner bench, glass block privacy window, dual sinks, linen closet, and privacy window. The Guest Wing offers a POCKET DOOR ENTRY, linen closet, overhead lighting, and attic access panel. Bedrooms 2 and 3 both feature BUILT-IN Closets, ceiling fans, and windows. The GUEST BATH boasts a GRANITE TOPPED single vanity with sink, medicine cabinet, and a TUB/SHOWER combo with tile walls & transom window. The Garage features a PAINTED CONCRETE FLOOR and measures 19 ft x 22 ft, with overhead lighting, attic access panel with STURDY METAL PULL-DOWN stairs, irrigation system, HVAC & Water Heater Closet, and a window overlooking the side yard. This home is surrounded by top-tier Villages amenities, including Eisenhower Regional Recreation Center (0.9 mi), Manatee Recreation Center (1.0 mi), Big Cypress Recreation & Family Pool (1.3 mi), Bonifay Golf & Country Club (2.3 mi), Clarendon Pickleball Courts (2.5 mi), and just 1.6 mi from Brownwood Paddock Square® with dining, shopping, and nightly entertainment. Havana Country Club (4.3 mi), Mallory Hill Country Club (4.7 mi), and Lake Sumter Landing Market Square® (5.5 mi) are also nearby. Don’t miss out on this GEM of a home in a GREAT location and start enjoying the Florida lifestyle in a 55+ active GOLF community! All information provided is deemed reliable but not guaranteed and should be independently verified by the buyer, including measurements, community information, & distances to amenities.
- Houzeo last checked: 12 hours ago
- Listing updated: October 21, 2026 at 4:29 pm
- Listing Provided by: Jenna Werner (920) 254-0156 , Delvys Cardenas | OLYMPUS EXECUTIVE REALTY INC (407) 469-0090
- Source: Stellar MLS-FL | MLS#: G5119057

Property Details
Status
Active
Type
Single Family Residence
No. of Stories
-
County
City
Neighborhood
--
Year Built
2013
HOA Fees
-
Finished Area
1,764 sqft
Lot Size
5,511 sqft lot
Basement Area
- sqft
MLS Name
Stellar MLS
MLS Number
G5119057
MLS Status
Active
Days on Market
3
Cumulative Days on Market
1
Open House

Continue Your Journey in App
Find your dream home, receive real-time updates, and many more!
Download App
Continue Your Journey in App
Find your dream home, receive real-time updates, and many more!
Location
Facts & Features
Rooms
Bedrooms & bathrooms
Bedrooms: 3
Bathrooms: 2
Interior
Flooring
Hardwood, Tile
Window Features
Blinds, Shades
Interior Features
Ceiling Fans(s), Eat In Kitchen, High Ceilings, Split Bedroom, Stone Counters, Thermostat, Vaulted Ceiling(s), Walk In Closet(s)
Appliances
Dishwasher, Disposal, Electric Water Heater, Microwave, Range, Refrigerator, Washer, Water Filtration System
Exterior Features
Rain Gutters
Heating
Central
Sewer
Public Sewer
Cooling
Central Air
Construction
Year Built
Year Built: 2013
Home type
Single Family Residence
Foundation Details
Slab
Property Condition
Completed
Roof
Shingle
Construction Materials
Stone, Vinyl Siding, Frame
Utilities & Energy
Laundry Features
Inside, Laundry Room
Parking Features
Driveway, Garage Door Opener
Security Features
Smoke Detector(s)
Utilities
Cable Available, Electricity Connected, Sewer Connected, Underground Utilities, Water Connected
Association Amenities
Basketball Court, Fence Restrictions, Golf Course, Optional Additional Fees, Pickleball Court(s), Playground, Pool, Recreation Facilities, Shuffleboard Court, Tennis Court(s), Trail(s), Vehicle Restrictions
Water Source
Public
Other Features
Vegetation
Mature Landscaping
Patio And Porch Features
Covered, Enclosed, Front Porch, Patio, Rear Porch, Screened
Community Features
Community Mailbox, Deed Restrictions, Golf Carts Ok, Golf, Playground, Pool, Special Community Restrictions, Tennis Court(s), Street Lights
Lot Features
Landscaped, Paved
Subdivision Name
The Villages
Price History
| Date | Event | Price |
|---|---|---|
10/20/2026 Source: | Listed for Sale | $414,900 $235/sqft |

Nearby Homes
Find Homes by Property Features in The Villages, FL

Based on information from Stellar MLS® through Oct 23, 2026, 01:30PM as submitted to and distributed by MLS GRID. All data is obtained from various sources and may not have been verified by the broker or MLS GRID. Supplied Open House Information is subject to change without notice. All information should be independently reviewed and verified for accuracy. Properties may or may not be listed by the office/agent presenting the information. IDX information is provided exclusively for consumers’ personal non-commercial use. It may not be used for any purpose other than to identify prospective properties consumers may be interested in purchasing. The data is deemed reliable but is not guaranteed by MLS GRID. The use of the MLS GRID Data may be subject to an end-user license agreement prescribed by the Member Participant’s applicable MLS, if any, and as amended from time to time. © 2026 Stellar MLS. All Rights Reserved.
 Advertising Broker: Fred McGill | Simple Showing, Inc
