- Overview
- Description
- Property Details
- Location
- Facts & Features
- Getting Around
- Nearby Homes




$979,700
Monthly Est:$4,876
 3 Beds
 2 Baths
2 full baths
 2,319sqft
3665 Valleybrook Way, The Villages, FL 32163
$979,700
$4,876/moEst:
Get Pre-Approved
Single Family Residence
Built in 2015
$-- HOA
8,168 sqft lot
$422/sq.ft
Description
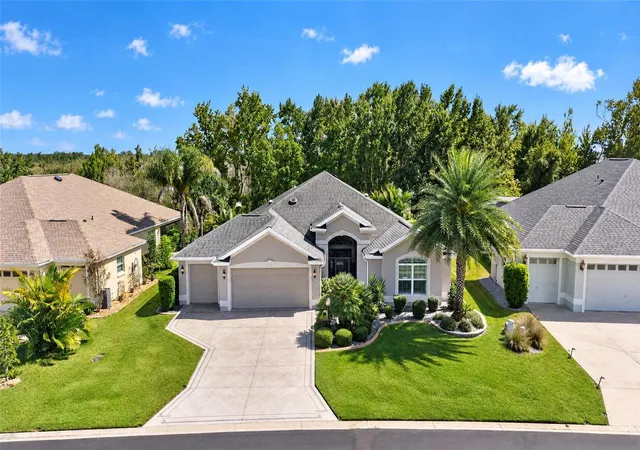
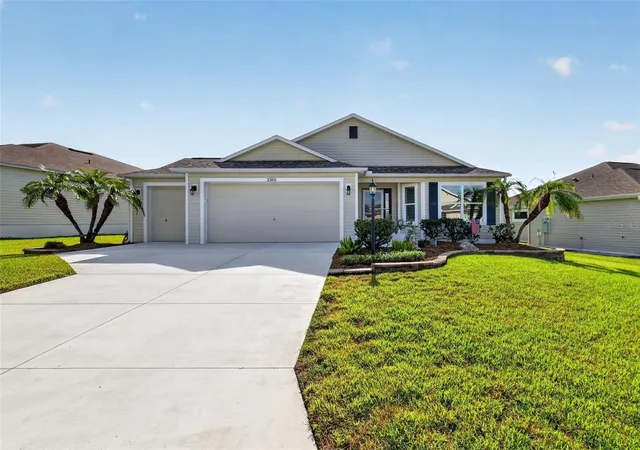
A rare opportunity to enjoy an exceptional preserve setting in the Village of Dunedin. Perfectly positioned along the Lake Deaton Nature Preserve, this beautifully upgraded Laurel Oak offers remarkable privacy, no rear neighbors, and a peaceful backdrop of mature trees that creates the feeling of living among the treetops. Thoughtfully furnished (available separate) and meticulously maintained, the home is offered move-in ready and delivers an elevated blend of comfort, style, and indoor-outdoor living.
The open interior is bright and inviting, enhanced by two solar tubes with on/off lighting and updated ceiling fans. The kitchen is designed for both everyday living and entertaining, with granite countertops, double ovens, a center island, and a generous breakfast bar.
The spacious primary suite features an ensuite bath with lighted mirrors, a large walk-in closet with custom built-ins, and a Roman shower with no shower door. The oversized interior laundry room offers a utility sink, abundant cabinetry, and a built-in desk area that can easily function as a convenient home office.
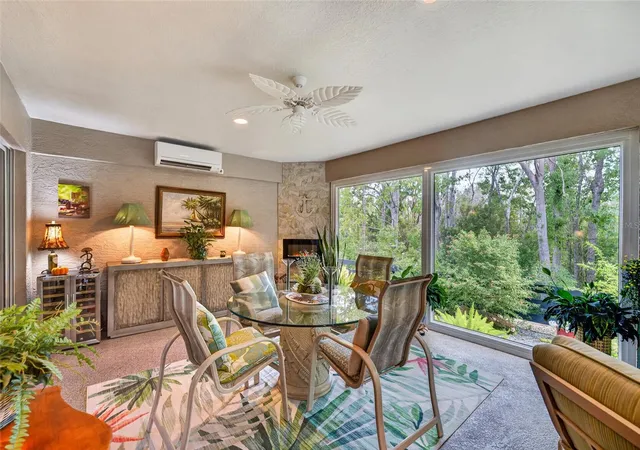
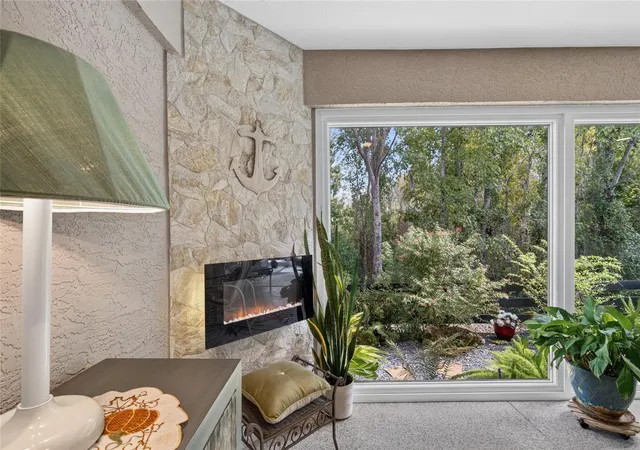
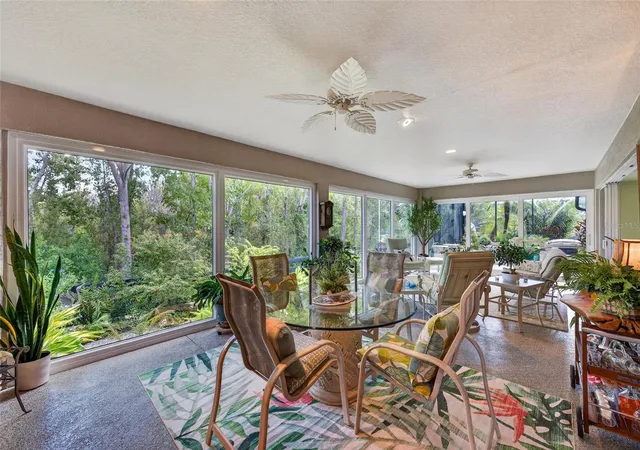
The enclosed lanai is one of the home’s most distinctive features. A wall of windows beautifully frames the preserve views, while a corner electric fireplace, mini-split, and epoxy flooring create a comfortable year-round retreat. Stacking sliders from both the living room and breakfast nook open wide, allowing the interior living spaces to flow naturally into the lanai.
Just beyond, the screened cage features a tranquil waterfall that enhances the home’s private, resort-like setting. In the evening, illuminated landscaping and waterfall lighting create a beautiful atmosphere for entertaining or simply relaxing and enjoying the preserve.
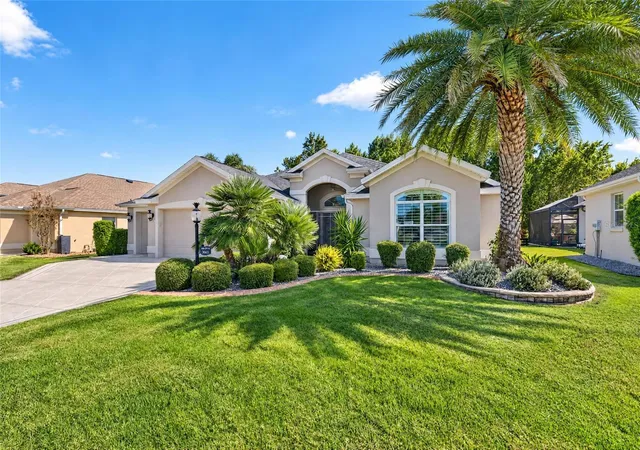
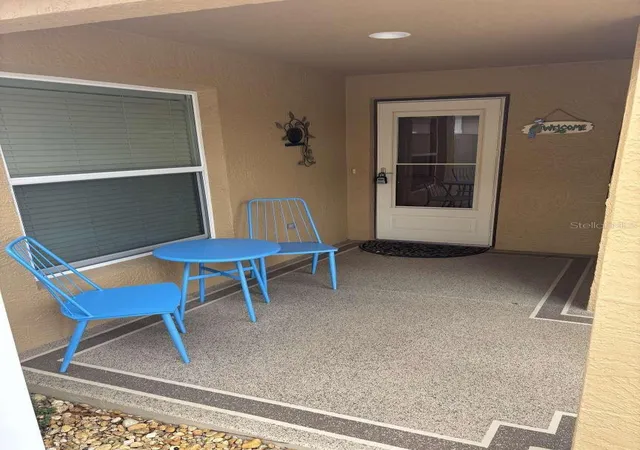
Additional features include a screened front porch, meticulously maintained landscaping, painted driveway and walkway, water softener (2024), hot water heater (2026), safe, and a well-appointed garage with epoxy flooring, attic storage, and storage cabinets.
Ideally located just minutes from the Dunedin Neighborhood Pool, Manatee Recreation Center, Brownwood Paddock Square, and Lake Deaton Plaza, with convenient access to multiple executive and championship golf courses.
Thoughtfully upgraded and offering a preserve view that is difficult to replicate, this is a truly special home in one of The Villages’ most desirable settings. **Dining room light fixture does not convey**
- Houzeo last checked: 12 hours ago
- Listing updated: October 23, 2026 at 7:06 pm
- Listing Provided by: Star Amador (352) 446-1261 , Katherine Reeg | SALLY LOVE REAL ESTATE (352) 399-2010
- Source: Stellar MLS-FL | MLS#: OM734398

Property Details
Status
Active
Type
Single Family Residence
No. of Stories
-
County
City
Neighborhood
--
Year Built
2015
HOA Fees
-
Finished Area
2,319 sqft
Lot Size
8,168 sqft lot
Basement Area
- sqft
MLS Name
Stellar MLS
MLS Number
OM734398
MLS Status
Active
Days on Market
2
Cumulative Days on Market
2

Continue Your Journey in App
Find your dream home, receive real-time updates, and many more!
Download App
Continue Your Journey in App
Find your dream home, receive real-time updates, and many more!
Location
Facts & Features
Rooms
Bedrooms & bathrooms
Bedrooms: 3
Bathrooms: 2
Interior
Flooring
Carpet, Ceramic Tile, Luxury Vinyl
Window Features
Blinds, Shades, Window Treatments
Interior Features
Ceiling Fans(s), High Ceilings, Living Room/dining Room Combo, Open Floorplan, Primary Bedroom Main Floor, Stone Counters, Thermostat, Walk In Closet(s), Window Treatments
Appliances
Built In Oven, Cooktop, Dishwasher, Dryer, Electric Cooktop, Microwave, Range Hood, Refrigerator, Washer
Exterior Features
Lighting, Sprinkler Metered
Heating
Central
Sewer
Public Sewer
Cooling
Central Air
Construction
Year Built
Year Built: 2015
Home type
Single Family Residence
Foundation Details
Slab
Property Condition
Completed
Roof
Shingle
Construction Materials
Block, Concrete, Stucco
Utilities & Energy
Laundry Features
Electric Dryer Hookup, Inside, Laundry Room, Sink, Washer Hookup
Fireplace Features
Electric
Parking Features
Driveway, Garage Door Opener, Golf Cart Garage, Ground Level, Oversized
Security Features
Smoke Detector(s)
Utilities
Electricity Connected, Phone Available, Public, Sewer Connected, Sprinkler Meter, Sprinkler Recycled, Underground Utilities, Water Connected
Water Source
Public
Other Features
Vegetation
Mature Landscaping, Oak Trees, Trees/landscaped, Wooded
Patio And Porch Features
Covered, Enclosed, Patio, Rear Porch, Screened
Community Features
Community Mailbox, Deed Restrictions, Dog Park, Golf Carts Ok, Golf, Irrigation Reclaimed Water, Pool
Lot Features
Conservation Area, Landscaped, Paved
Subdivision Name
Villages/sumter
Price History
| Date | Event | Price |
|---|---|---|
10/21/2026 Source: | Listed for Sale | $979,700 +8.86% $422/sqft |
12/05/2023 Source: | Listing Removed | $899,999 $388/sqft |

Getting Around 3665 Valleybrook Way
Bike Score®

Somewhat Bikeable
35/100
Walk Score®

Car-Dependent
0/100
Data provided by Redfin
Nearby Homes
Find Homes by Property Features in The Villages, FL

Based on information from Stellar MLS® through Oct 23, 2026, 01:30PM as submitted to and distributed by MLS GRID. All data is obtained from various sources and may not have been verified by the broker or MLS GRID. Supplied Open House Information is subject to change without notice. All information should be independently reviewed and verified for accuracy. Properties may or may not be listed by the office/agent presenting the information. IDX information is provided exclusively for consumers’ personal non-commercial use. It may not be used for any purpose other than to identify prospective properties consumers may be interested in purchasing. The data is deemed reliable but is not guaranteed by MLS GRID. The use of the MLS GRID Data may be subject to an end-user license agreement prescribed by the Member Participant’s applicable MLS, if any, and as amended from time to time. © 2026 Stellar MLS. All Rights Reserved.
 Advertising Broker: Fred McGill | Simple Showing, Inc
