- Overview
- Description
- Property Details
- Location
- Facts & Features
- Getting Around
- Nearby Homes
 Price Drop: $49.1K (10/13)
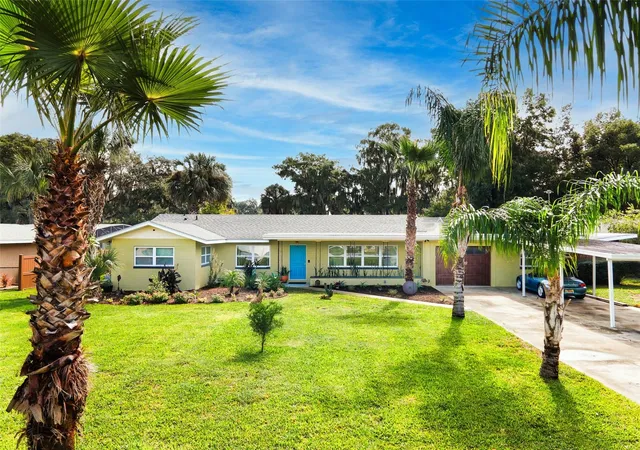

Street View
$699,900
Monthly Est:$3,484
 4 Beds
 5 Baths
5 full baths
 3,178sqft
35546 Calla Ct, Leesburg, FL 34788
$699,900
$3,484/moEst:
Get Pre-Approved
Single Family Residence
Built in 1957
$-- HOA
36,076 sqft lot
$220/sq.ft
Description
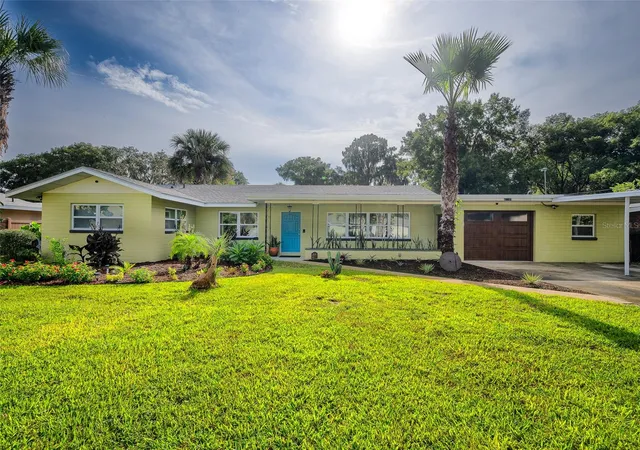
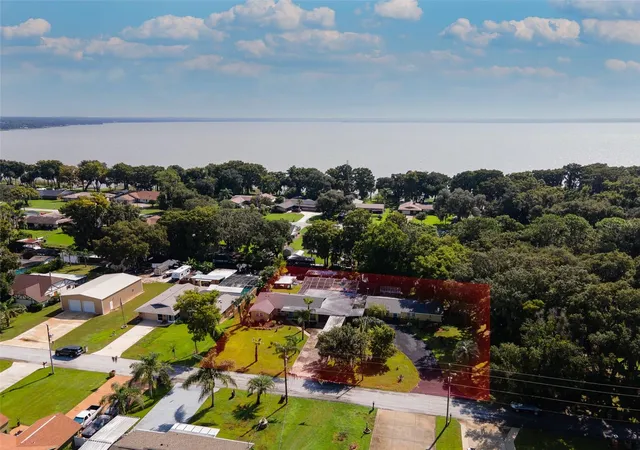
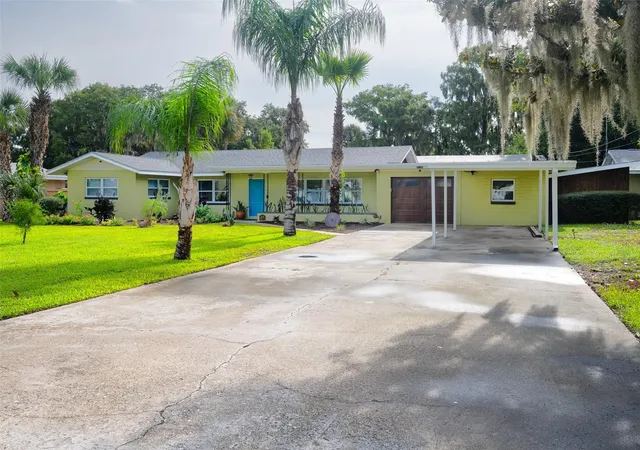
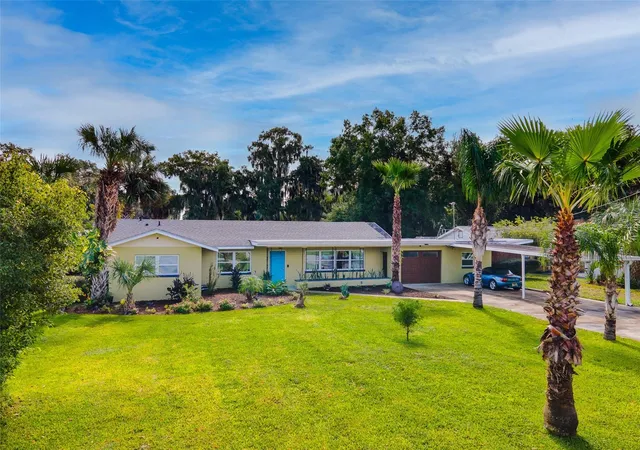
Built in 1957, this distinctive mid-century waterfront property offers 201 feet of canal frontage on the first canal off Lake Eustis, providing quick access to the lake and the Harris Chain of Lakes. Situated in a private setting, the property features a main residence, a substantial second building with private guest accommodations, an oversized screened swimming pool, and extensive boating facilities. The main residence retains much of its original mid-century character while incorporating significant modern improvements. The beautifully renovated kitchen (2020) features a contemporary design that complements the home's architectural style, while the main bathroom was also remodeled in 2020. Original Tennessee pink terrazzo flooring was professionally refurbished in 2019. Additional improvements include replacement windows (2019), approximately 90% updated electrical wiring, steel exterior entrance doors (2019, excluding the front and patio doors), blown attic insulation (2019), and roof replacements completed in 2019–2020. Both buildings feature on-demand water heaters. The second building, offering over 1,200 square feet, adds exceptional versatility to the property. It includes a private studio apartment, renovated in 2020–2021, that has been successfully operated as a short-term rental with excellent guest reviews. The apartment features its own private patio and barbecue area, providing comfortable accommodations for visiting family, friends, or rental guests while maintaining privacy for the main residence. Beyond the apartment, the building offers an expansive lodge-style entertainment area featuring a large brick fireplace, original mid-century built-ins, vintage green linoleum flooring, new carpeting, and additional kitchenette areas. This flexible space is ideal for entertaining, a home office, studio, game room, or hobby space. Outdoor living and entertaining are highlights of this property! The oversized screened enclosure surrounds a spacious swimming pool featuring a true deep end, curved entry steps, a vintage stainless steel diving board dating to approximately 1963, an original fiberglass slide, and spa jets in the shallow end. Extensive decorative breeze block adds authentic mid-century architectural appeal to the poolside entertainment areas. Additional amenities include a vintage pool bar, covered outdoor dining with a TV, recreational space, and a large pool bath with shower. Waterfront amenities include two covered docks with electricity, and room for two more boats. Enjoy boating to waterfront restaurants and nearby communities, all easily accessible from your own private dock. Additional property features include a large glass greenhouse, an enclosed garage with coated flooring, a substantial workshop offering potential for additional vehicle or recreational storage, a matching 10 x 10 storage shed, two driveways, and abundant parking. The property is served by a private well for household and potable water, while the irrigation system draws water directly from the canal. Water treatment updated 2021/2026. Septic systems serve the property, eliminating municipal water and sewer bills. With its private waterfront setting, authentic mid-century architecture, extensive improvements, separate guest accommodations, and outstanding boating and entertainment amenities, this distinctive property offers a combination of character, functionality, and Florida waterfront living that is increasingly difficult to find.
- Houzeo last checked: 12 hours ago
- Listing updated: October 23, 2026 at 12:29 am
- Listing Provided by: Dave Bowen (407) 733-5755 | LPT REALTY, LLC (877) 366-2213
- Source: Stellar MLS-FL | MLS#: V4951773

Property Details
Status
Active
Type
Single Family Residence
No. of Stories
1
County
City
Neighborhood
--
Year Built
1957
HOA Fees
-
Finished Area
3,178 sqft
Lot Size
36,076 sqft lot
Basement Area
- sqft
MLS Name
Stellar MLS
MLS Number
V4951773
MLS Status
Active
Days on Market
9
Cumulative Days on Market
10

Continue Your Journey in App
Find your dream home, receive real-time updates, and many more!
Download App
Continue Your Journey in App
Find your dream home, receive real-time updates, and many more!
Location
Facts & Features
Rooms
Bedrooms & bathrooms
Bedrooms: 4
Bathrooms: 5
Interior
Exterior Features
Rain Gutters
Interior Features
Ceiling Fans(s), Solid Surface Counters, Solid Wood Cabinets, Window Treatments
Sewer
Septic Tank
Appliances
Cooktop, Dryer, Electric Water Heater, Microwave, Refrigerator, Washer, Water Filtration System, Water Purifier, Water Softener
Flooring
Carpet, Laminate, Terrazzo
Cooling
Central Air
Heating
Central, Electric
Construction
Year Built
Year Built: 1957
Home type
Single Family Residence
Foundation Details
Slab
Construction Materials
Block
Roof
Shingle
Architectural Style
Mid Century Modern, Ranch
Utilities & Energy
Pool Features
In Ground, Diving Board, Screen Enclosure
Utilities
Cable Connected, Electricity Connected, Fire Hydrant, Public
Water Source
Canal/lake For Irrigation, Well
Laundry Features
Inside, Laundry Room
Fireplace Features
Wood Burning
Other Features
Vegetation
Fruit Trees, Oak Trees
Community Features
None
Patio And Porch Features
Covered, Front Porch, Porch, Rear Porch
Lot Features
Cul De Sac, Level, Oversized Lot, Street Dead End, Paved
Subdivision Name
Pine Island Shores
Price History
| Date | Event | Price |
|---|---|---|
10/13/2026 Source: | Listed for Sale | $749,000 +7.02% $236/sqft |
10/13/2026 Source: | Price Increased | $699,900 +466.72% $220/sqft |
03/28/2018 Source: | Sold | $123,500 -35.00% $39/sqft |
11/29/2017 Source: | Listing Removed | $190,000 $60/sqft |


Nearby Homes
Find Homes by Property Features in Leesburg, FL
Nearby New Homes For Sale

Based on information from Stellar MLS® through Oct 22, 2026, 03:45PM as submitted to and distributed by MLS GRID. All data is obtained from various sources and may not have been verified by the broker or MLS GRID. Supplied Open House Information is subject to change without notice. All information should be independently reviewed and verified for accuracy. Properties may or may not be listed by the office/agent presenting the information. IDX information is provided exclusively for consumers’ personal non-commercial use. It may not be used for any purpose other than to identify prospective properties consumers may be interested in purchasing. The data is deemed reliable but is not guaranteed by MLS GRID. The use of the MLS GRID Data may be subject to an end-user license agreement prescribed by the Member Participant’s applicable MLS, if any, and as amended from time to time. © 2026 Stellar MLS. All Rights Reserved.
 Advertising Broker: Fred McGill | Simple Showing, Inc
