- Overview
- Description
- Property Details
- Location
- Facts & Features
- Getting Around
- Nearby Homes



$599,950
Monthly Est:$2,986
 4 Beds
 2 Baths
2 full baths
 2,169sqft
35546 Cedar Ln, Leesburg, FL 34788
$599,950
$2,986/moEst:
Get Pre-Approved
Single Family Residence
Built in 1996
$-- HOA
13,500 sqft lot
$277/sq.ft
Description
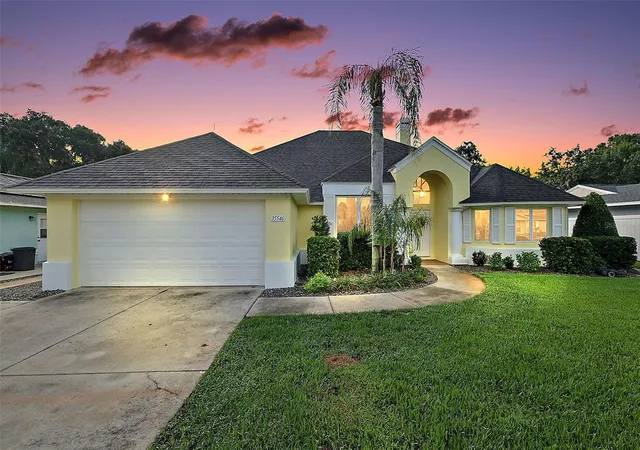
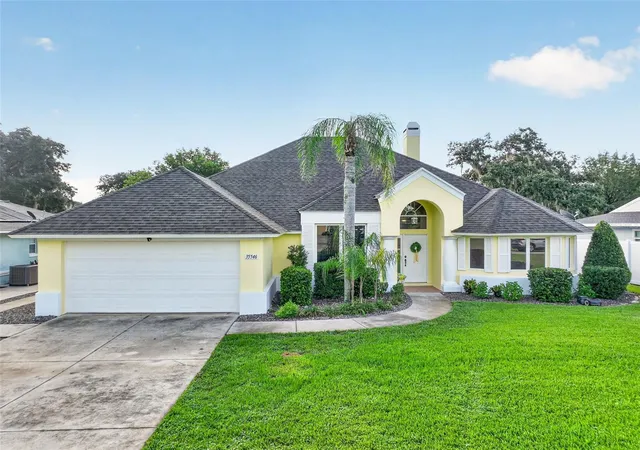
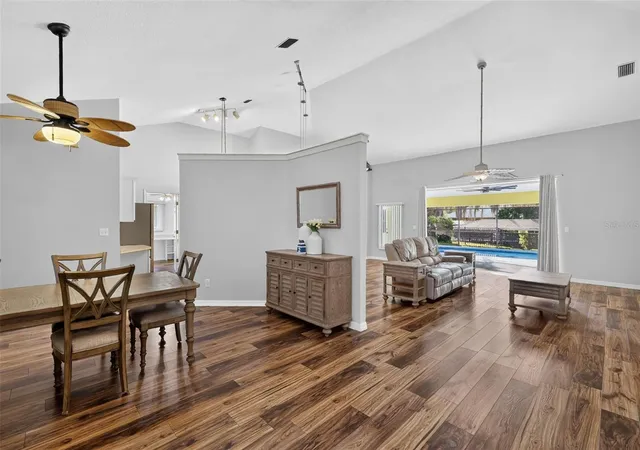
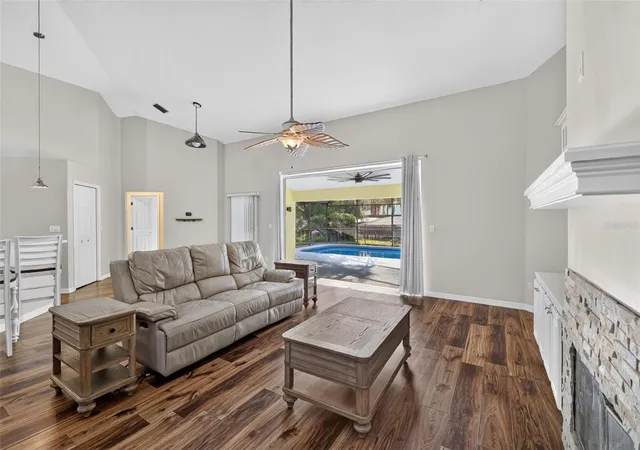
Welcome to this beautifully updated 4-bedroom, 2-bath pool home situated directly on a canal with access to Lake Eustis and the Harris Chain of Lakes in the desirable Harbor Shores community. Offering the ultimate Florida waterfront lifestyle, this property puts boating, fishing, waterfront dining, and recreation right in your backyard. Step inside to an abundance of natural light, luxury vinyl plank flooring throughout, and immediate views of the sparkling pool, canal, and private dual slipped boat dock. The spacious kitchen overlooks the living room and features ample cabinetry, generous counter space, bar seating, a separate breakfast nook, and a gas fireplace with custom built-ins in the adjoining living area. A formal dining room provides additional space for entertaining. The split-bedroom floor plan offers privacy, with two generously sized bedrooms and a full bathroom that conveniently opens to the pool and patio area. The spacious primary suite features direct access to the covered and screened-in patio, along with beautiful views of the outdoor living features. A versatile bonus room, previously used as a fourth bedroom with a built in closet, plus a dedicated office provide plenty of flexibility for guests, work-from-home needs, or additional living space. Outside, the screened-in pool and expansive yard create an ideal setting for entertaining family and friends. The garage provides excellent flexibility for vehicle, boat, trailer, or golf cart storage. Additional upgrades include a UV-sanitizing water treatment system, newer HVAC system with UV sanitation, newer water heater, fresh exterior paint including the dock, and premium window tinting. With no HOA restrictions, this move-in-ready waterfront home offers exceptional flexibility and easy access to the Harris Chain of Lakes. Whether you're looking for a full-time residence, weekend retreat, or a home built around boating and outdoor living, this is a rare opportunity to enjoy the best of Central Florida waterfront living.
- Houzeo last checked: 12 hours ago
- Listing updated: October 1, 2026 at 6:33 pm
- Listing Provided by: Adolfo Pereira IV (407) 968-8371 | MARGAUX REALTY INC (407) 965-8447
- Source: Stellar MLS-FL | MLS#: O6435813

Property Details
Status
Active
Type
Single Family Residence
No. of Stories
-
County
City
Neighborhood
--
Year Built
1996
HOA Fees
-
Finished Area
2,169 sqft
Lot Size
13,500 sqft lot
Basement Area
- sqft
MLS Name
Stellar MLS
MLS Number
O6435813
MLS Status
Active
Days on Market
48
Cumulative Days on Market
40

Continue Your Journey in App
Find your dream home, receive real-time updates, and many more!
Download App
Continue Your Journey in App
Find your dream home, receive real-time updates, and many more!
Location
Facts & Features
Rooms
Bedrooms & bathrooms
Bedrooms: 4
Bathrooms: 2
Dining Room
Level: First
Area: 224.00 Square Feet
Dimensions: 14x16
Bonus Room
Level: First
Area: 224.00 Square Feet
Dimensions: 14x16
Living Room
Level: First
Area: 320.00 Square Feet
Dimensions: 16x20
Dinette
Level: First
Area: 42.00 Square Feet
Dimensions: 6x7
Kitchen
Level: First
Area: 210.00 Square Feet
Dimensions: 14x15
Office
Level: First
Area: 55.00 Square Feet
Dimensions: 5x11
Bathroom 1
Level: First
Area: 60.00 Square Feet
Dimensions: 5x12
Bedroom 1
Level: First
Area: 154.00 Square Feet
Dimensions: 11x14
Bedroom 2
Level: First
Area: 121.00 Square Feet
Dimensions: 11x11
Primary Bedroom
Level: First
Area: 270.00 Square Feet
Dimensions: 15x18
Primary Bathroom
Level: First
Area: 132.00 Square Feet
Dimensions: 11x12
Interior
Cooling
Central Air
Appliances
Built In Oven, Cooktop, Dishwasher, Dryer, Electric Water Heater, Freezer, Microwave, Refrigerator, Washer, Water Purifier, Water Softener
Interior Features
Built In Features, Ceiling Fans(s), Eat In Kitchen, High Ceilings, Kitchen/family Room Combo, Open Floorplan, Split Bedroom, Vaulted Ceiling(s), Walk In Closet(s)
Flooring
Luxury Vinyl
Heating
Central
Sewer
Septic Tank
Exterior Features
Private Mailbox, Private Yard, Rain Gutters
Window Features
Blinds, Tinted Windows
Construction
Year Built
Year Built: 1996
Home type
Single Family Residence
Foundation Details
Slab
Construction Materials
Block, Stucco
Property Condition
Completed
Roof
Shingle
Utilities & Energy
Fireplace Features
Gas
Utilities
Private
Laundry Features
Inside, Laundry Closet
Pool Features
Deck, Gunite, In Ground, Lighting, Screen Enclosure
Water Source
Well
Parking Features
Curb Parking, Driveway, Garage Door Opener
Other Features
Vegetation
Mature Landscaping, Trees/landscaped
Lot Features
Cleared, Level, Street Dead End, Paved, Unincorporated
Patio And Porch Features
Covered, Deck, Patio, Rear Porch, Screened
Subdivision Name
Harbor Shores Unit 01
Price History
| Date | Event | Price |
|---|---|---|
09/16/2026 Source: | Price Decreased | $624,900 -1.59% $288/sqft |
08/22/2026 Source: | Listed for Sale | $635,000 +5.84% $293/sqft |
08/22/2026 Source: | Price Increased | $599,950 +20.01% $277/sqft |
06/03/2022 Source: | Sold | $499,900 $230/sqft |

Getting Around 35546 Cedar Ln
Bike Score®

Somewhat Bikeable
25/100
Walk Score®

Car-Dependent
0/100
Data provided by Redfin
Nearby Homes
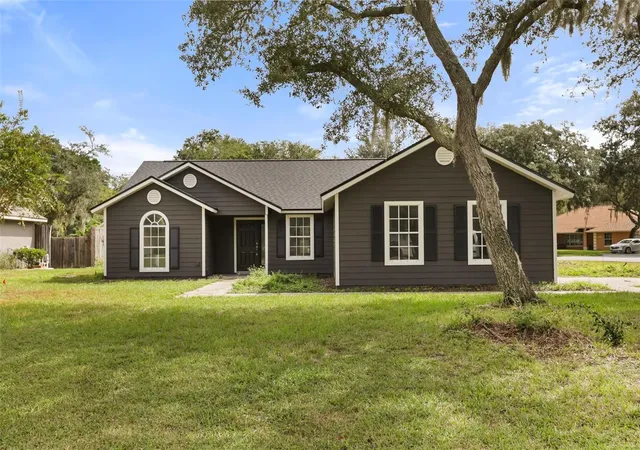
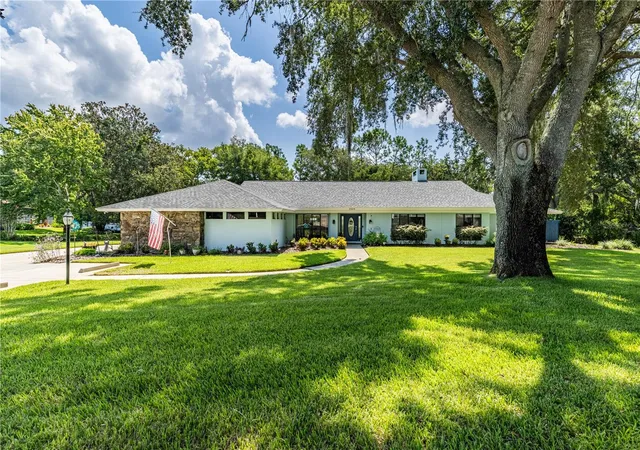
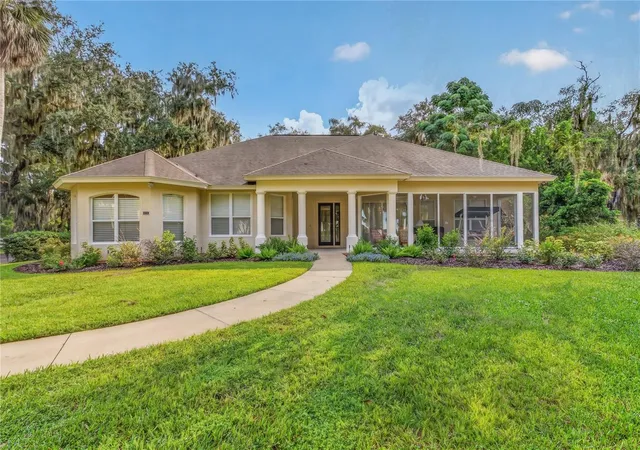
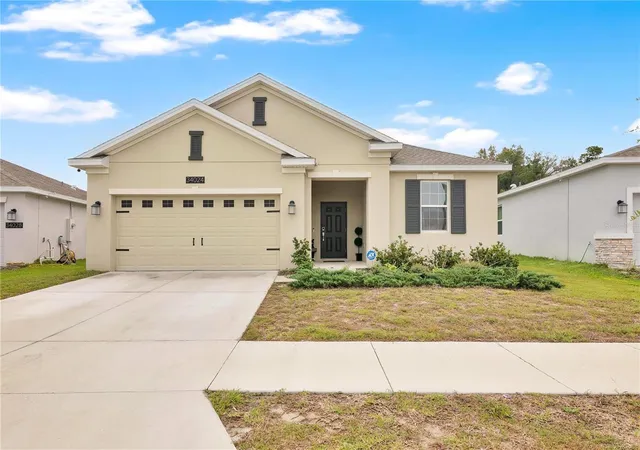
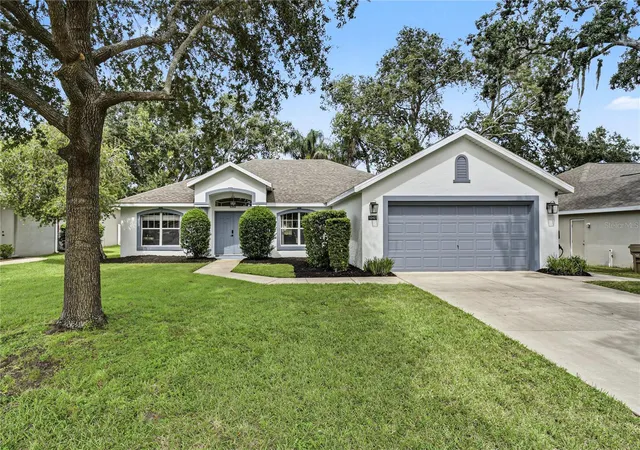
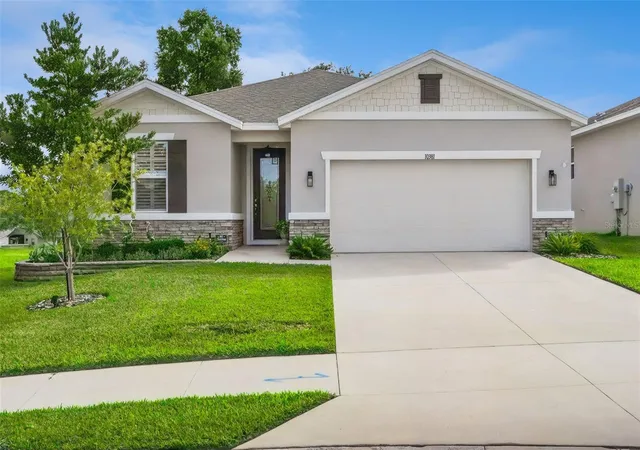
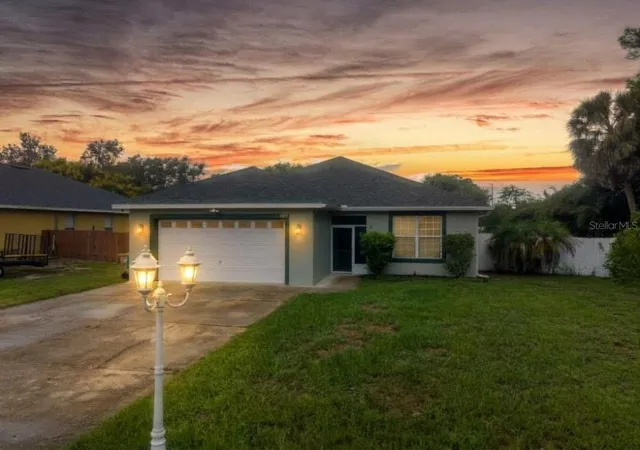
Find Homes by Property Features in Leesburg, FL
Nearby New Homes For Sale

Based on information from Stellar MLS® through Oct 09, 2026, 02:30PM as submitted to and distributed by MLS GRID. All data is obtained from various sources and may not have been verified by the broker or MLS GRID. Supplied Open House Information is subject to change without notice. All information should be independently reviewed and verified for accuracy. Properties may or may not be listed by the office/agent presenting the information. IDX information is provided exclusively for consumers’ personal non-commercial use. It may not be used for any purpose other than to identify prospective properties consumers may be interested in purchasing. The data is deemed reliable but is not guaranteed by MLS GRID. The use of the MLS GRID Data may be subject to an end-user license agreement prescribed by the Member Participant’s applicable MLS, if any, and as amended from time to time. © 2026 Stellar MLS. All Rights Reserved.
 Advertising Broker: Fred McGill | Simple Showing, Inc