- Overview
- Description
- Property Details
- Location
- Facts & Features
- Getting Around
- Nearby Homes

Street View
$350,000
Monthly Est:$1,742
 3 Beds
 2 Baths
2 full baths
 1,852sqft
3555 County Rd A, Superior, WI 54880
$350,000
$1,742/moEst:
Get Pre-Approved
Single Family Residence
Built in 2000
$-- HOA
4.01 acres lot
$189/sq.ft
Description
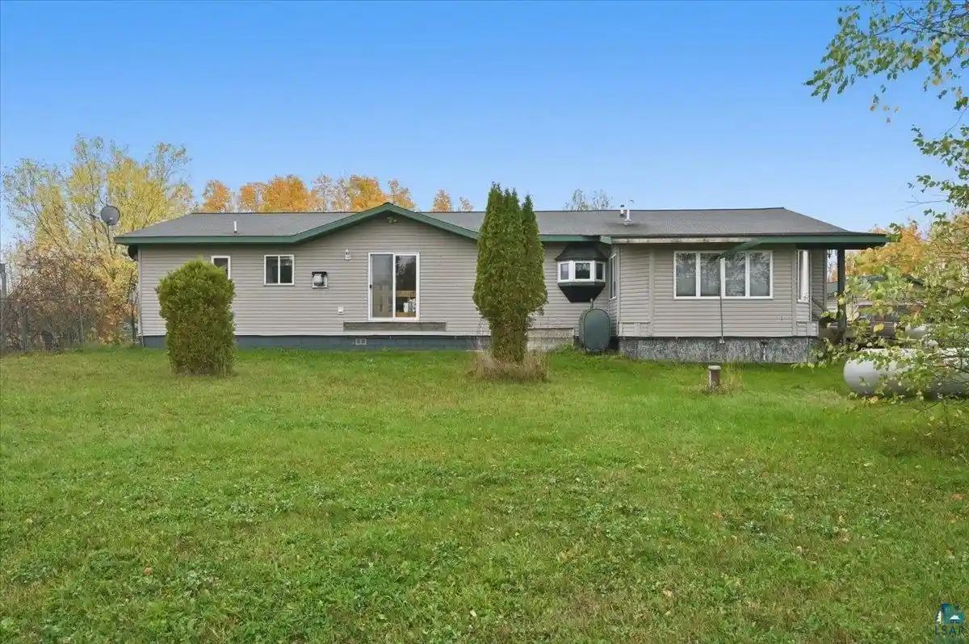
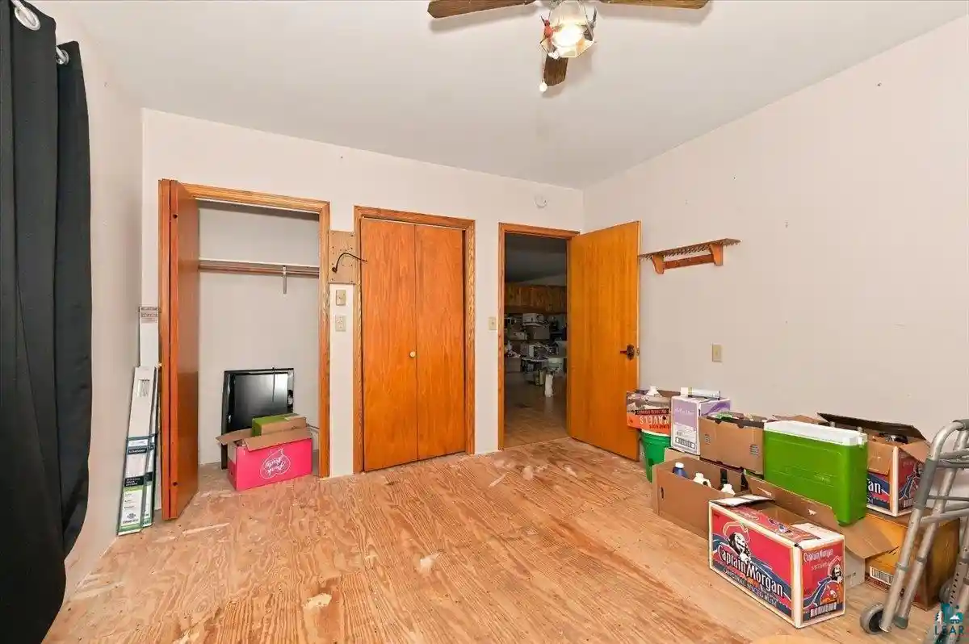
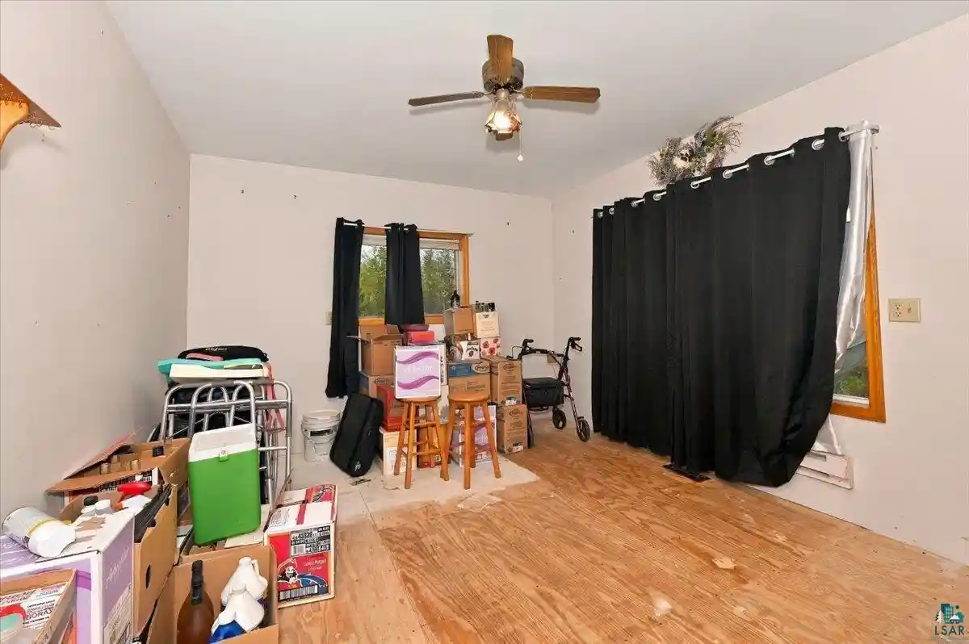
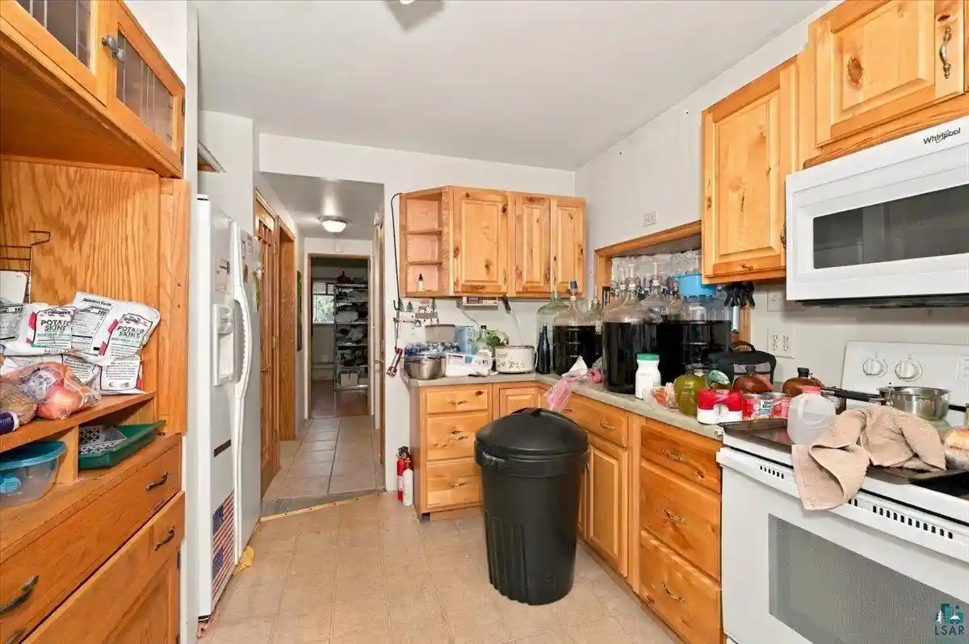
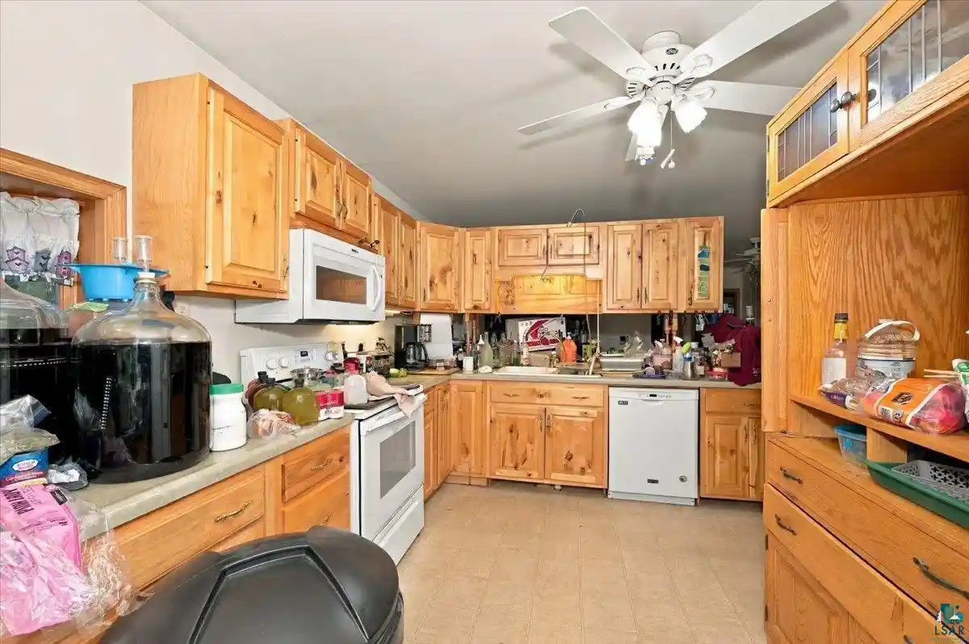
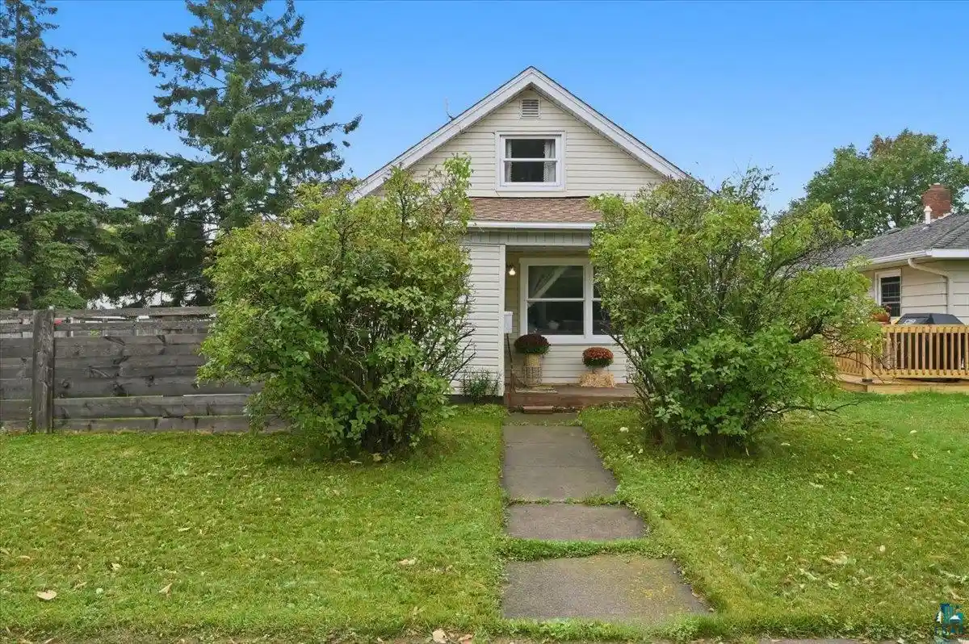
Treasure City! 3 bedroom, 2 bathroom home, close to Superior on 4.01 acres of land offers so much to Buyer! This is not the avgerage opportunity, so be prepared for the opportunity of a lifetime. The seller hand built this home in 2000 and is ready for the next respon to realize his dream. There is a 2000 stick built home that features 3 bedrooms and 2 bathrooms. The east end of the home features 2 bedrooms and bathroom just off the large open livingroom/dining room. The one bedroom has a unique set up with a private bathroom that is available for your quests if the bedroom door is open. I have not seen a setup like often, and in this home it works great. The other bedroom is large and has a closet but no flooring at this time. The living room and dining room are large with lots of space and natural light. There is even a gas fireplace that has never been used tucked away in the corner. The kitchen is nice and features beautiful natural birch shaker style cabinets and laminate countertops, The appliance are white and appealing. There is a hall leading to the west side of the home in the kitchen. This hall takes you past the enclosed front porch, the second full bathroom and into the primary bedroom. This bedroom is huge a far away from the activity the action that will surely be going on elsewhere in the home. Outside you will fib=ne a huge deck with a hot tub room, handicap ramp, and a brand new 24x26 garage. There is also a 40 x 100 garage that is literally chock full of opportunities for the next owner. This home could be sold "as is" or empty, depending on the offer and terms. The exterior of the home has vinyl siding, there is a drilled well, and a 2000 gallon holding tank. The home is heated by propane and a new gas furnace that was installed in 2026. There is also an outdoor wood boiler that is not hooked up yet that could make heating this home very reasonable. Full concrete floor is in the crawlspace. Take a trip to treasure city!
- Houzeo last checked: 10 minutes ago
- Listing updated: October 22, 2026 at 11:46 am
- Listing Provided by: Tom Acton (218) 310-8859 | RE/MAX Results (218) 310-8859
- Source: WIREX | MLS#: 6128615

- Originating MLS: Southshore Area Association of REALTORS®
Property Details
Status
Active
Type
Single Family Residence
No. of Stories
-
County
City
Neighborhood
--
Year Built
2000
HOA Fees
-
Finished Area
1,852 sqft
Lot Size
4.01 acres lot
Basement Area
- sqft
MLS Name
WIREX
MLS Number
6128615

Continue Your Journey in App
Find your dream home, receive real-time updates, and many more!
Continue Your Journey in App
Find your dream home, receive real-time updates, and many more!
Location
Facts & Features
Rooms
Bedrooms & bathrooms
Bedrooms: 3
Bathrooms: 2
Living Room
Level: Main
Area: 350.00 Square Feet
Dimensions: 25 x 14
Dining Room
Level: Main
Area: 150.00 Square Feet
Dimensions: 10 x 15
Other Room
Level: Main
Area: 32.00 Square Feet
Dimensions: 8 x 4
Kitchen
Level: Main
Area: 144.00 Square Feet
Dimensions: 12 x 12
Bedroom 2
Level: Main
Area: 143.00 Square Feet
Dimensions: 13 x 11
Price History
| Date | Event | Price |
|---|---|---|
10/22/2026 Source: | Listed for Sale | $350,000 $189/sqft |

Nearby Homes



Find Homes by Property Features in Superior, WI
Nearby New Homes For Sale

Based on information received from WIRES/RANW MLS through Nov 07, 2026, 07:30PM. All information deemed reliable but not guaranteed and should be independently verified. All properties are subject to prior sale, change, or withdrawal. Neither listing broker nor Houzeo nor RANW MLS shall be responsible for any typographical errors, misinformation, or misprints, and shall be held totally harmless This website may not include listings or property addresses of sellers who have directed their listing brokers to withhold their listing or their property address from display on the Internet. Information is provided for consumers' personal, non-commercial use, and may not be used for any purpose other than the identification of potential properties for purchase. ©2026 RANW MLS, Inc. All rights reserved.
 Advertising Broker: Leslie Boyea | Quorum Enterprises Inc
