- Overview
- Description
- Property Details
- Location
- Facts & Features
- Getting Around
- Nearby Homes

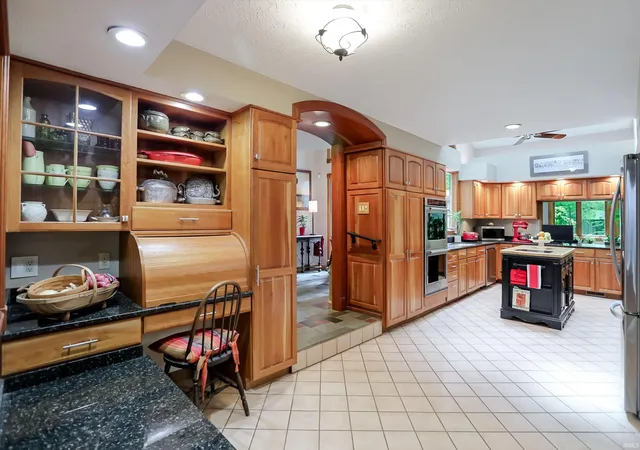


$695,000
Monthly Est:$3,459
 4 Beds
 5 Baths
4 full baths + 1 half bath
 4,773sqft
3555 E Ramp Crk Rd, Bloomington, IN 47401
$695,000
$3,459/moEst:
Get Pre-Approved
Single Family Residence
Built in 1978
$-- HOA
5.87 acres lot
$146/sq.ft
Description
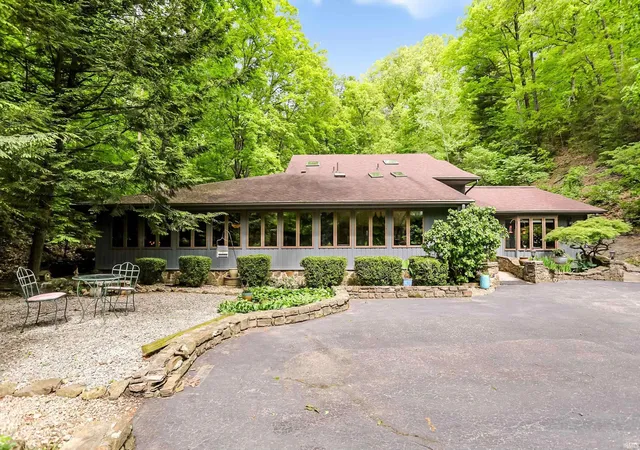
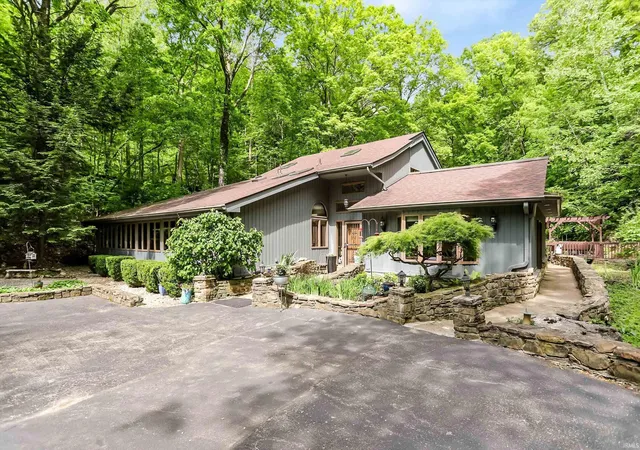
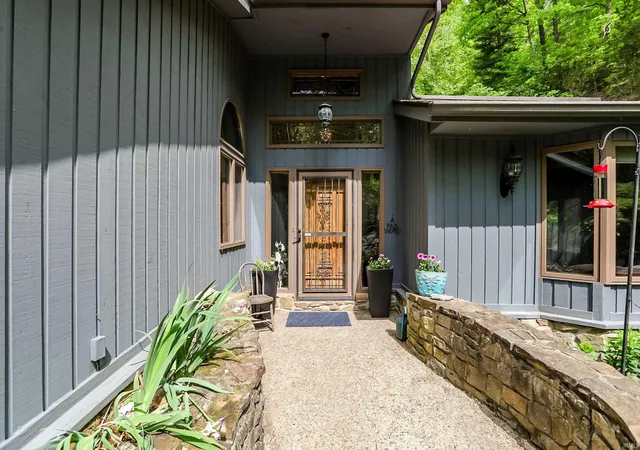
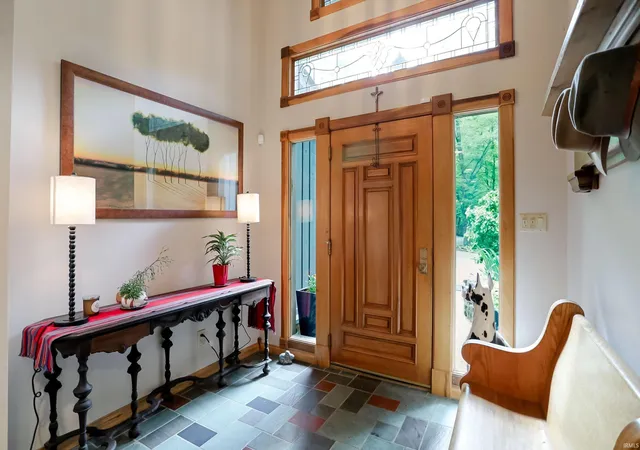
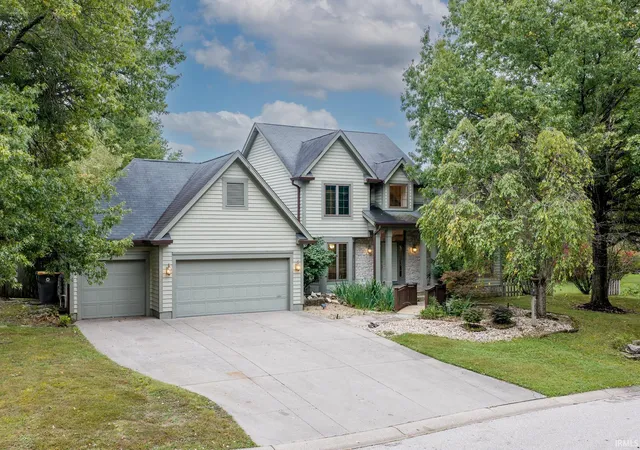
Set on nearly 6 wooded acres, this contemporary custom home offers 4 bedrooms and 4.5 baths in a serene, retreat-like setting. Thoughtfully designed with expansive windows and generous skylights, the home is filled with natural light and seamlessly blends indoor and outdoor living.The main level welcomes you with a slate tile entry and an updated chef’s kitchen featuring cherry cabinetry, granite countertops, skylights, newer appliances including a gas cooktop, and double ovens. The spacious living room showcases a dramatic wall of windows, a fireplace, and flexible gathering spaces ideal for both entertaining and everyday living. A den is tucked just off the main living area.The primary suite is a private sanctuary with vaulted ceilings and French doors leading outside to peaceful creek views. The suite also includes an updated bath and a large walk-in closet. On the opposite side of the home, you’ll find a second ensuite bedroom and an expansive family room complete with a built-in wet bar overlooking the gardens. Upstairs, accessed by either a spiral staircase or traditional staircase, are two additional bedrooms, two full baths, and a charming loft space perfect for storage, a reading nook, or additional sleeping quarters. Multiple outdoor deck areas provide beautiful wooded views and exceptional spaces for relaxing or entertaining. The property has a 3-car detached garage. Recent updates include two new furnaces, a new water heater, radon mitigation system, new carpeting, new gutters and a new air conditioner. Located in less than half mile to Lake Monroe, and in Lakeview, Batchelor and Bloomington South School district.
- Houzeo last checked: 3 minutes ago (November 8, 2026 at 5:00 am)
- Listing updated: November 6, 2026 at 3:05 am
- Listing Provided by: Trish Sterling (812) 327-5431 | Sterling Real Estate
- Source: Indiana Regional MLS-IN | MLS#: 202617571

Property Details
Status
Active
Type
Single Family Residence
No. of Stories
-
County
--
City
Neighborhood
--
Year Built
1978
HOA Fees
-
Finished Area
4,773 sqft
Lot Size
5.87 acres lot
Basement Area
- sqft
MLS Name
Indiana Regional MLS
MLS Number
202617571
MLS Status
Active
Days on Market
180

Continue Your Journey in App
Find your dream home, receive real-time updates, and many more!
Continue Your Journey in App
Find your dream home, receive real-time updates, and many more!
Location
Facts & Features
Rooms
Bedrooms & bathrooms
Bedrooms: 4
Bathrooms: 5
Interior
Heating
Heat Pump
Flooring
Carpet, Hardwood, Tile
Interior Features
1st Bdrm En Suite, Bookcases, Built In Desk, Cable Available, Cable Ready, Countertops Solid Surf, Entrance Foyer, Patio Open, Porch Covered, Tub/shower Combination, Main Level Bedroom Suite, Formal Dining Room, Main Floor Laundry, Sump Pump, Jack & Jill Bath
Sewer
Septic Tank
Cooling
Central Air
Appliances
Dishwasher, Microwave, Refrigerator, Washer, Window Treatments, Dryer Electric, Exhaust Fan, Gas Range
Construction
Year Built
Year Built: 1978
Home type
Single Family Residence
Construction Materials
Cedar
Architectural Style
Contemporary
Roof
Slate
Utilities & Energy
Parking Features
Asphalt
Fireplace Features
Family Room
Basement
Crawl Space, Other, Partial
Water Source
Private
Other Features
Subdivision Name
None
Lot Features
Partially Wooded
Price History
| Date | Event | Price |
|---|---|---|
05/10/2026 Source: | Price Increased | $725,000 +4.32% $152/sqft |

Nearby Homes

Find Homes by Property Features in Bloomington, IN


IDX information is provided exclusively for consumer's personal, non-commercial use and may not be used for any purpose other than to identify prospective properties that consumers may be interested in purchasing. Data is deemed reliable but is not guaranteed accurate by the MLS.
 Advertising Broker: Jonah Hartsburg | Hoosier Hub Realty
