- Overview
- Description
- Property Details
- Location
- HOA Management
- Facts & Features
- Getting Around
- Nearby Homes



$575,000
Monthly Est:$2,862
 3 Beds
 3 Baths
2 full baths + 1 half bath
 2,472sqft
3555 Maribella Dr, New Smyrna Beach, FL 32168
$575,000
$2,862/moEst:
Get Pre-Approved
Single Family Residence
Built in 2006
$79.17/mo HOA
11,050 sqft lot
$233/sq.ft
Description
Virtually Staged. The seller is offering a 2% rate buydown when using the seller’s preferred lender.
Welcome home to 3555 Maribella Dr!
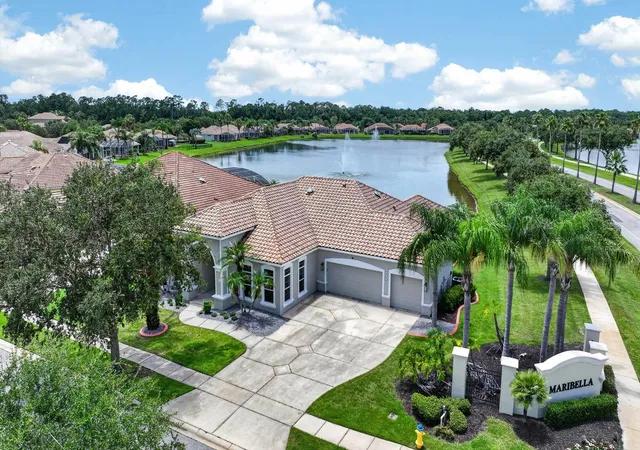
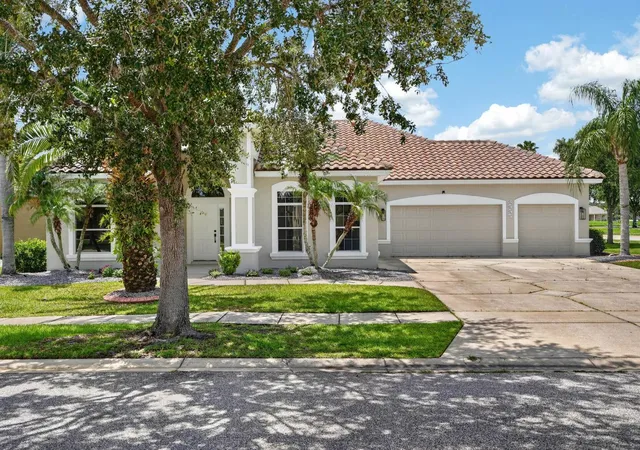
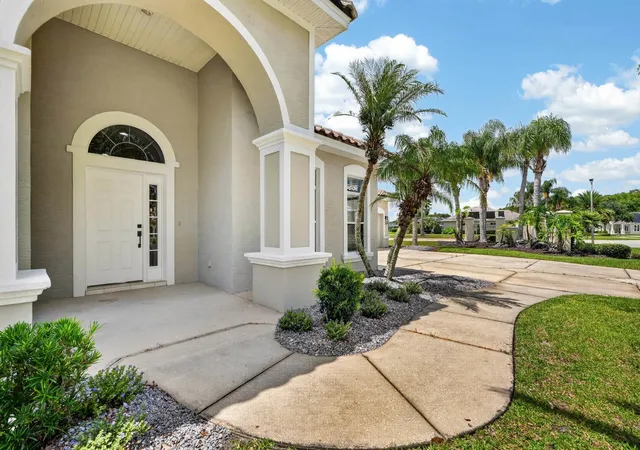
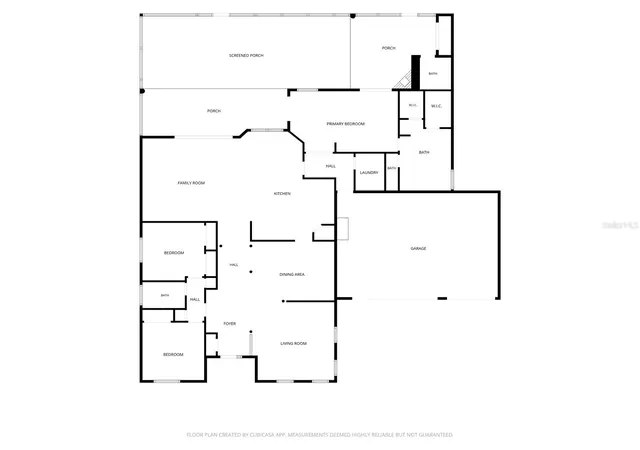
Set on a peaceful waterfront lot in the sought-after Venetian Bay community, this 3 bedroom, 2.5 bath home offers over-the-top entertaining spaces, turn-key updates, a durable tile roof, and a desirable split floor plan with a 3 car garage. Recent updates, including new tile flooring, fresh interior paint, and a new AC system, allow you to move right in and enjoy all that this home and community have to offer.
The kitchen serves as the centerpiece of the home with quartz countertops, dual islands, bar seating, abundant cabinet storage, and a casual dining space that easily accommodates both everyday meals and larger gatherings. The spacious primary suite provides a private retreat with walk-in closets and an updated en suite bathroom including double vanities and a walk-in shower with a rain shower head. Two additional bedrooms are located on the opposite side of the home, offering flexibility for family, guests, or a dedicated office space.
Outside, the covered lanai, outdoor kitchen, and fireplace create the perfect setting to relax and enjoy the calming water views. Whether you're hosting friends, preparing meals outdoors, or enjoying a quiet evening at home, this space was designed to take full advantage of Florida's year-round outdoor lifestyle.
Beyond the home itself, Venetian Bay offers a lifestyle that makes everyday living feel like a vacation. Residents enjoy beautifully maintained surroundings, miles of walking and biking trails, a championship golf course, community amenities, dining and shopping options within the neighborhood, and a welcoming atmosphere with activities throughout the year. Conveniently located just minutes from New Smyrna Beach, local restaurants, shopping, and major roadways, this home provides the perfect balance of comfort, convenience, and coastal Florida living. Buyers also have the opportunity for a rate buy-down when using the seller's preferred lender. Schedule a private showing today!
- Houzeo last checked: 0 minutes ago
- Listing updated: October 3, 2026 at 3:15 pm
- Listing Provided by: Brannon Owens (386) 281-9310 | KELLER WILLIAMS RLTY FL. PARTN (386) 944-2800
- Source: Stellar MLS-FL | MLS#: V4950197

Property Details
Status
Active
Type
Single Family Residence
No. of Stories
1
County
City
Neighborhood
--
Year Built
2006
HOA Fees
$79.17/mo
Finished Area
2,472 sqft
Lot Size
11,050 sqft lot
Basement Area
- sqft
MLS Name
Stellar MLS
MLS Number
V4950197
MLS Status
Active
Days on Market
87
Cumulative Days on Market
304

Continue Your Journey in App
Find your dream home, receive real-time updates, and many more!
Download App
Continue Your Journey in App
Find your dream home, receive real-time updates, and many more!
Location
HOA Management
Erica Watson
HOA Fees
$950/ Annually
Amenities
 Amenities and services may be covered by one or multiple associations and service providers.
 Tennis
 Park Playground
 Maintenance
 Recreation Facilities
Private Road
Escrow Reserves Fund
Disclaimer: Amenities are based on third-party information and may vary; buyers must independently verify all amenities, as information is deemed reliable but not guaranteed.
Facts & Features
Rooms
Bedrooms & bathrooms
Bedrooms: 3
Bathrooms: 3
Primary Bedroom
Level: First
Area: 248.88 Square Feet
Dimensions: 20.4x12.2
Laundry
Level: First
Area: 41.25 Square Feet
Dimensions: 5.5x7.5
Kitchen
Level: First
Area: 392.01 Square Feet
Dimensions: 17.9x21.9
Dining Room
Level: First
Area: 184.22 Square Feet
Dimensions: 15.1x12.2
Living Room
Level: First
Area: 238.58 Square Feet
Dimensions: 15.1x15.8
Family Room
Level: First
Area: 310.80 Square Feet
Dimensions: 18.5x16.8
Bedroom 2
Level: First
Area: 138.06 Square Feet
Dimensions: 11.8x11.7
Bedroom 1
Level: First
Area: 138.06 Square Feet
Dimensions: 11.8x11.7
Foyer
Level: First
Area: 111.72 Square Feet
Dimensions: 8.4x13.3
Interior
Sewer
Public Sewer
Interior Features
Cathedral Ceiling(s), Ceiling Fans(s), Open Floorplan, Primary Bedroom Main Floor, Split Bedroom, Walk In Closet(s)
Cooling
Central Air
Flooring
Ceramic Tile
Heating
Central, Electric
Exterior Features
Outdoor Kitchen
Appliances
Dishwasher, Electric Water Heater, Range, Refrigerator
Construction
Year Built
Year Built: 2006
Home type
Single Family Residence
Roof
Tile
Foundation Details
Slab
Construction Materials
Stucco
Utilities & Energy
Laundry Features
Inside, Laundry Room
Water Source
Public
Utilities
Cable Connected, Sewer Connected, Water Connected
Association Amenities
Park, Playground, Recreation Facilities, Tennis Court(s)
Other Features
Subdivision Name
Venetian Bay Ph 1a
Lot Features
Cleared, Corner Lot
Patio And Porch Features
Front Porch, Porch, Rear Porch, Screened
Community Features
Clubhouse, Community Mailbox, Golf Carts Ok, Golf, Park, Playground, Tennis Court(s)
Price History
| Date | Event | Price |
|---|---|---|
09/16/2026 Source: | Price Decreased | $590,000 -0.84% $239/sqft |
08/26/2026 Source: | Price Decreased | $595,000 -0.78% $241/sqft |
07/28/2026 Source: | Listed for Sale | $599,700 +4.30% $243/sqft |
07/28/2026 Source: | Price Decreased | $575,000 -4.12% $233/sqft |
07/27/2026 Source: | Contingent (Active Under Contract) | $599,700 -3.27% $243/sqft |

Show more
Nearby Homes


Find Homes by Property Features in New Smyrna Beach, FL
Nearby New Homes For Sale

Based on information from Stellar MLS® through Oct 11, 2026, 05:45AM as submitted to and distributed by MLS GRID. All data is obtained from various sources and may not have been verified by the broker or MLS GRID. Supplied Open House Information is subject to change without notice. All information should be independently reviewed and verified for accuracy. Properties may or may not be listed by the office/agent presenting the information. IDX information is provided exclusively for consumers’ personal non-commercial use. It may not be used for any purpose other than to identify prospective properties consumers may be interested in purchasing. The data is deemed reliable but is not guaranteed by MLS GRID. The use of the MLS GRID Data may be subject to an end-user license agreement prescribed by the Member Participant’s applicable MLS, if any, and as amended from time to time. © 2026 Stellar MLS. All Rights Reserved.
 Advertising Broker: Fred McGill | Simple Showing, Inc