- Overview
- Description
- Property Details
- Location
- HOA Management
- Facts & Features
- Getting Around
- Nearby Homes
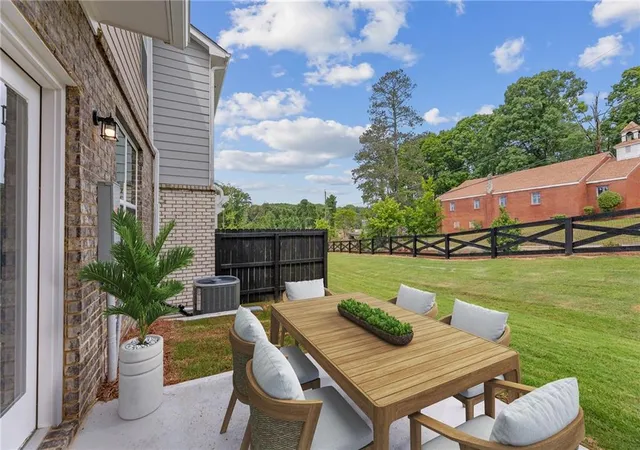

Street View
$423,150
Monthly Est:$2,106
 3 Beds
 3 Baths
2 full baths + 1 half bath
 1,912sqft
3556 Birdstone Dr #21, Decatur, GA 30032
$423,150
$2,106/moEst:
Get Pre-Approved
Townhouse
Built in 2026
$90/mo HOA
2,526.48 sqft lot
$221/sq.ft
Description
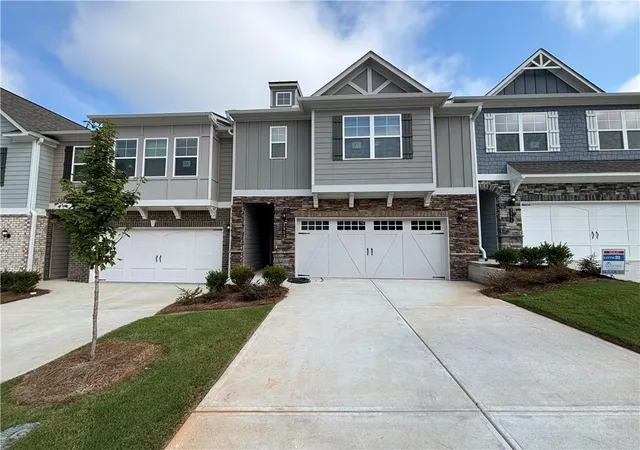
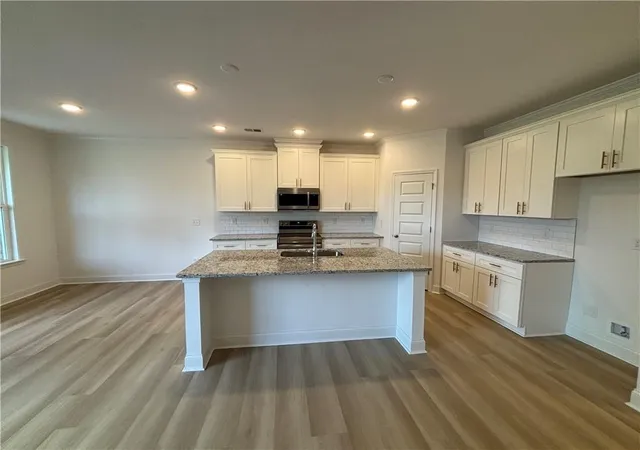
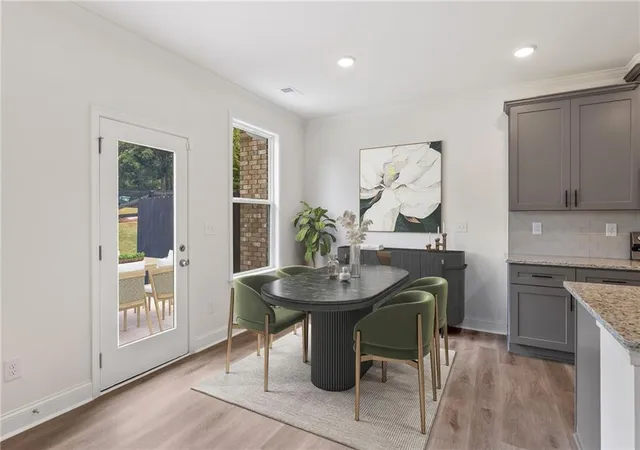
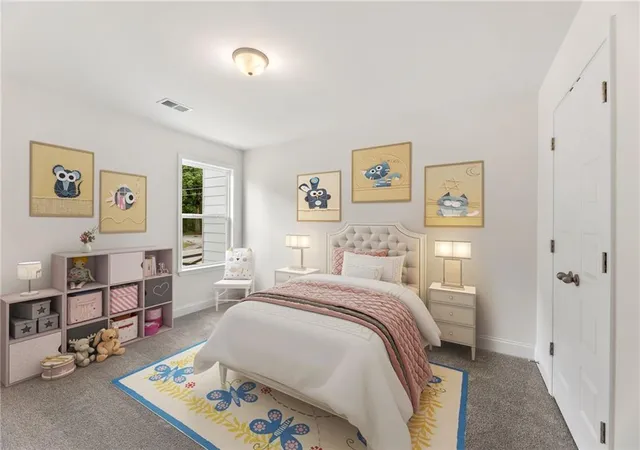
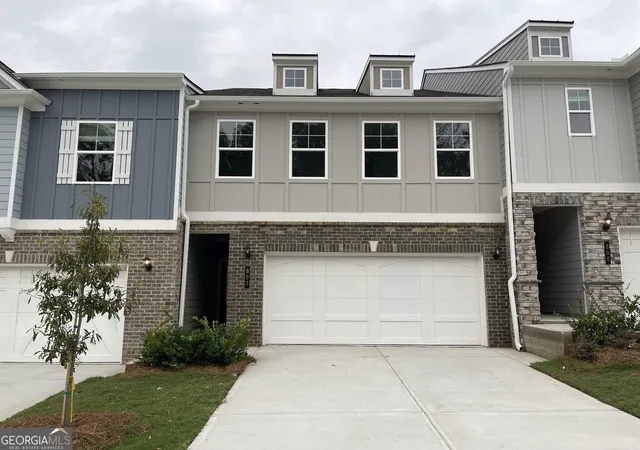
Lot 21- White Cabinets, Covered Patio- The Salisbury floor plan at Porter Reserve in Decatur, Georgia, built by McKinley Homes, is a modern two-story townhome offering approximately 1,912 square feet of thoughtfully designed living space. This three-bedroom, two-and-a-half-bath home is ideal for buyers seeking new construction townhomes in Decatur with open-concept layouts and contemporary finishes. The main level features a spacious open floor plan that seamlessly connects the kitchen, dining area, and family room. The kitchen is designed with a large center island, modern cabinetry, and quality finishes, making it the focal point of the home. A convenient half bathroom and access to a private rear patio enhance both functionality and comfort, making the space suitable for entertaining and everyday living. Upstairs, the owner's suite offers a private retreat with a walk-in closet and a well-appointed bathroom that typically includes a large shower. Two additional bedrooms and a full bathroom provide flexibility for guests, family, or a home office. The upstairs laundry room adds convenience and efficiency to daily routines. Located in the Porter Reserve community, this Salisbury plan appeals to homebuyers looking for new townhomes near Decatur, GA with easy access to local amenities, commuter routes, and modern suburban living. With its efficient layout, attached two-car garage, and stylish design, the Salisbury floor plan stands out as a strong option for buyers in the Atlanta metro area. Located in Decatur, Georgia, Porter Reserve offers unbeatable convenience just minutes from Downtown Decatur, Avondale Estates, DeKalb Farmers Market, shopping, dining, and easy access to major highways-making commuting to Atlanta simple and efficient. This new construction townhome in Decatur, GA is ideal for homebuyers seeking modern design, low-maintenance living, and a prime location. Primary photo depicts the actual home. Additional images may include builder stock photography and may differ from the being offered. Visit our model home: Monday-Saturday 10 AM-6 PM, Sunday 1 PM-5 PM. Up to $15,000 toward closing costs, plus an additional $2,026 in closing cost assistance when using the preferred lender. See Sales Consultant for details.
- Houzeo last checked: 5 minutes ago
- Listing updated: October 20, 2026 at 5:31 pm
- Listing Provided by: April Jenkins (678) 614-1417 | McKinley Properties, LLC. (678) 691-4048
- Source: First Multiple Listing Service-GA | MLS#: 7853411

Property Details
Status
Pending
Type
Townhouse
No. of Stories
-
County
City
Neighborhood
--
Year Built
2026
HOA Fees
$90/mo
Finished Area
1,912 sqft
Lot Size
2,526.48 sqft lot
Basement Area
- sqft
MLS Name
First Multiple Listing Service
MLS Number
7853411
MLS Status
Pending
Days on Market
27

Continue Your Journey in App
Find your dream home, receive real-time updates, and many more!
Continue Your Journey in App
Find your dream home, receive real-time updates, and many more!
Location
HOA Management
N/A
HOA Fees
$90/ Monthly
Amenities
 Amenities and services may be covered by one or multiple associations and service providers.
 Maintenance
Disclaimer: Amenities are based on third-party information and may vary; buyers must independently verify all amenities, as information is deemed reliable but not guaranteed.
Facts & Features
Rooms
Bedrooms & bathrooms
Bedrooms: 3
Bathrooms: 3
Interior
Cooling
Ceiling Fan(s), Central Air, Electric
Exterior Features
Rain Gutters
Interior Features
Double Vanity, Entrance Foyer, High Speed Internet, Tray Ceiling(s), Walk In Closet(s)
Appliances
Dishwasher, Disposal, Microwave
Sewer
Public Sewer
Flooring
Carpet, Vinyl
Window Features
Double Pane Windows, Insulated Windows
Heating
Central, Electric
Construction
Year Built
Year Built: 2026
Home type
Townhouse
Foundation Details
Slab
Property Condition
New Construction
Roof
Composition
Construction Materials
Cement Siding, Concrete, Stone
Architectural Style
A Frame, Craftsman, Townhouse
Utilities & Energy
Pool Features
None
Security Features
Smoke Detector(s)
Electric
None
Water Source
Public
Utilities
Cable Available, Electricity Available
Laundry Features
Laundry Closet
Fireplace Features
Factory Built
Basement
None
Parking Features
Attached, Garage, Garage Door Opener, Kitchen Level
Other Features
Community Features
Homeowners Assoc, Near Public Transport, Sidewalks, Street Lights
Subdivision Name
Porter Reserve
Lot Features
Back Yard
Patio And Porch Features
Patio
Price History
| Date | Event | Price |
|---|---|---|
10/13/2026 Source: | Listed for Sale | $423,150 $221/sqft |
10/13/2026 Source: | Pending | $423,150 $221/sqft |
10/03/2026 Source: | Listing Removed | $423,150 +0.30% $221/sqft |
06/18/2026 Source: | Off Market | $421,900 $221/sqft |
06/18/2026 Source: | Listed for Sale | $421,900 $221/sqft |


Nearby Homes
Find Homes by Property Features in Decatur, GA
Nearby New Homes For Sale

Listings identified with the FMLS IDX logo come from FMLS and are held by brokerage firms other than the owner of this website. The listing brokerage is identified in any listing details. Information is deemed reliable but is not guaranteed. If you believe any FMLS listing contains material that infringes your copyrighted work, please click here to review our DMCA policy and learn how to submit a takedown request. © 2026 First Multiple Listing Service, Inc.
The listing broker’s offer of compensation is made only to participants of the MLS where the listing is filed.
 Advertising Broker: Fred McGill | Simple Showing, Inc
