Andover RE
Powered by 
- 13
- Overview
- Description
- Property Details
- Location
- Facts & Features
- Getting Around
- Nearby Homes
 Price Drop: $30K (10/14)
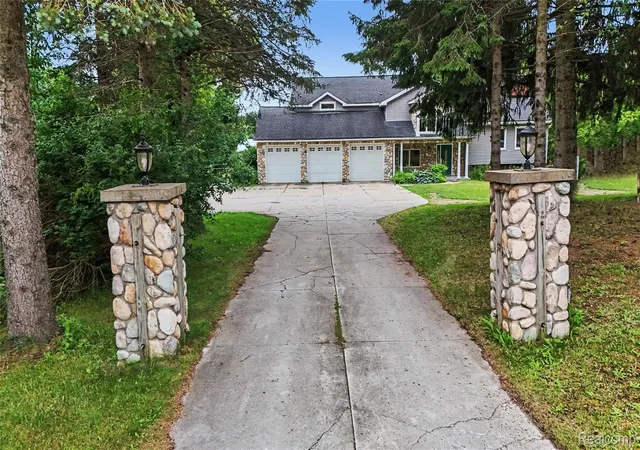

Street View
$835,000
Monthly Est:$4,156
 4 Beds
 3 Baths
3 full baths
 4,203sqft
3556 E Dryden Rd, Metamora, MI 48455
$835,000
$4,156/moEst:
Get Pre-Approved
Single Family Residence
Built in 9999
$-- HOA
9.43 acres lot
$199/sq.ft
Description
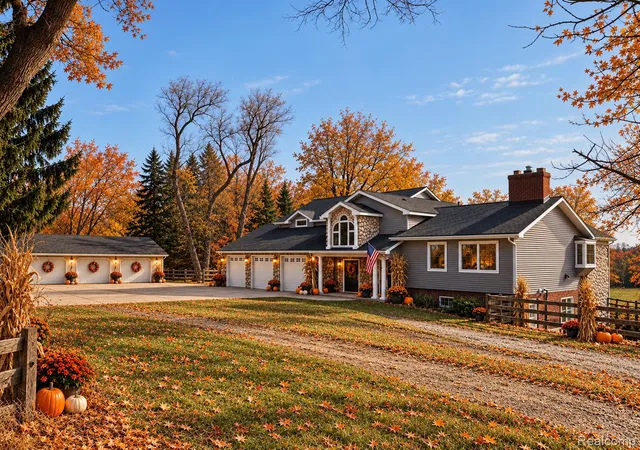
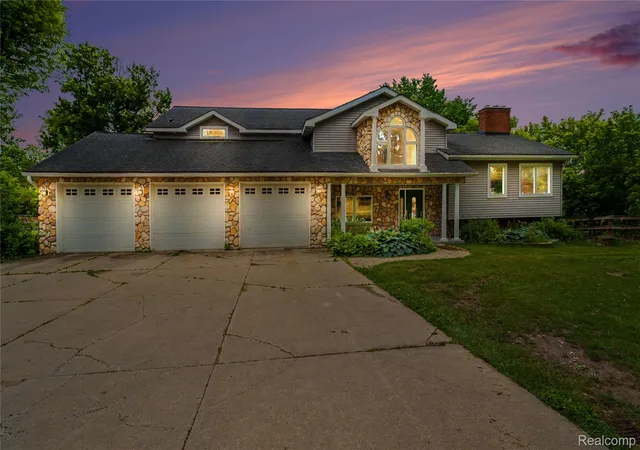
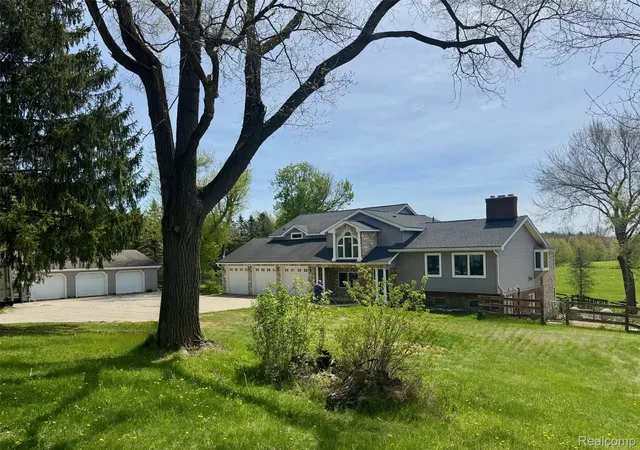
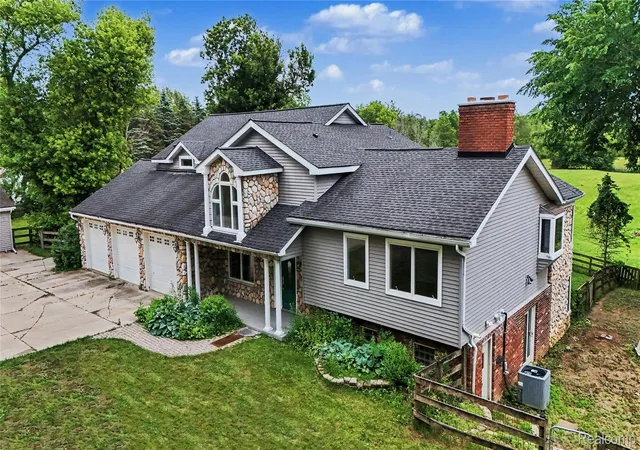
PRICE REDUCED FOR IMMEDIATE SALE! Discover a distinctive Metamora Hunt horse property on nearly 10 acres of prime land, privately located on a paved road with natural gas. Originally built in the 1960s, the home was extensively renovated and expanded in 2001 and recently updated with quality craftsmanship and striking architectural details. Fresh to the market with new paint, refinished hardwood floors and new carpeting thru-out. A ground-level in-law's suite offers a private entrance, spacious bath, sitting room, and access to the garage. Upstairs is the primary suite with a beautifully designed and tiled bath, vaulted ceiling, transom light, huge closet and balcony overlooking the property's southern views. Full bath, 3rd bedroom with hardwood floors and 4th bedroom with bath access. The reconstruction included an open kitchen featuring oak cabinetry, granite counters, stainless steel appliances, Sub-Zero refrigerator and built-in grill and cooktop. A new hood fan crowns the massive granite island. The kitchen opens to a spacious gathering room with wood flooring and panoramic views and shares a 2-way brick fireplace to the dining room. The walkout lower level echoes the home’s dramatic views, with large windows and a fireplace. Additional features include a large laundry room with Swedish appliances, an oversized attached 3-car garage with drywall and heat, and a second 40-by-60-foot garage for equipment or storage. The roof was completely replaced in 2018 and chimney caps replaced. For the equestrian amenities include a 30-by-60-foot, six-stall barn with a metal roof, concrete aisles, tack room, hay storage, water hydrant, exhaust fans, and matted stalls measuring 12-by-10 and 10-by-10 feet. Fenced pastures and remarkable countryside views complete the setting. Enjoy the Hunt Country trails and equestrian events, as well as summer festivals in the Village of Metamora. Also includes a one-acre parcel, #007-300-001-00. Move-in ready with immediate occupancy.
- Houzeo last checked: 0 minutes ago
- Listing updated: November 1, 2026 at 4:22 am
- Listing Provided by: Carole Porretta (248) 310-4242 | Coventry Realty LLC (810) 678-2288
- Source: Realcomp MLS-MI | MLS#: 20261018187

- Originating MLS: Realcomp II Ltd
Property Details
Status
Active
Type
Single Family Residence
No. of Stories
-
County
City
Neighborhood
--
Year Built
9999
HOA Fees
-
Finished Area
4,203 sqft
Lot Size
9.43 acres lot
Basement Area
- sqft
MLS Name
Realcomp MLS
MLS Number
20261018187
MLS Status
Active
Days on Market
233
Cumulative Days on Market
122

Continue Your Journey in App
Find your dream home, receive real-time updates, and many more!
Continue Your Journey in App
Find your dream home, receive real-time updates, and many more!
Location
Facts & Features
Rooms
Bedrooms & bathrooms
Bedrooms: 4
Bathrooms: 3
Interior
Window Features
Egress Windows
Cooling
Ceiling Fans, Central Air
Appliances
Built In Electric Oven, Built In Refrigerator, Convection Oven, Down Draft, Dishwasher, Disposal, Dryer, Free Standing Electric Oven, Gas Cooktop, Humidifier, Ice Maker, Microwave, Self Cleaning Oven, Stainless Steel Appliances, Washer, Water Softener Owned
Heating
Forced Air, Natural Gas, Wall Furnace
Exterior Features
Balcony, Chimney Caps, Lighting
Sewer
Septic Tank
Interior Features
Jetted Tub, Sound System
Construction
Year Built
Year Built: 9999
Home type
Single Family Residence
Roof
Asphalt
Foundation Details
Basement, Block
Construction Materials
Brick, Stone, Vinyl Siding
Architectural Style
Farmhouse, Other
Utilities & Energy
Electric
Volts220
Parking Features
Sixor More Car Garage, Attached, Detached, Direct Access, Driveway, Electricityin Garage, Garage Faces Front, Heated Garage, Garage Door Opener, Oversized, Parking Pad, Garage Faces Side, Side Entrance
Laundry Features
Electric Dryer Hookup, Laundry Room, Washer Hookup
Pool Features
None
Basement
Daylight, Finished, Full, Walk Out Access
Utilities
Cable Available, Underground Utilities
Fireplace Features
Dining Room, Double Sided, Family Room, Gas, Kitchen, Wood Burning
Security Features
Security System Owned, Smoke Detectors
Water Source
Well
Other Features
Lot Features
Hilly Ravine, Level, Native Plants
Disclosures
Taxes Homestead Exempt
Subdivision Name
War Win
Patio And Porch Features
Deck, Porch
Price History
| Date | Event | Price |
|---|---|---|
10/14/2026 Source: | Listed for Sale | $835,000 -3.47% $199/sqft |
09/09/2026 Source: | Off Market | $865,000 -2.26% $206/sqft |
06/24/2026 Source: | Listed for Sale | $885,000 $211/sqft |

Nearby Homes
Find Homes by Property Features in Metamora, MI
Nearby New Homes For Sale


Based on information from the Board/Association of REALTORS® (alternatively, from the Realcomp II Ltd. MLS) through Nov 09, 2026, 11:00AM. All information provided is deemed reliable, but is not guaranteed to be accurate and should be independently verified. IDX provided courtesy of Realcomp II Ltd. via Andover Real Estate & Houzeo, Copyright 2026 Realcomp II Ltd. Shareholders Any use of search facilities of data on the site, other than by a consumer looking to purchase real estate, is prohibited. IDX information is provided exclusively for consumers' personal, noncommercial use and may not be used for any purpose other than to identify prospective properties consumers may be interested in purchasing. The accuracy of all information, regardless of source, is not guaranteed or warranted. All information should be independently verified. Listing Information presented by local MLS brokerage: Andover Real Estate, local REALTOR®- Scott Rubin - (248)206-3666 . Any use of search facilities of data on the site, other than by a consumer looking to purchase real estate, is prohibited. © 2024 Realcomp II Ltd. MLS. All Rights Reserved.
 Advertising Broker: Andover Real Estate | Andover Real Estate
