- Overview
- Description
- Property Details
- Location
- Facts & Features
- Getting Around
- Nearby Homes
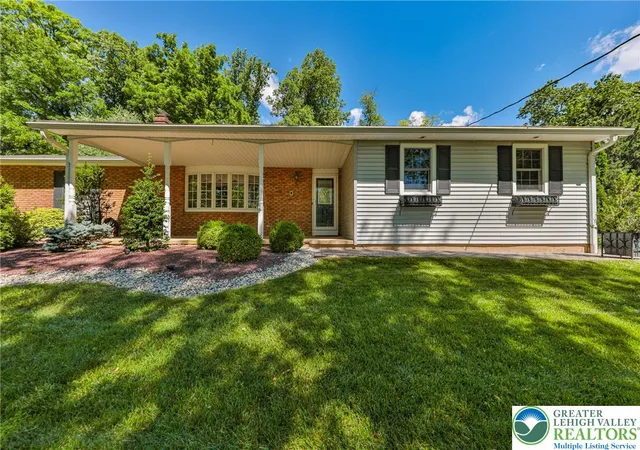

Street View
$600,000
Monthly Est:$2,986
 5 Beds
 4 Baths
3 full baths + 1 half bath
 3,401sqft
3557 Southwood Dr, Easton, PA 18045
$600,000
$2,986/moEst:
Get Pre-Approved
Single Family Residence
Built in 1965
$-- HOA
18,125 sqft lot
$176/sq.ft
Description
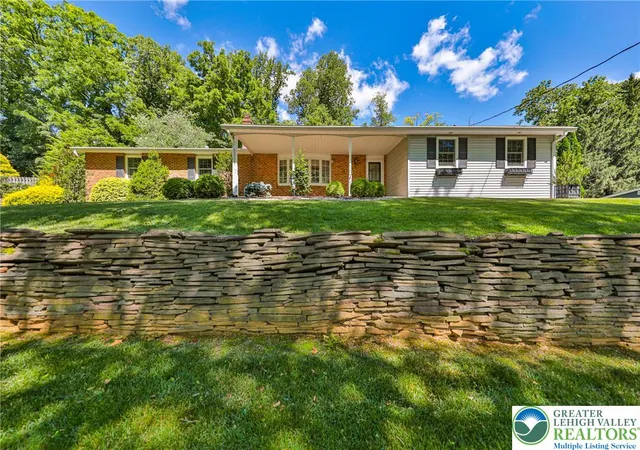
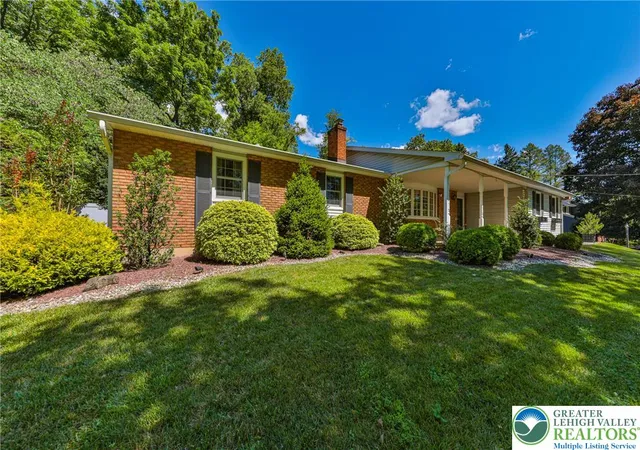
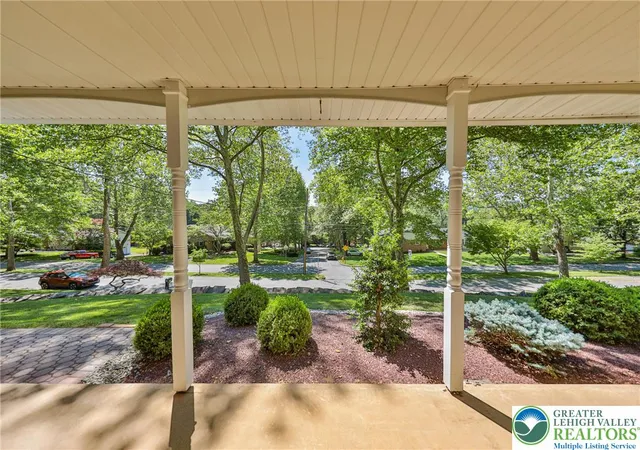
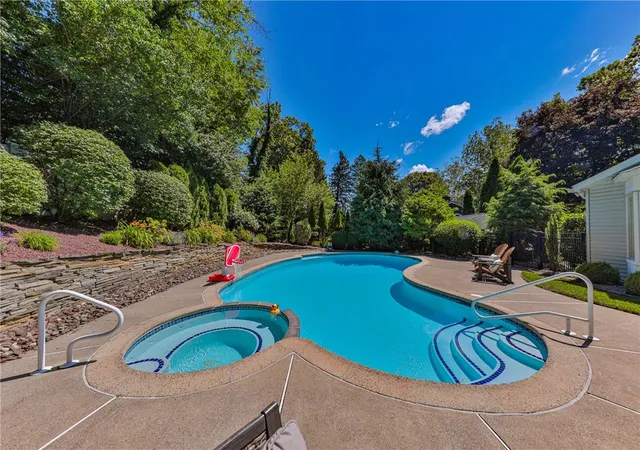
Welcome to an extraordinary custom-built ranch tucked away on the coveted, mature tree-lined streets of Old Orchard in Palmer Township. Offering 5 spacious bedrooms, 3.5 baths, and an exceptional single-level layout, this meticulously maintained residence delivers the perfect blend of timeless craftsmanship, comfort, and versatility for today's discerning buyer. Designed for those who appreciate quality construction and effortless living, this sprawling home offers expansive gathering spaces, beautiful hardwood floors, two inviting wood-burning fireplaces, and a thoughtfully designed floor plan that easily accommodates everything from everyday living to large-scale entertaining. Whether you're searching for your forever home, a luxurious downsizing opportunity without sacrificing space, or the ideal setup for multigenerational living, this remarkable property checks every box. At the heart of the home is a gourmet chef's kitchen featuring custom oak cabinetry, granite countertops, an oversized breakfast bar, premium Electrolux double wall ovens with convection and microwave, gas cooktop, wet bar, trash compactor, and abundant workspace. The kitchen flows seamlessly into the living and dining areas while offering direct access to the backyard—making indoor-outdoor entertaining effortless. Privately situated in its own dedicated wing, the luxurious owner's suite serves as a peaceful retreat complete with a spacious en suite bath and direct access to the backyard patio—perfect for enjoying your morning coffee or unwinding at the end of the day. The finished lower level dramatically expands the living space with an expansive recreation area ideal for a media room, game room, home gym, or guest quarters, while a substantial unfinished storage area provides exceptional organization and utility. Step outside to your own private backyard oasis where beautifully manicured landscaping surrounds a spectacular in-ground heated pool and spa, creating a resort-like setting designed for unforgettable summers with family and friends. Additional premium features include: Four-zone heating system for personalized comfort, Two-zone central air conditioning (new in 2023), Pella windows, Central vacuum system, Built-in stereo system, Oversized two-car garage with an extended driveway offering ample parking. Rarely does a home of this caliber become available in one of Palmer Township's most established and sought-after neighborhoods. Combining impeccable maintenance, exceptional living space, and enduring quality, this is a residence that offers luxury, flexibility, and comfort for years to come.
- Houzeo last checked: 57 minutes ago
- Listing updated: July 2, 2026 at 2:04 pm
- Listing Provided by: Alexis Oakley (610) 428-2952 | Weichert Realtors (610) 252-6666
- Source: Greater Lehigh Valley MLS-PA | MLS#: 779668

Property Details
Status
Pending
Type
Single Family Residence
No. of Stories
1
County
City
Neighborhood
--
Year Built
1965
HOA Fees
-
Finished Area
3,401 sqft
Lot Size
18,125 sqft lot
Basement Area
- sqft
MLS Name
Greater Lehigh Valley MLS
MLS Number
779668
MLS Status
Pending
Days on Market
118
Cumulative Days on Market
5

Continue Your Journey in App
Find your dream home, receive real-time updates, and many more!
Download App
Continue Your Journey in App
Find your dream home, receive real-time updates, and many more!
Location
Facts & Features
Rooms
Bedrooms & bathrooms
Bedrooms: 5
Bathrooms: 4
Other
Level: Basement
Area: 575.00 Square Feet
Dimensions: 23.00 x 25.00
FamilyRoom
Level: Basement
Area: 675.00 Square Feet
Dimensions: 27.00 x 25.00
Bedroom
Level: First
Area: 156.00 Square Feet
Dimensions: 12.00 x 13.00
Bedroom
Level: First
Area: 90.00 Square Feet
Dimensions: 10.00 x 9.00
Bedroom
Level: First
Area: 130.00 Square Feet
Dimensions: 13.00 x 10.00
Bedroom
Level: First
Area: 120.00 Square Feet
Dimensions: 12.00 x 10.00
FullBath
Level: First
Area: 70.00 Square Feet
Dimensions: 10.00 x 7.00
FullBath
Level: First
Area: 28.00 Square Feet
Dimensions: 7.00 x 4.00
HalfBath
Level: First
Area: 12.00 Square Feet
Dimensions: 4.00 x 3.00
PrimaryBathroom
Level: First
Area: 84.00 Square Feet
Dimensions: 12.00 x 7.00
PrimaryBedroom
Level: First
Area: 264.00 Square Feet
Dimensions: 22.00 x 12.00
FamilyRoom
Level: First
Area: 360.00 Square Feet
Dimensions: 20.00 x 18.00
Kitchen
Level: First
Area: 325.00 Square Feet
Dimensions: 25.00 x 13.00
DiningRoom
Level: First
Area: 168.00 Square Feet
Dimensions: 14.00 x 12.00
LivingRoom
Level: First
Area: 273.00 Square Feet
Dimensions: 21.00 x 13.00
Foyer
Level: First
Area: 39.00 Square Feet
Dimensions: 13.00 x 3.00
Interior
Appliances
Built In Oven, Double Oven, Dishwasher, Gas Cooktop, Disposal, Gas Water Heater, Microwave, Refrigerator, Washer
Window Features
Drapes, Skylights
Interior Features
Wet Bar, Breakfast Area, Cedar Closets, Dining Area, Separate Formal Dining Room, Entrance Foyer, Eat In Kitchen, Kitchen Island, Family Room Main Level, Skylights, Window Treatments, Central Vacuum
Heating
Gas, Hot Water, Zoned
Cooling
Attic Fan, Central Air, Ceiling Fans, Zoned
Sewer
Public Sewer
Exterior Features
Fence, Pool, Porch, Patio, Shed
Flooring
Hardwood, Linoleum, Tile, Vinyl
Construction
Year Built
Year Built: 1965
Home type
Single Family Residence
Construction Materials
Brick, Vinyl Siding
Foundation Details
Basement
Architectural Style
Ranch
Roof
Asphalt, Fiberglass
Utilities & Energy
Fireplace Features
Family Room, Living Room, Wood Burning
Parking Features
Attached, Garage, Garage Door Opener
Water Source
Public
Laundry Features
Washer Hookup, Dryer Hookup, Main Level
Basement
Full, Concrete, Partially Finished, Rec Family Area
Pool Features
In Ground
Other Features
Patio And Porch Features
Covered, Patio, Porch
Subdivision Name
Old Orchard
Price History
| Date | Event | Price |
|---|---|---|
06/30/2026 Source: | Pending | $600,000 $176/sqft |
06/25/2026 Source: | Listed for Sale | $600,000 $176/sqft |

Nearby Homes


Find Homes by Property Features in Easton, PA
Nearby New Homes For Sale


Based on information from the Greater Lehigh Valley Realtors, Inc. (GLVR) from the Multiple Listing Service through Oct 22, 2026, 03:47PM. MLS Listing Information has not been verified and is not guaranteed by MLS. Information is provided exclusively for consumers’ personal, non-commercial use, it may not be used for any purpose other than to identify prospective properties consumers may be interested in purchasing. The data is deemed reliable but is not guaranteed to be accurate by the MLS. This website may not include listings or property addresses of sellers who have directed their listing brokers to withhold their listing or their property address from display on the Internet. The data relating to real estate for sale on this website comes in part from the IDX program of the GLVR MLS. Real estate listings held by brokerage firms other than Sell Your Home Services.com include the name of the listing broker. © 2026 Greater Lehigh Valley REALTORS® Multiple Listing Service - All Rights Reserved.
 Advertising Broker: Daniel Demers | Sell Your Home Services
