- Overview
- Description
- Property Details
- Location
- HOA Management
- Facts & Features
- Getting Around
- Nearby Homes


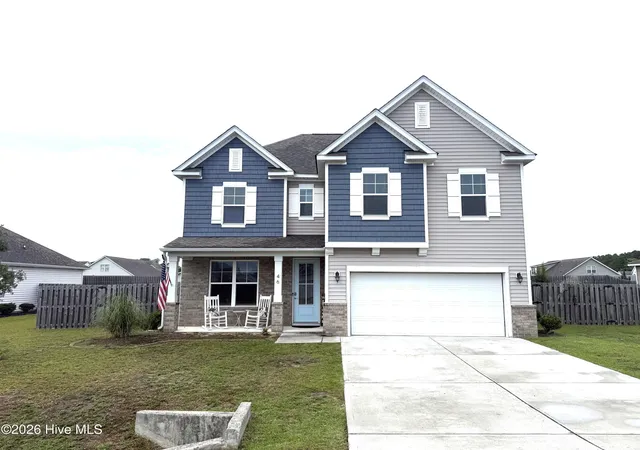
Street View
$437,685
Monthly Est:$2,179
 3 Beds
 2 Baths
2 full baths
 2,142sqft
356 Waldorf Way, Hampstead, NC 28443
$437,685
$2,179/moEst:
Get Pre-Approved
Single Family Residence
Built in 2018
$61.17/mo HOA
0.28 acre lot
$204/sq.ft
Description
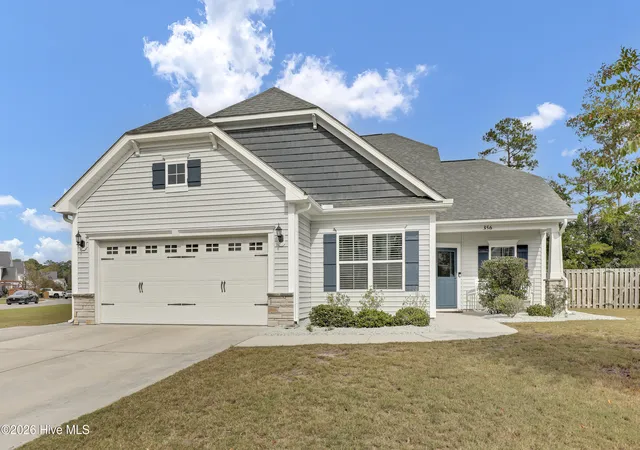
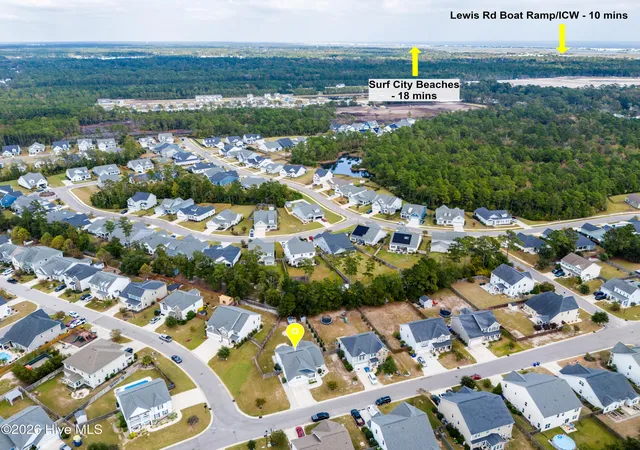
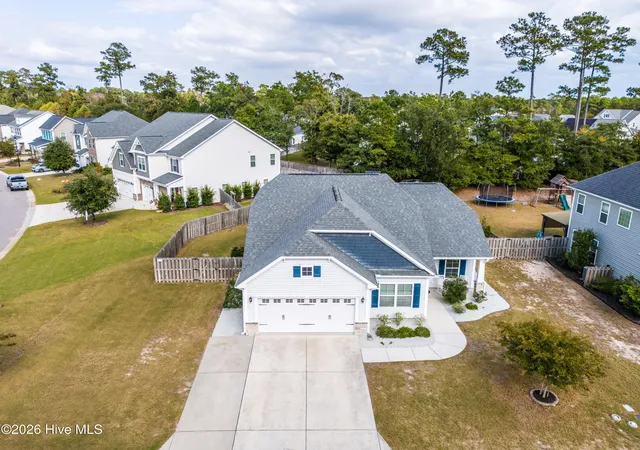
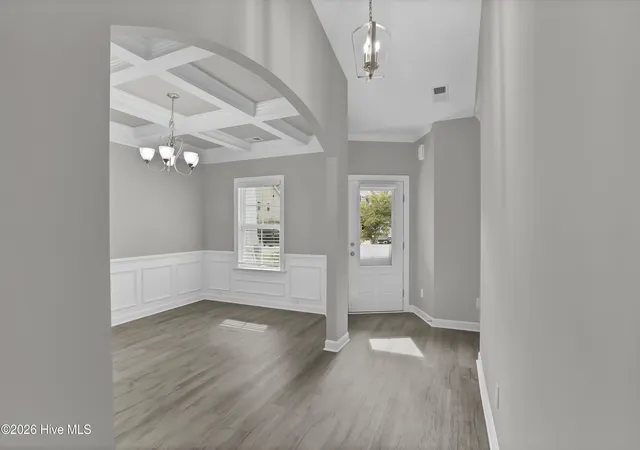
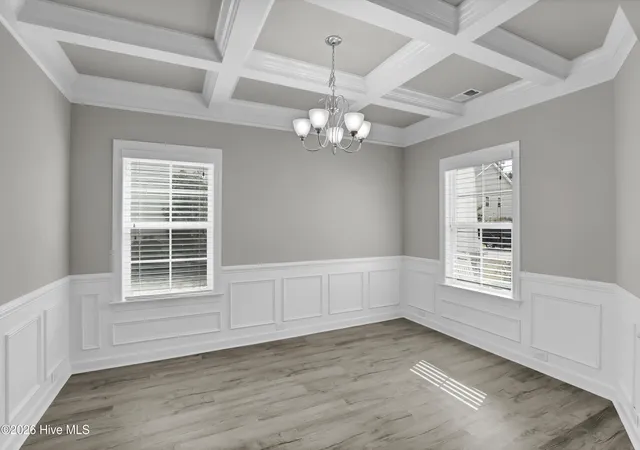
Welcome to this freshly remodeled home situated on a corner lot in the very desirable neighborhood of Villages at Olde Point. As you walk in, you will notice beautiful brand-new LVP floors and fresh paint. On your right is shielded by a beautiful arch the dining room with a stunning coffered ceiling and wainscoting ready for you to host your next holiday meals. Strait ahead is the living room. The spacious living room welcomes you and feels as though it was made for cozy evenings around a fireplace with a nice glass of wine, reading your favorite author, playing family games, conducting deep conversations, or just watching movies. The open concept connects the living room with the kitchen. The gourmet kitchen offers cabinets with ample storage, glistening counter tops, stainless steel appliances, a working island with a breakfast bar, a pantry, and a breakfast nook. The private Master Suite offers a tray ceiling, a double vanity with brand-new lights and framed mirrors, a walk-in custom-tiled shower, a linen closet, and a walk-in closet. Two spare bedrooms are located on opposite sides of the home, and feature brand-new carpet. The bedrooms share a full bathroom with brand-new light fixtures and a framed mirror. The main floor is complemented by a laundry room and coat closet. Upstairs you can find a bonus room for your entertainment and a walk-in attic for storage. Enjoy your Southern tea on your covered patio while overlooking your large and private fenced yard. A garden shed is ready for all your tools and beach gear. The home also features a full house water filtration system and a commercial grade Trane HVAC system with smart thermostats (2024) and the owners are offering a one-year home warranty. Looking for more fun and activities? Gather with your friends and neighbors at the community playground with a swing set or a picnic area and roast some marshmallows at a firepit or take a nice bike ride on the community trail leading to a pond where you can get to do some rip'n & grip'n for catch and release. The ideal location of this property is another attractive feature to consider. Situated along the sparkling Intracoastal Waterway, with a short commute to highly rated schools, shopping, restaurants, fabulous Kiwanis Park, many golf courses, ICW access, Topsail Island and Wrightsville beaches, and the city of Wilmington with a world class University, a tremendously growing network of businesses, and a historic river district.
- Houzeo last checked: 7 minutes ago
- Listing updated: October 30, 2026 at 3:56 pm
- Listing Provided by: Irena B Kohler (910) 750-3002 DRE #276974 | Coldwell Banker Sea Coast Advantage-Hampstead (910) 270-8880
- Source: Hive MLS-NC | MLS#: 100613456

Property Details
Status
Active
Type
Single Family Residence
No. of Stories
1
County
City
Neighborhood
--
Year Built
2018
HOA Fees
$61.17/mo
Finished Area
2,142 sqft
Lot Size
0.28 acre lot
Basement Area
- sqft
MLS Name
Hive MLS
MLS Number
100613456
MLS Status
Active
Days on Market
5

Continue Your Journey in App
Find your dream home, receive real-time updates, and many more!
Continue Your Journey in App
Find your dream home, receive real-time updates, and many more!
Location
HOA Management
Premier Management
HOA Fees
$734/ Annually
Amenities
 Amenities and services may be covered by one or multiple associations and service providers.
 Common Area
 Park Playground
 Bike Trails
 Picnic Area
Disclaimer: Amenities are based on third-party information and may vary; buyers must independently verify all amenities, as information is deemed reliable but not guaranteed.
Facts & Features
Rooms
Bedrooms & bathrooms
Bedrooms: 3
Bathrooms: 2
Breakfast Nook
Level: First
Area: Square Feet
Dimensions: 100.00
Bonus Room
Level: Second
Area: Square Feet
Dimensions: 266.00
Dining Room
Level: First
Area: Square Feet
Dimensions: 140.00
Bedroom 2
Level: First
Area: Square Feet
Dimensions: 132.00
Kitchen
Level: First
Area: Square Feet
Dimensions: 130.00
Bedroom 3
Level: First
Area: Square Feet
Dimensions: 132.00
Living Room
Level: First
Area: Square Feet
Dimensions: 270.00
Master Bedroom
Level: First
Area: Square Feet
Dimensions: 252.00
Interior
Flooring
Lvt/lvp, Carpet, Tile
Interior Features
Master Downstairs, Tray Ceiling(s), High Ceilings, Mud Room, Kitchen Island, Ceiling Fan(s), Pantry, Walk In Shower, Blinds/shades, Gas Log, Smart Thermostat
Appliances
Electric Oven, Built In Microwave, Water Softener, Refrigerator, Dryer, Disposal, Dishwasher, Electric Range
Cooling
Heat Pump
Heating
Heat Pump, Electric
Construction
Year Built
Year Built: 2018
Home type
Single Family Residence
Property Condition
Completed
Foundation Details
Slab
Construction Materials
Vinyl Siding, Wood Frame
Roof
Shingle
Utilities & Energy
Security Features
Smoke Detector(s)
Laundry Features
Laundry Room
Association Amenities
Maintenance Common Areas, Picnic Area, Playground, Trail(s)
Utilities
Sewer Available, Water Available
Pool Features
None
Basement
None
Water Source
Public
Fireplace Features
Gas Log
Parking Features
Garage Faces Front, Garage Door Opener, Paved
Other Features
Lot Features
Corner Lot
Subdivision Name
Villages At Olde Point
Patio And Porch Features
Covered, Patio, Front Porch
Price History
| Date | Event | Price |
|---|---|---|
10/30/2026 Source: | Listed for Sale | $437,685 +62.17% $204/sqft |
08/24/2018 Source: #100110330 | Price Increased | $269,900 +0.13% $126/sqft |
06/11/2018 Source: #100110330 | Sold | $269,555 $126/sqft |

Nearby Homes
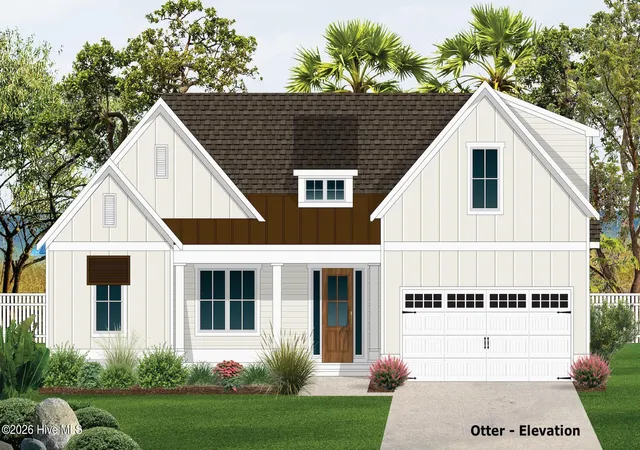
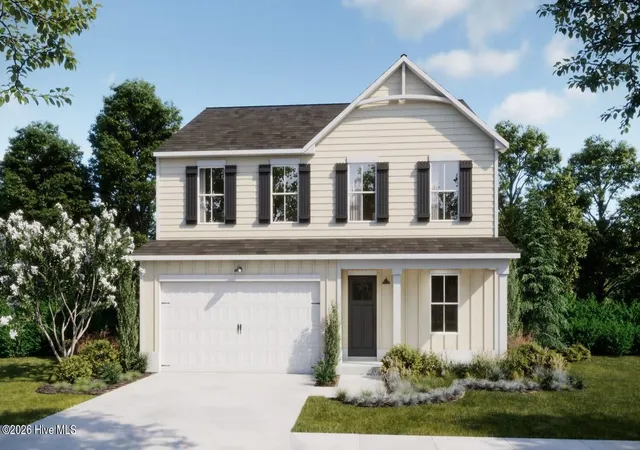
Find Homes by Property Features in Hampstead, NC
Nearby New Homes For Sale

Based on information from the Hive MLS, through Nov 04, 2026, 09:15PM. This website may not include listings or property addresses of sellers who have directed their listing brokers to withhold their listing or their property address from display on the Internet. The data relating to real estate on this web site comes in part from the Internet Data Exchange program of Hive MLS, and is updated as of Nov 04, 2026, 09:15PM. All information is deemed reliable but not guaranteed and should be independently verified. All properties are subject to prior sale, change, or withdrawal. Neither listing broker(s) nor Chosen Realty LLC nor Houzeo shall be responsible for any typographical errors, misinformation, or misprints, and shall be held totally harmless from any damages arising from reliance upon these data. IDX information is provided exclusively for personal, non-commercial use, and may not be used for any purpose other than to identify prospective properties consumers may be interested in purchasing. © 2026 Hive MLS. All Rights Reserved.
 Advertising Broker: Nicholas Huscroft | Chosen Realty
