- Overview
- Description
- Property Details
- Location
- Facts & Features
- Getting Around
- Nearby Homes



$489,000
Monthly Est:$2,434
 2 Beds
 2 Baths
1 full bath + 1 half bath
 992sqft
3560 N Steele St, Denver, CO 80205
$489,000
$2,434/moEst:
Get Pre-Approved
Single Family Residence
Built in 1959
$-- HOA
5,110 sqft lot
$493/sq.ft
Description
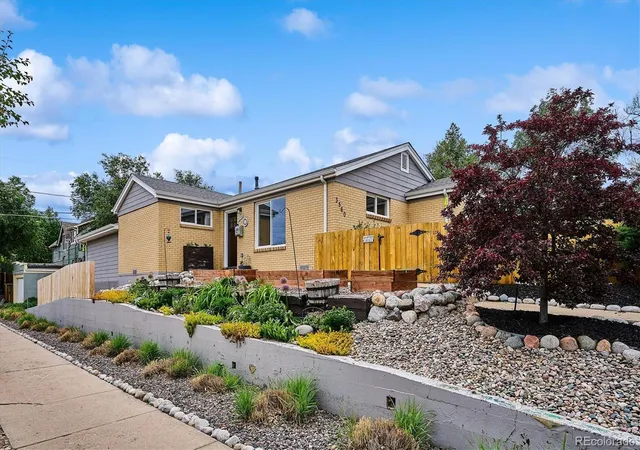
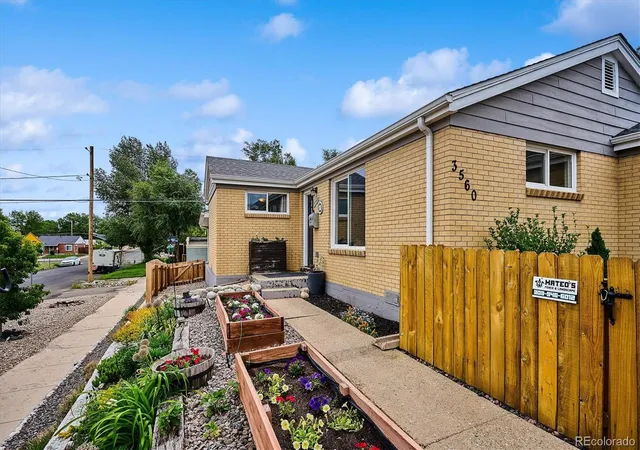
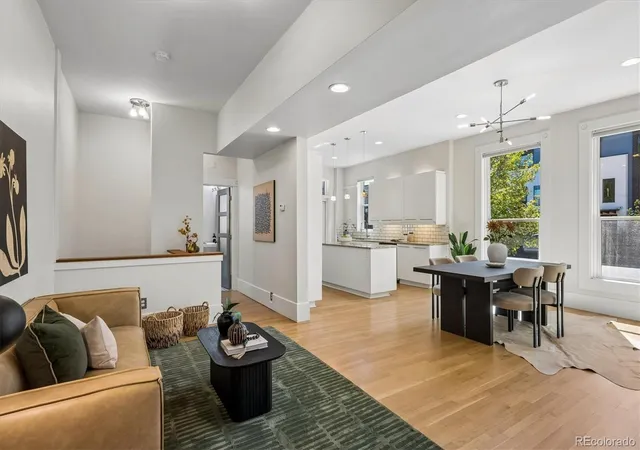
Nestled in one of Denver’s most vibrant neighborhoods, this beautifully updated 2-bedroom, 2-bath brick home at 3560 N Steele St combines modern comfort with an incredible outdoor lifestyle.
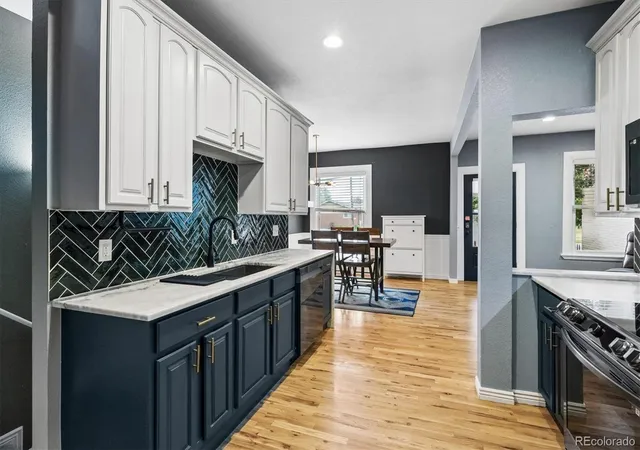
Inside, the open-concept layout showcases rich hardwood floors and a thoughtfully designed chef’s kitchen featuring stainless steel appliances, a double-oven range, French-door refrigerator, dishwasher, microwave, oversized stainless sink, abundant counter space, and a dining area complete with a built-in bar and wine refrigerator—perfect for entertaining. This home lives Large!
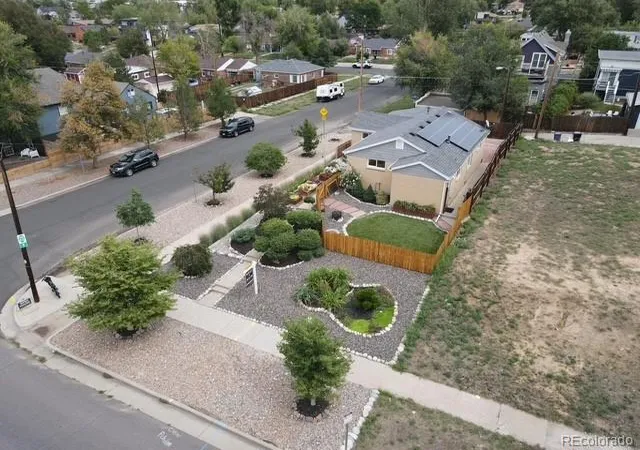
Enjoy peace of mind with major system upgrades including a newer roof, water heater, and replaced sewer line. Energy-efficient features such as solar panels, an Ecobee smart thermostat, Ring doorbell, and exterior motion lighting add convenience and sustainability.
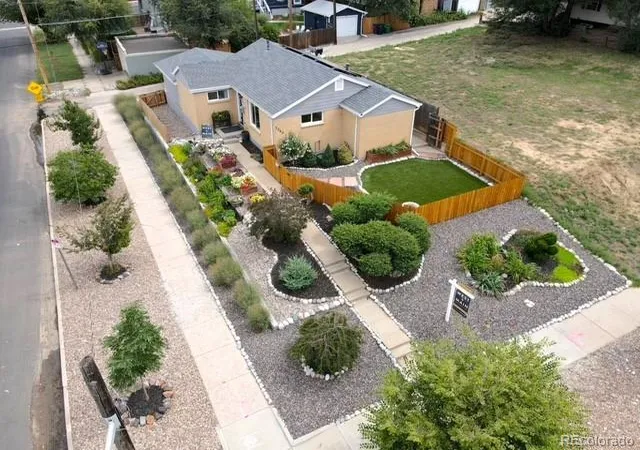
Step outside to your own private, fully landscaped oasis featuring a spacious deck, flagstone walkways, fire pit, and pet-friendly turf—one of the best yards in the neighborhood.
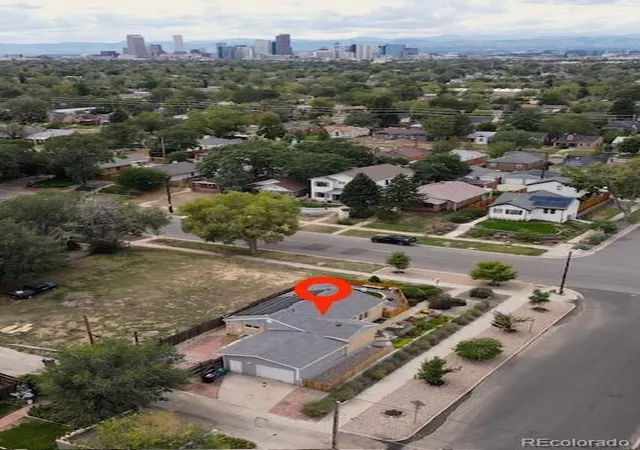
The location is equally impressive. Just steps from the Lee Lateral Ditch Trail with easy access to RiNo and Coors Field, you’ll love being close to York Street Yards’ breweries and coffee shops, as well as City Park’s jazz concerts and PGA-rated golf course. Quick access to I-70 and the A-Line makes commuting and airport travel effortless.
This is Denver living at its best. Please reach out regarding solar payoff and a PERMANENT rate buy down
- Houzeo last checked: 3 minutes ago
- Listing updated: October 30, 2026 at 11:06 pm
- Listing Provided by: Pam Catania (303) 919-8518 | West and Main Homes Inc (303) 935-8787
- Source: DENVER (RE COLORADO) MLS-CO as distributed by MLS GRID | MLS#: 7840140

Property Details
Status
Active
Type
Single Family Residence
No. of Stories
-
County
City
Neighborhood
Year Built
1959
HOA Fees
-
Finished Area
992 sqft
Lot Size
5,110 sqft lot
Basement Area
- sqft
MLS Name
DENVER (RE COLORADO) MLS
MLS Number
7840140
MLS Status
Active
Days on Market
163

Continue Your Journey in App
Find your dream home, receive real-time updates, and many more!
Continue Your Journey in App
Find your dream home, receive real-time updates, and many more!
Location
Facts & Features
Rooms
Bedrooms & bathrooms
Bedrooms: 2
Bathrooms: 2
Living Room
Level: Main
Dining Room
Level: Main
Kitchen
Level: Main
Bathroom Half
Level: Main
Bedroom
Level: Main
Bathroom Full
Level: Main
Bedroom
Level: Main
Interior
Appliances
Bar Fridge, Dishwasher, Disposal, Dryer, Gas Water Heater, Microwave, Range, Range Hood, Refrigerator, Washer
Sewer
Public Sewer
Exterior Features
Garden, Private Yard, Rain Gutters
Window Features
Double Pane Windows
Cooling
None
Heating
Active Solar, Forced Air
Flooring
Tile, Wood
Construction
Year Built
Year Built: 1959
Home type
Single Family Residence
Roof
Shingle
Property Condition
Updated/remodeled
Construction Materials
Brick
Utilities & Energy
Water Source
Public
Parking Features
Concrete, Oversized
Security Features
Carbon Monoxide Detector(s), Smoke Detector(s)
Utilities
Cable Available, Electricity Connected, Natural Gas Connected
Other Features
Lot Features
Corner Lot, Level, Near Public Transit, Sprinklers In Front, Sprinklers In Rear
Subdivision Name
Clayton
Patio And Porch Features
Deck
Price History
| Date | Event | Price |
|---|---|---|
10/01/2026 Source: | Price Decreased | $489,000 -2.00% $493/sqft |
09/11/2026 Source: | Price Decreased | $499,000 -3.11% $503/sqft |
09/04/2026 Source: | Price Decreased | $515,000 -3.74% $519/sqft |
07/27/2026 Source: | Price Decreased | $535,000 -3.60% $539/sqft |
05/28/2026 Source: | Price Increased | $555,000 +1.84% $559/sqft |

Show more
Nearby Homes
Find Homes by Property Features in Denver, CO

Based on information from REcolorado®, Inc.through Nov 08, 2026, 07:30AM. Not all properties were listed and/or closed by Company. This representation is based in whole or in part on content supplied by REcolorado®, Inc. REcolorado®, Inc. does not guarantee nor is it in any way responsible for its accuracy. Content maintained by REcolorado®, Inc. may not reflect all real estate activity in the market. Some IDX listings have been excluded from this website. Any use search of data on the website, other than by a consumer looking to purchase real estate, is prohibited. If Houzeo suspect “scraping” of the data has occurred, the suspicion and any evidence will be reported to the MLS. IDX information is provided exclusively for consumers' personal non-commercial use. It may not be used for any purpose other than to identify prospective properties consumers may be interested in purchasing. The data is deemed reliable but is not guaranteed by REcolorado®. The use of the IDX Data may be subject to an end user license agreement prescribed by REcolorado® as amended from time to time.
Based on information submitted to the MLS GRID as of Nov 08, 2026, 07:30AM. All data is obtained from various sources and may not have been verified by broker or MLS GRID. Supplied Open House information is subject to change without notice. All information should be independently reviewed and verified for accuracy. Properties may or may not be listed by the office/agent presenting the information. ©2026 REcolorado®, Inc. All Rights Reserved.
 Advertising Broker: Albert Gollas | Gollas and Company, Inc.
