- Overview
- Description
- Property Details
- Location
- HOA Management
- Facts & Features
- Getting Around
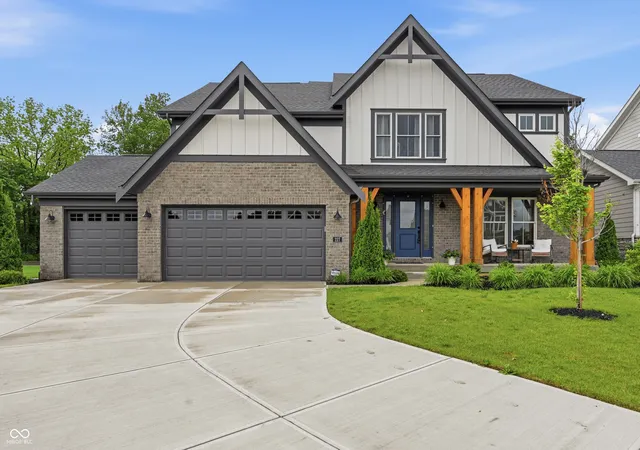
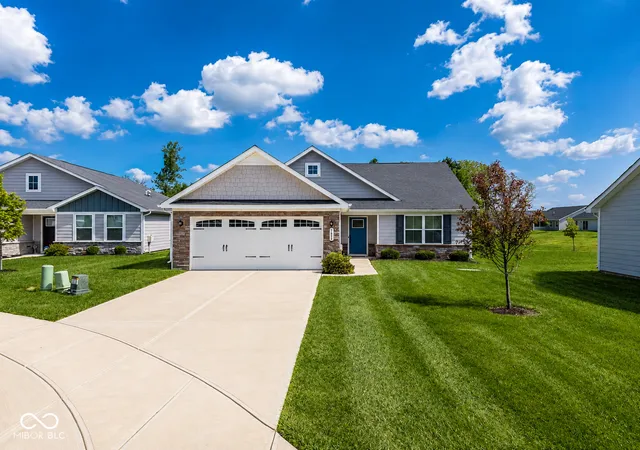
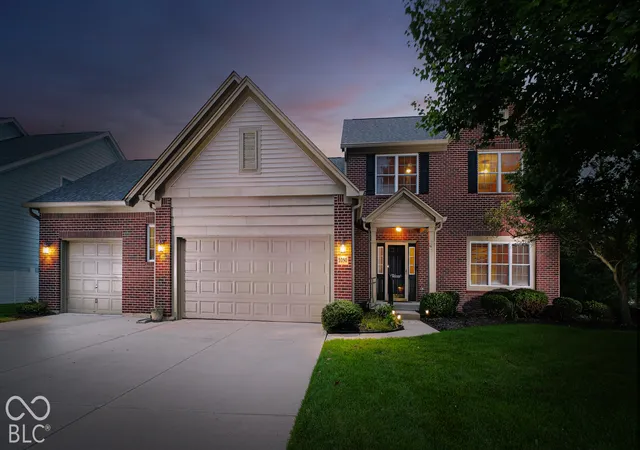
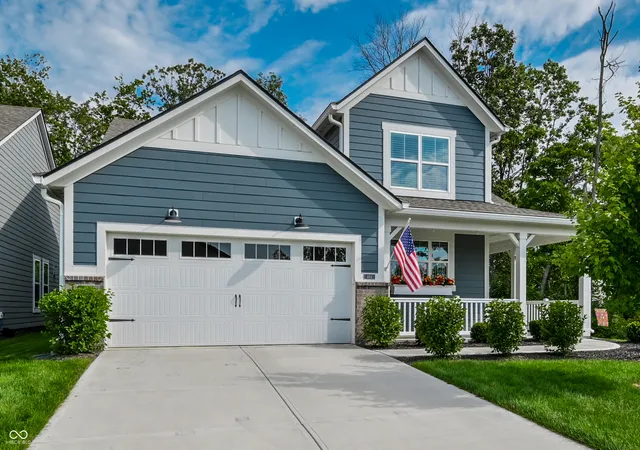
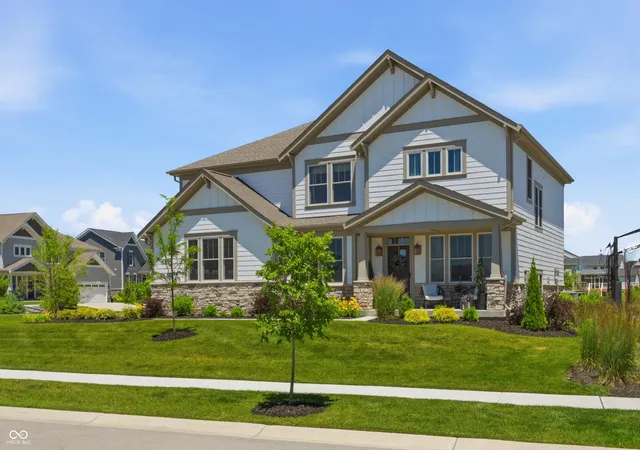
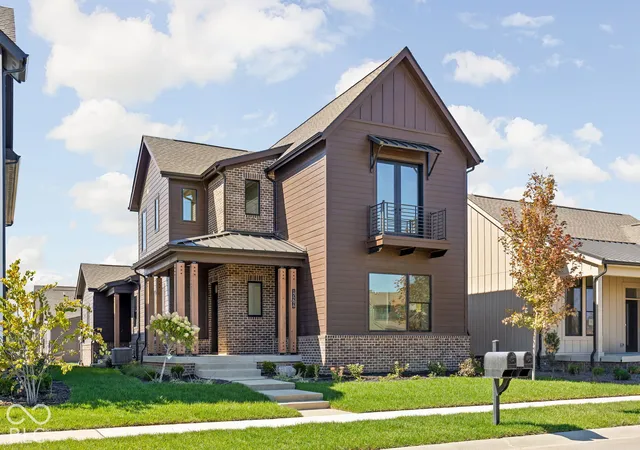
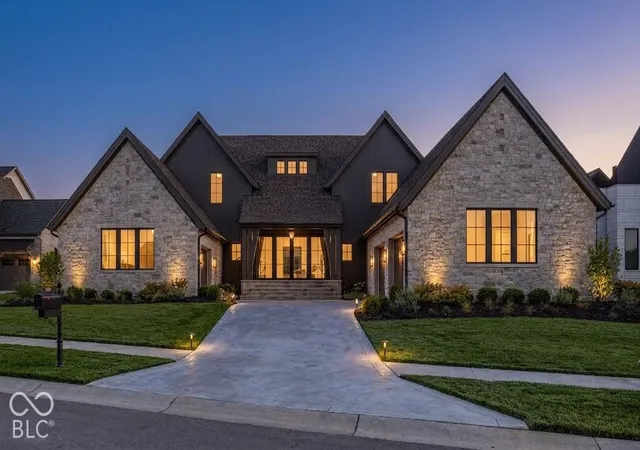
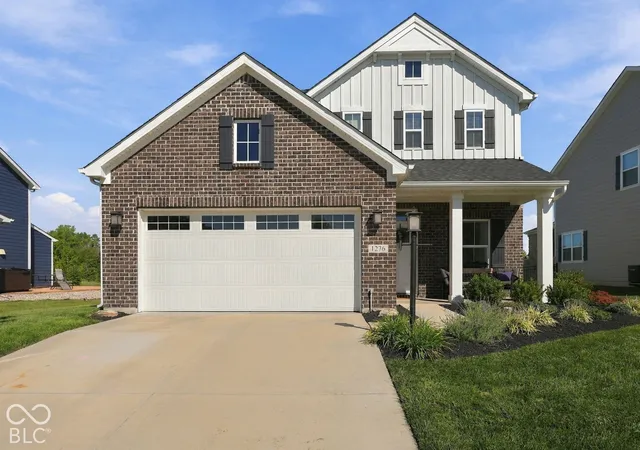
- Nearby Homes


Street View
$585,000
Monthly Est:$2,912
 3 Beds
 3 Baths
2 full baths + 1 half bath
 2,158sqft
3568 Blenheim Pl, Westfield, IN 46074
$585,000
$2,912/moEst:
Get Pre-Approved
Single Family Residence
Built in 2019
$55/mo HOA
12,197 sqft lot
$271/sq.ft
Description
INCREDIBLE OPPORTUNITY in the highly-desirable Villages of Oak Manor! This 3 bed, 2.5 bath Fischer Homes Keaton floor plan offers nearly 2,200 sq ft on the main and upper levels, highlighted by a hard-to-find MAIN-LEVEL PRIMARY SUITE. Tucked away on a quiet, desirable cul-de-sac in the heart of the neighborhood and away from through traffic and road noise, this home sits on an excellent, fully fenced lot, with over a quarter of an acre! Fresh paint throughout makes this home truly MOVE-IN READY! The open-concept main level features a spacious great room highlighted by a stunning gas fireplace with stone extending to the ceiling! The kitchen features granite countertops, stainless steel appliances, a large island, walk-in pantry, and bright morning room overlooking the beautiful backyard. The main-level primary suite is tucked away in the rear of the home for added privacy and convenience, along with a stunning glass shower with frameless glass shower door (2024), updated bathroom flooring, and a stylish barn door! Upstairs, you'll find two generously-sized bedrooms, a full bath, and a versatile loft, perfect for a home office, playroom, or secondary living space. Downstairs, the 1,478 sq ft unfinished basement offers TREMENDOUS potential to substantially expand the home's footprint of finished living space with a 4th bedroom, potential full bathroom, and even MORE living space while still providing ample storage. Additional updates include a new water heater (2025) and dishwasher (Spring 2026). Villages of Oak Manor (VoOM) is a golf-cart-friendly community with excellent amenities including a seasonal pool, gym, clubhouse, along with direct access to the Midland Trace Trail, walking distance to Kroger, restaurants, shops, Simon Moon Park, and minutes from downtown Westfield or downtown Carmel. A fantastic cul-de-sac setting, flexible floor plan, nearly 3,700 total sq ft of space and future potential... Don't walk-ZOOM to VoOM and schedule your showing TODAY
- Houzeo last checked: 50 minutes ago
- Listing updated: September 19, 2026 at 10:14 pm
- Listing Provided by: Stephen Clark (317) 345-4582 , Angelo Caruso | Compass Indiana, LLC (317) 563-5051
- Source: Metropolitan Indianapolis Board of REALTORS (MIBOR) MLS-IN | MLS#: 22126235

Property Details
Status
Active
Type
Single Family Residence
No. of Stories
-
County
City
Neighborhood
--
Year Built
2019
HOA Fees
$55/mo
Finished Area
2,158 sqft
Lot Size
12,197 sqft lot
Basement Area
- sqft
MLS Name
Metropolitan Indianapolis Board of REALTORS (MIBOR) MLS
MLS Number
22126235
MLS Status
Active
Days on Market
14
Cumulative Days on Market
3

Continue Your Journey in App
Find your dream home, receive real-time updates, and many more!
Download App
Continue Your Journey in App
Find your dream home, receive real-time updates, and many more!
Location
HOA Management
N/A
HOA Fees
$55/ Monthly
Amenities
 Amenities and services may be covered by one or multiple associations and service providers.
 Pool
Pool
 Club House
Disclaimer: Amenities are based on third-party information and may vary; buyers must independently verify all amenities, as information is deemed reliable but not guaranteed.
Facts & Features
Rooms
Bedrooms & bathrooms
Bedrooms: 3
Bathrooms: 3
Master Bedroom
Level: Main
Area: 224.00 Square Feet
Dimensions: 16x14
Great Room
Level: Main
Area: 304.00 Square Feet
Dimensions: 19x16
Kitchen
Level: Main
Area: 208.00 Square Feet
Dimensions: 16x13
Dining Room
Level: Main
Area: 168.00 Square Feet
Dimensions: 14x12
Laundry
Level: Main
Area: 42.00 Square Feet
Dimensions: 7x6
Loft
Level: Upper
Area: 120.00 Square Feet
Dimensions: 15x8
Bedroom 2
Level: Upper
Area: 210.00 Square Feet
Dimensions: 15x14
Bedroom 3
Level: Upper
Area: 180.00 Square Feet
Dimensions: 15x12
Interior
Interior Features
Attic Access, Breakfast Bar, Kitchen Island, Hi Speed Internet Availbl, Pantry, Walk In Closet(s), Wood Work Painted
Appliances
Dishwasher, Dryer, Electric Water Heater, Disposal, Micro Hood, Microwave, Gas Oven, Refrigerator, Washer, Water Softener Owned
Cooling
Central Air
Heating
Forced Air, Natural Gas
Construction
Year Built
Year Built: 2019
Home type
Single Family Residence
Foundation Details
Concrete Perimeter
Construction Materials
Cement Siding, Stone
Architectural Style
Farmhouse
Utilities & Energy
Utilities
Cable Available, Natural Gas Connected
Laundry Features
Main Level
Association Amenities
Pool, Clubhouse
Basement
Full, Unfinished
Parking Features
Attached, Concrete, Garage Door Opener
Fireplace Features
Family Room, Gas Log
Water Source
Public
Other Features
Subdivision Name
Villages Of Oak Manor
Patio And Porch Features
Covered, Patio
Price History
| Date | Event | Price |
|---|---|---|
09/17/2026 Source: | Listed for Sale | $585,000 +54.28% $271/sqft |
12/23/2019 Source: | Price Increased | $379,182 +0.12% $176/sqft |
09/29/2019 Source: | Sold | $378,741 $176/sqft |

Nearby Homes


Find Homes by Property Features in Westfield, IN
Nearby New Homes For Sale

Based on information from MIBOR REALTOR® Association through Oct 01, 2026, 09:30AM. The Broker Listing Cooperative® listing service's Listing information is deemed reliable but is not guaranteed accurate by the Broker Listing Cooperative® listing service. All data is obtained from various sources and may not have been verified by broker or Broker Listing Cooperative listing service. Supplied Open House Information is subject to change without notice. All information should be independently reviewed and verified for accuracy. Properties may or may not be listed by the office/agent presenting the information.. All Rights Reserved. © 2026 MIBOR REALTOR® Association.
 Advertising Broker: Jonah Hartsburg | Hoosier Hub Realty