- Overview
- Description
- Property Details
- Location
- HOA Management
- Facts & Features
- Getting Around
- Nearby Homes



$302,500
Monthly Est:$1,506
 4 Beds
 2 Baths
2 full baths
 1,358sqft
35685 Rose Moss Ave, Leesburg, FL 34788
$302,500
$1,506/moEst:
Get Pre-Approved
Single Family Residence
Built in 2020
$60/mo HOA
1,738 sqft lot
$223/sq.ft
Description
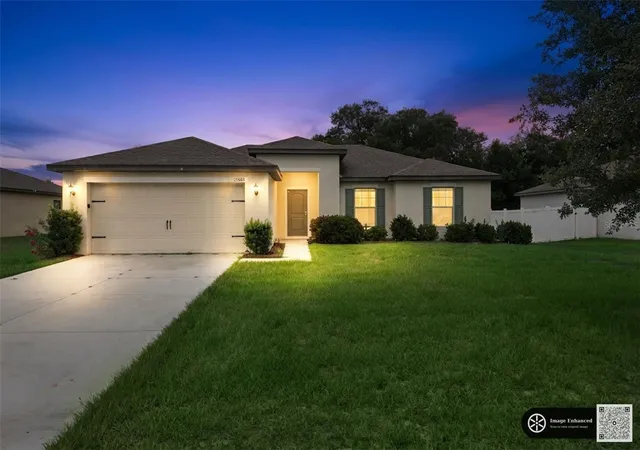
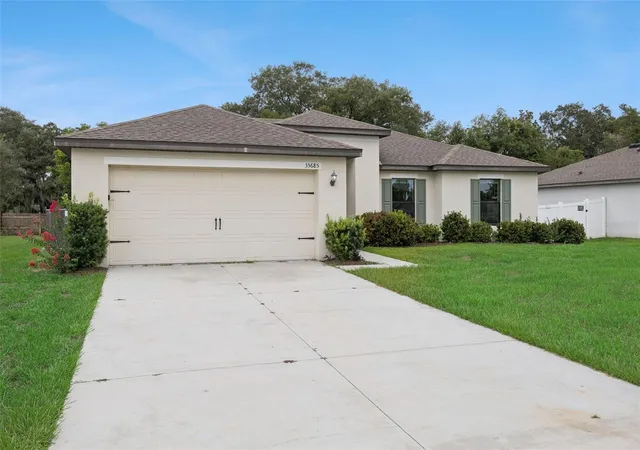
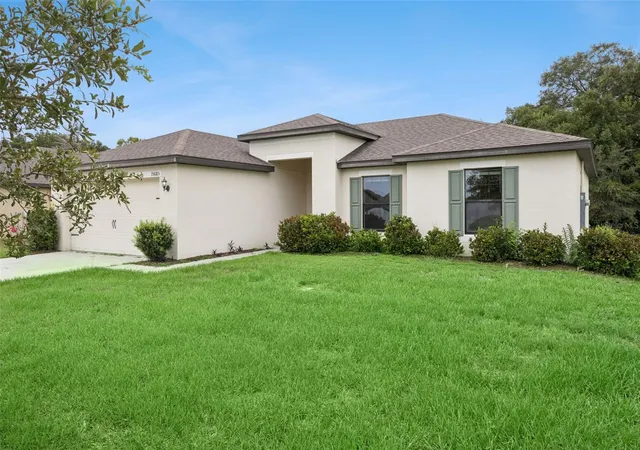
Welcome to 35685 Rose Moss Avenue in Leesburg, Florida, where modern style, comfortable living, and a peaceful Lake County setting come together beautifully. Built in 2020, this inviting 3-bedroom, 2-bathroom home offers approximately 1,358 square feet of thoughtfully designed living space with an open-concept layout, a split-bedroom floor plan, and the kind of features today’s buyers are looking for.
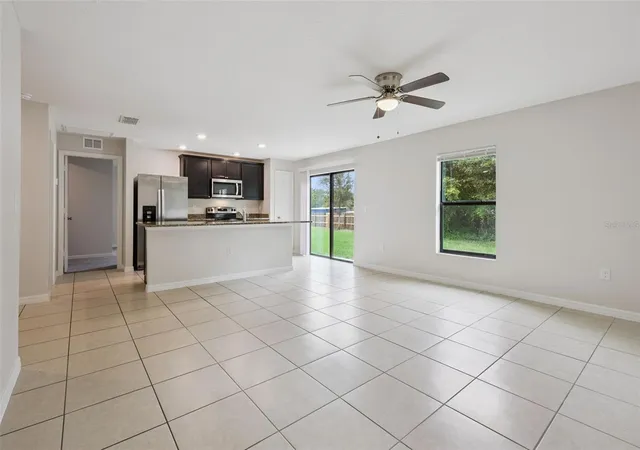
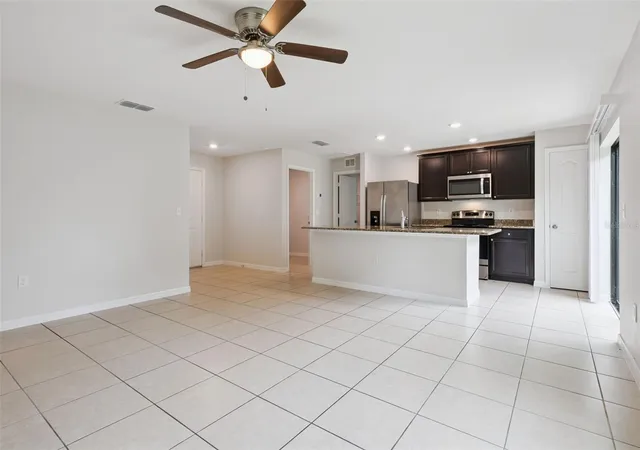
From the moment you step inside, the home feels bright, open, and welcoming. Tile flooring runs through the main living areas, while carpet adds warmth and comfort to the bedrooms. The open floor plan creates a natural flow between the living room, dining area, and kitchen, making it easy to entertain, spend time with family, or simply enjoy everyday life in a space that feels connected and functional.
The kitchen is truly the heart of the home, featuring granite countertops, wall-to-ceiling cabinetry, a large center island, stainless steel appliances, and generous storage space. Whether you're preparing a quick breakfast or hosting friends for dinner, this kitchen provides the space and functionality to make it easy. The primary suite is privately positioned away from the secondary bedrooms, offering a quiet retreat and added privacy.
Outside, the nearly 9,800-square-foot lot gives you room to create the outdoor lifestyle you want—whether that means adding a patio, garden, play area, or simply enjoying extra backyard space. The home also includes a 2-car garage, garage door opener, and private driveway, with the roof, HVAC system, and water heater all approximately six years old.
Located in the desirable Leesburg area of Lake County, this home offers convenient access to State Road 44, State Road 19, U.S. Highway 441, Eustis, Tavares, Mount Dora, The Villages, and surrounding Central Florida destinations. Spend weekends boating or fishing on the nearby Harris Chain of Lakes, explore local parks and recreation, or enjoy easy access to shopping, dining, healthcare, and everyday conveniences.
If you've been searching for a move-in-ready 3-bedroom home in Leesburg, Florida with modern finishes, a functional split-bedroom layout, granite countertops, a spacious lot, and access to everything Lake County has to offer, 35685 Rose Moss Avenue is one you’ll want to see in person. This home offers the perfect combination of comfort, convenience, and Central Florida living.
- Houzeo last checked: 14 minutes ago
- Listing updated: October 4, 2026 at 6:48 pm
- Listing Provided by: Josue Soto (321) 945-8315 | EXP REALTY LLC (888) 883-8509
- Source: Stellar MLS-FL | MLS#: O6430444

Property Details
Status
Active
Type
Single Family Residence
No. of Stories
-
County
City
Neighborhood
--
Year Built
2020
HOA Fees
$60/mo
Finished Area
1,358 sqft
Lot Size
1,738 sqft lot
Basement Area
- sqft
MLS Name
Stellar MLS
MLS Number
O6430444
MLS Status
Active
Days on Market
63
Cumulative Days on Market
58

Continue Your Journey in App
Find your dream home, receive real-time updates, and many more!
Download App
Continue Your Journey in App
Find your dream home, receive real-time updates, and many more!
Location
HOA Management
RealManage
HOA Fees
$60/ Monthly
Disclaimer: Amenities are based on third-party information and may vary; buyers must independently verify all amenities, as information is deemed reliable but not guaranteed.
Facts & Features
Rooms
Bedrooms & bathrooms
Bedrooms: 4
Bathrooms: 2
Foyer
Level: First
Area: 33.15 Square Feet
Dimensions: 6.5x5.1
Bedroom 2
Level: First
Area: 115.70 Square Feet
Dimensions: 9.11x12.7
Bedroom 3
Level: First
Area: 120.36 Square Feet
Dimensions: 11.8x10.2
Bathroom 2
Level: First
Area: 40.50 Square Feet
Dimensions: 8.1x5
Bedroom 4
Level: First
Area: 149.86 Square Feet
Dimensions: 11.8x12.7
Living Room
Level: First
Area: 278.85 Square Feet
Dimensions: 16.9x16.5
Kitchen
Level: First
Area: 117.15 Square Feet
Dimensions: 7.1x16.5
Primary Bedroom
Level: First
Area: 222.75 Square Feet
Dimensions: 13.5x16.5
Primary Bathroom
Level: First
Area: 37.31 Square Feet
Dimensions: 4.1x9.1
Laundry
Level: First
Area: 37.23 Square Feet
Dimensions: 7.3x5.1
Interior
Sewer
Septic Tank
Interior Features
Ceiling Fans(s), Kitchen/family Room Combo, Stone Counters, Walk In Closet(s)
Window Features
Blinds
Cooling
Central Air
Flooring
Carpet, Tile
Heating
Central, Electric
Exterior Features
Sidewalk
Appliances
Dishwasher, Disposal, Electric Water Heater, Microwave, Range, Refrigerator
Construction
Year Built
Year Built: 2020
Home type
Single Family Residence
Roof
Shingle
Architectural Style
Ranch
Foundation Details
Slab
Construction Materials
Block, Stucco
Utilities & Energy
Laundry Features
Inside, Laundry Room
Water Source
Public
Utilities
Cable Available, Electricity Connected, Sewer Connected, Water Connected
Security Features
Smoke Detector(s)
Parking Features
Driveway, Garage Door Opener
Other Features
Subdivision Name
Meadow Ridge Of Grand Island Phase 2
Vegetation
Mature Landscaping
Lot Features
Sidewalk, Paved
Community Features
Deed Restrictions, Playground
Price History
| Date | Event | Price |
|---|---|---|
09/05/2026 Source: | Price Decreased | $304,900 -1.61% $225/sqft |
08/07/2026 Source: | Listed for Sale | $309,900 +2.45% $228/sqft |
08/07/2026 Source: | Price Increased | $302,500 +16340.22% $223/sqft |
02/17/2026 Source: | Listing Removed | $1,840 $1/sqft |
12/15/2025 Source: | Price Decreased | $1,840 -18.58% $1/sqft |

Show more
Nearby Homes
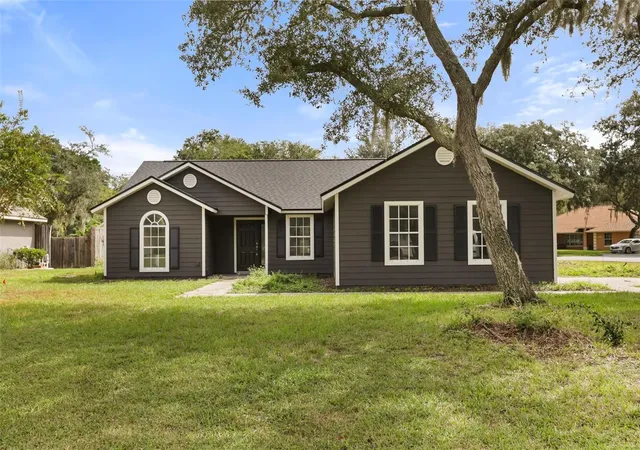
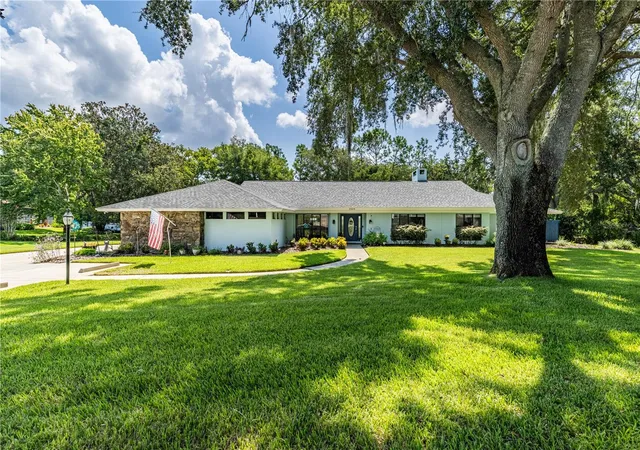
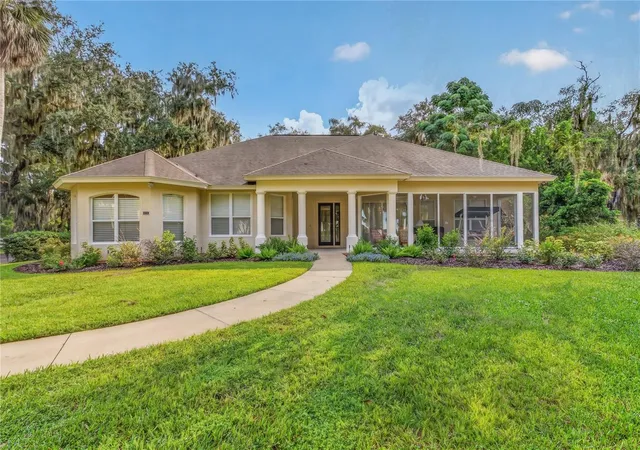
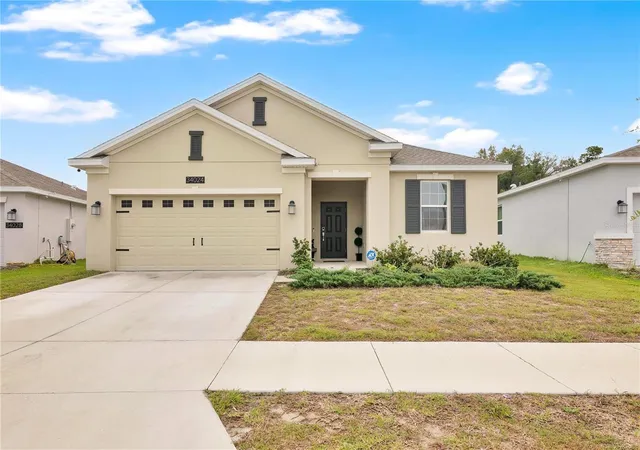
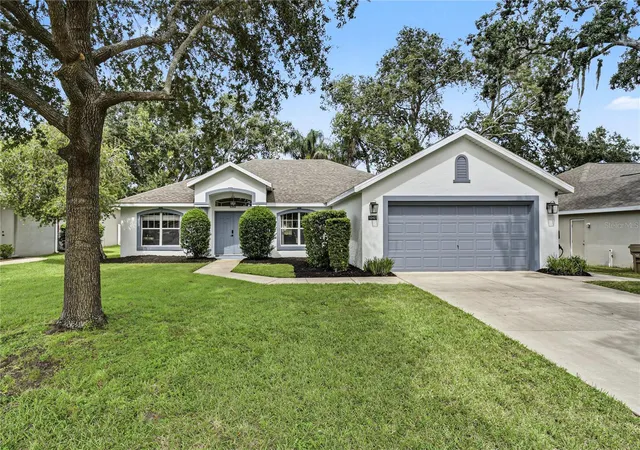
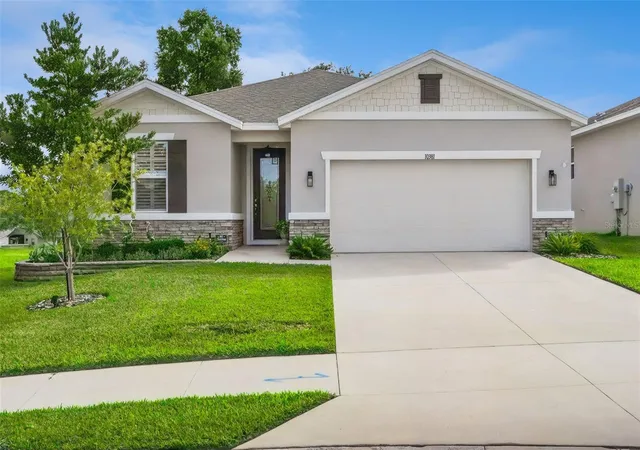
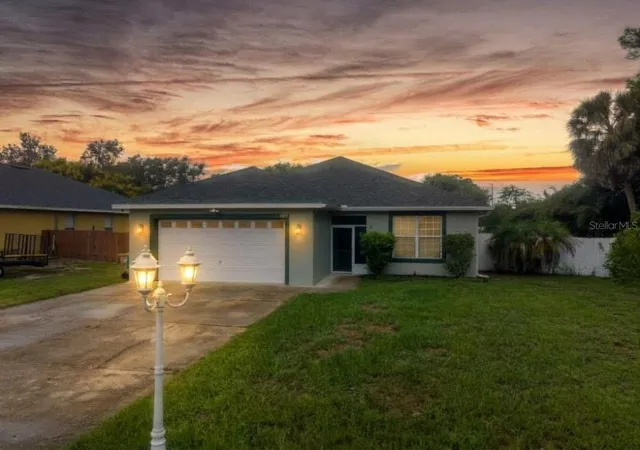
Find Homes by Property Features in Leesburg, FL
Nearby New Homes For Sale

Based on information from Stellar MLS® through Oct 10, 2026, 03:30PM as submitted to and distributed by MLS GRID. All data is obtained from various sources and may not have been verified by the broker or MLS GRID. Supplied Open House Information is subject to change without notice. All information should be independently reviewed and verified for accuracy. Properties may or may not be listed by the office/agent presenting the information. IDX information is provided exclusively for consumers’ personal non-commercial use. It may not be used for any purpose other than to identify prospective properties consumers may be interested in purchasing. The data is deemed reliable but is not guaranteed by MLS GRID. The use of the MLS GRID Data may be subject to an end-user license agreement prescribed by the Member Participant’s applicable MLS, if any, and as amended from time to time. © 2026 Stellar MLS. All Rights Reserved.
 Advertising Broker: Fred McGill | Simple Showing, Inc