- Overview
- Description
- Property Details
- Location
- HOA Management
- Facts & Features
- Getting Around
- Nearby Homes

 New Construction
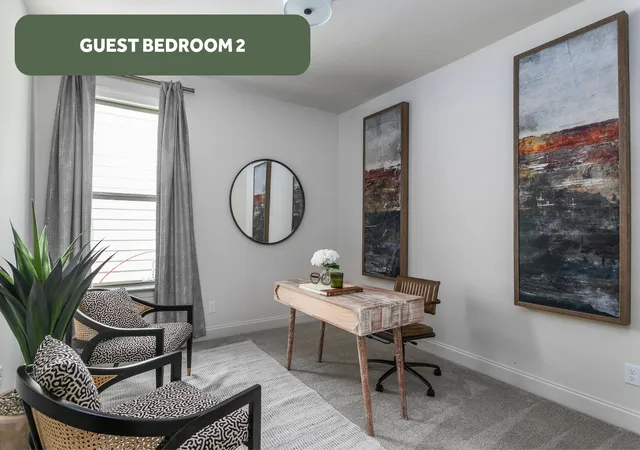

Street View
$418,000
Monthly Est:$2,081
 3 Beds
 2 Baths
2 full baths
 1,900sqft
357 Fernshade Ln, Hixson, TN 37343
$418,000
$2,081/moEst:
Get Pre-Approved
Single Family Residence
Built in 2026
$42/mo HOA
0.13 acre lot
$220/sq.ft
Description
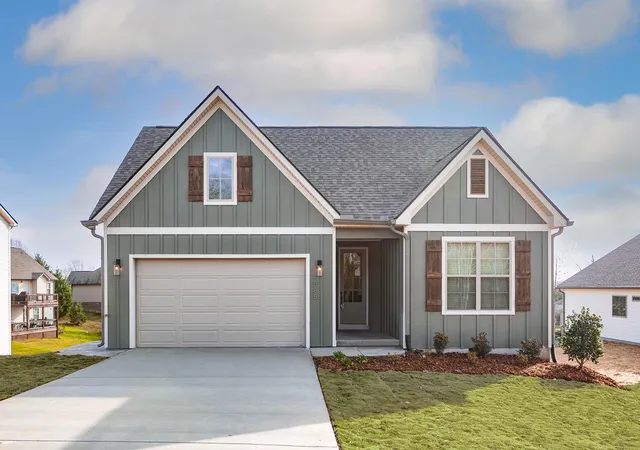
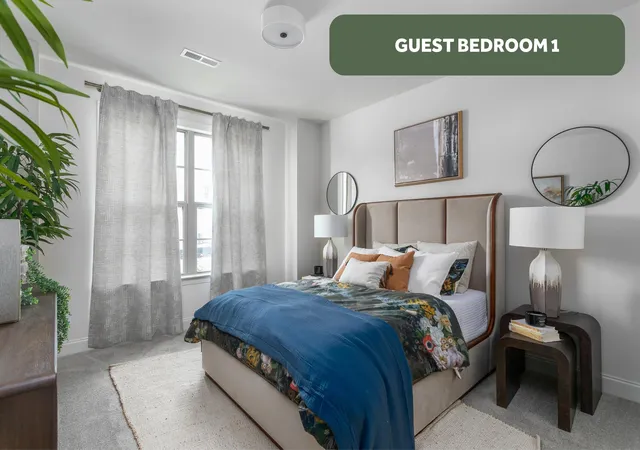
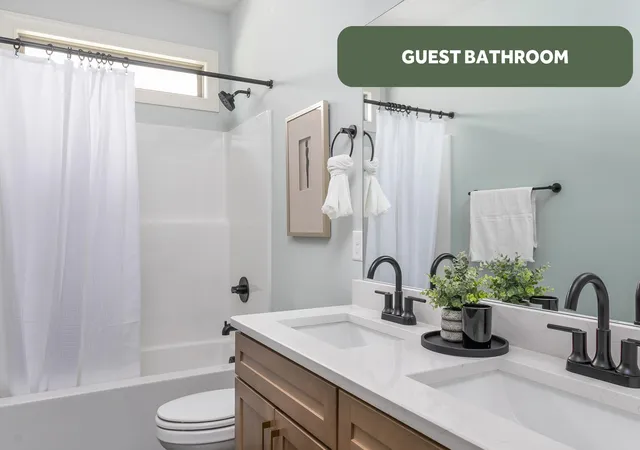
Welcome to the Hunter by GreenTech Homes. This beautiful three bedroom, two bath home offers an open, functional living space you'll fall in love with the moment you walk in. Right off the entry are two guest bedrooms that share a full bath, perfect for kids, guests, or a home office setup.
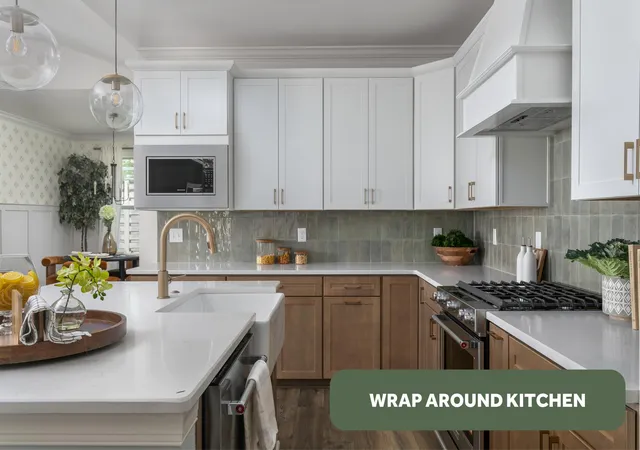
As you move down the hallway, the home completely opens up into a grand kitchen, dining, and living area with vaulted ceilings that make the space feel extra airy and magical. It's the kind of layout that was made for hosting, whether it's a holiday dinner or a casual night in.
Off the kitchen, there's a convenient mudroom pass through from the garage, giving you a great drop zone to keep everything tidy and out of sight. The primary bedroom is tucked off the living room and feels like its own private retreat, featuring a spa like ensuite and a walk in closet that's seriously impressive. Out back, you've got a covered deck that's perfect for relaxing in the shade, grilling out, or enjoying a peaceful moment in the fresh air. This home has such a great flow to it, easy, open, and ready to be called home.
The backyard is where this homesite truly shines. Offering a large, flat yard with plenty of room to spread out, it's the perfect setting for backyard barbecues, a play space for little ones, or simply enjoying a little extra breathing room.
With a $25,000 incentive and one of GreenTech's most sought after single level floor plans, this is an opportunity you don't want to miss. Plus, this home can still be customized to your lifestyle and design!
Reach out today to schedule a tour! Expected completion April 2027.
- Houzeo last checked: 9 minutes ago
- Listing updated: November 7, 2026 at 5:24 pm
- Listing Provided by: Madeline M White (423) 987-3510 DRE #TN377886, Scott J Thompson (423) 316-2003 DRE #301327 | GreenTech Homes LLC (423) 475-6915
- Source: Greater Chattanooga AOR MLS-AL | MLS#: 1545819

Property Details
Status
Active
Type
Single Family Residence
No. of Stories
-
County
City
Neighborhood
--
Year Built
2026
HOA Fees
$42/mo
Finished Area
1,900 sqft
Lot Size
0.13 acre lot
Basement Area
- sqft
MLS Name
Greater Chattanooga AOR MLS
MLS Number
1545819
MLS Status
Active
Days on Market
4

Continue Your Journey in App
Find your dream home, receive real-time updates, and many more!
Continue Your Journey in App
Find your dream home, receive real-time updates, and many more!
Location
HOA Management
N/A
HOA Fees
$42/ Monthly
Disclaimer: Amenities are based on third-party information and may vary; buyers must independently verify all amenities, as information is deemed reliable but not guaranteed.
Facts & Features
Rooms
Bedrooms & bathrooms
Bedrooms: 3
Bathrooms: 2
Interior
Flooring
Carpet, Luxury Vinyl
Sewer
Public Sewer
Window Features
Double Pane Windows, Insulated Windows, Vinyl Frames
Cooling
Ceiling Fan(s), Central Air, Electric
Interior Features
Beamed Ceilings, Ceiling Fan(s), Double Vanity, En Suite, Entrance Foyer, Granite Counters, High Ceilings, Kitchen Island, Open Floorplan, Pantry, Storage, Tray Ceiling(s), Tub/shower Combo, Vaulted Ceiling(s), Walk In Closet(s)
Heating
Electric
Appliances
Stainless Steel Appliance(s), Oven, Microwave, Free Standing Electric Range, Electric Water Heater, Disposal, Dishwasher
Exterior Features
Lighting, Private Yard
Construction
Year Built
Year Built: 2026
Home type
Single Family Residence
Property Condition
To Be Built
Architectural Style
A Frame
Foundation Details
Slab
Construction Materials
Fiber Cement
Utilities & Energy
Parking Features
Driveway, Garage, Garage Door Opener, Garage Faces Front
Laundry Features
Electric Dryer Hookup, Laundry Room, Washer Hookup
Water Source
Public
Utilities
Cable Available, Electricity Connected, Natural Gas Available, Sewer Connected, Water Connected, Underground Utilities
Other Features
Patio And Porch Features
Covered, Deck
Subdivision Name
Sedman Hills
Price History
| Date | Event | Price |
|---|---|---|
11/05/2026 Source: | Listed for Sale | $418,000 $220/sqft |

Nearby Homes
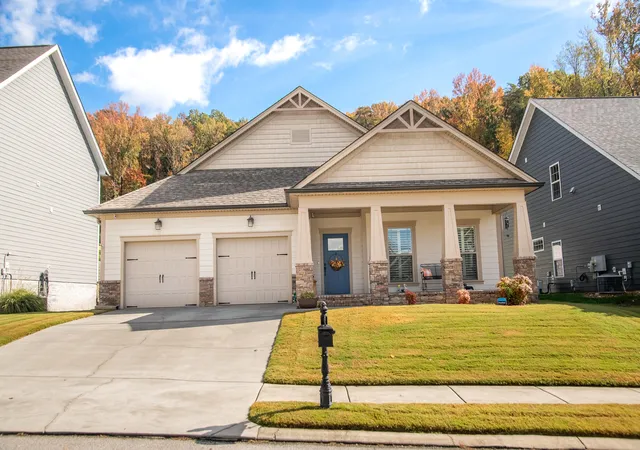
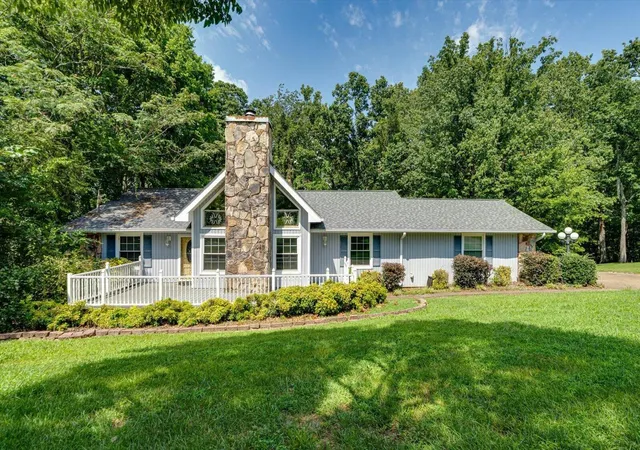

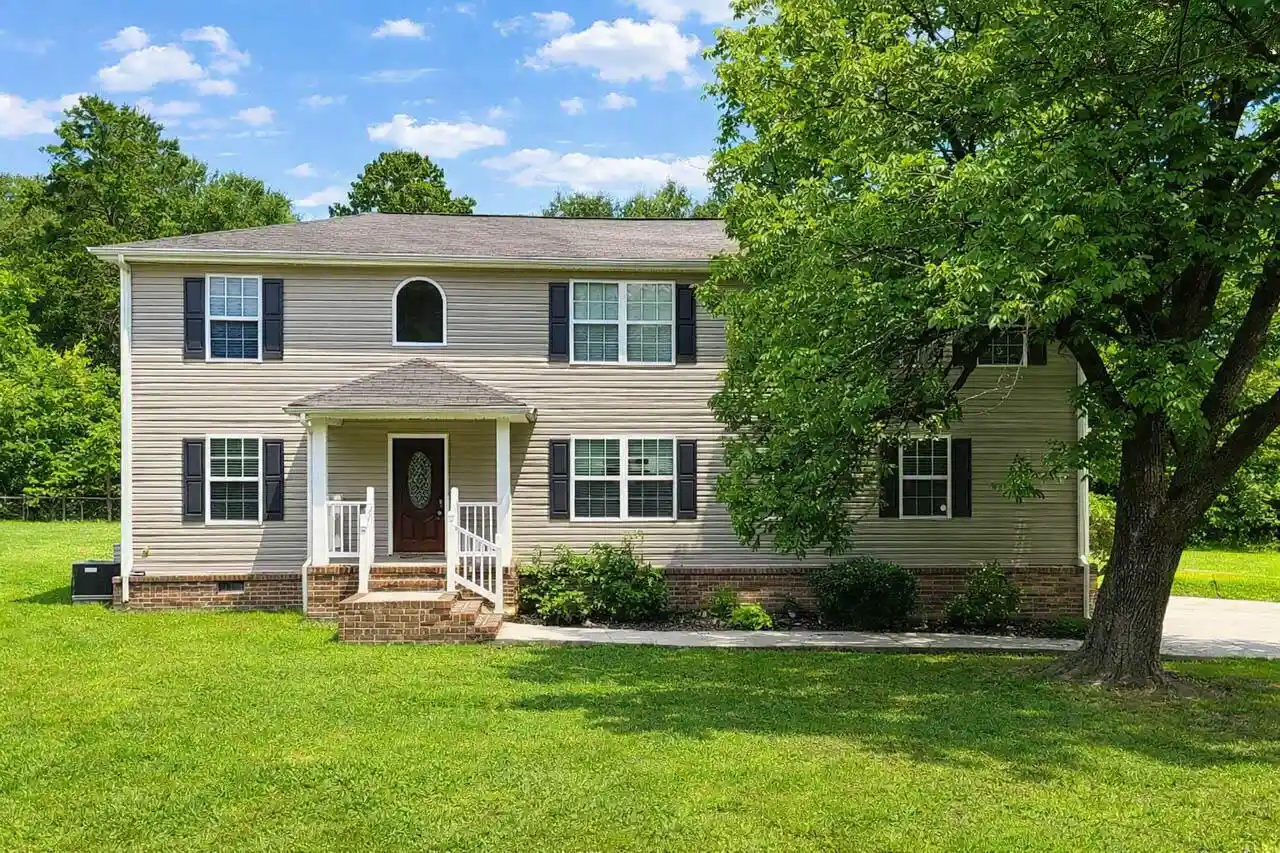
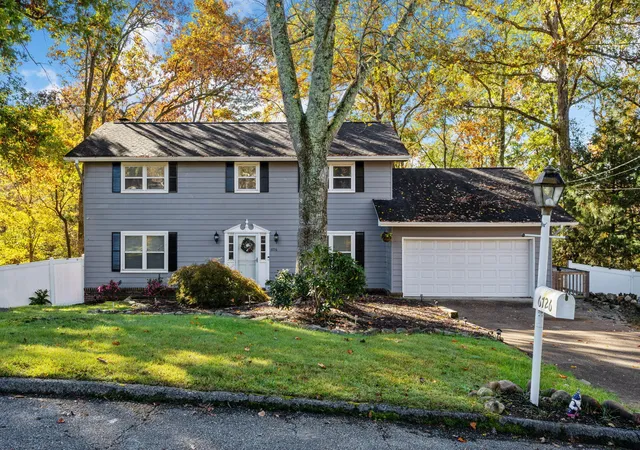
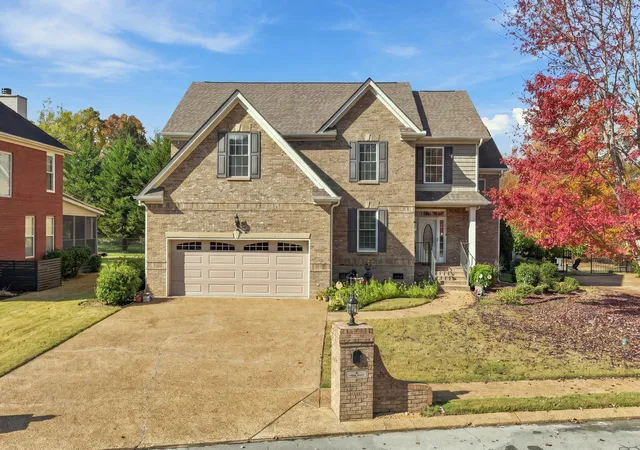
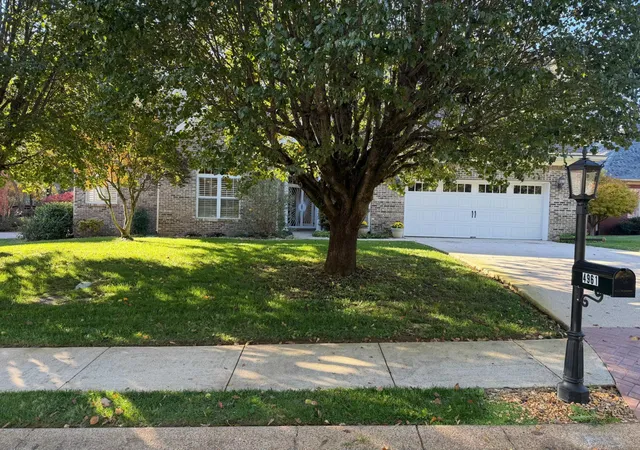
Find Homes by Property Features in Hixson, TN
Nearby New Homes For Sale


Based on information from the Greater Chattanooga REALTORS® (or, alternatively, from the MLS of Chattanooga, Inc.) through Nov 09, 2026, 07:45AM. IDX information is provided exclusively for consumers' personal, non-commercial use; it may not be used for any purpose other than to identify prospective properties consumers may be interested in purchasing, and the data is deemed reliable but is not guaranteed accurate by the MLS. © 2026 the Greater Chattanooga REALTORS®. All Rights Reserved. Angela Fowler | Angela Fowler Real Estate, LLC. | (423) 320-4620 | afowler@catt.com Mailing Address: 452 Kailors Cove Cir Ringgold, GA 30736
 Advertising Broker: Angela Fowler | Angela Fowler Real Estate, LLC.
