- Overview
- Description
- Property Details
- Location
- HOA Management
- Facts & Features
- Getting Around
- Nearby Homes
 New Construction
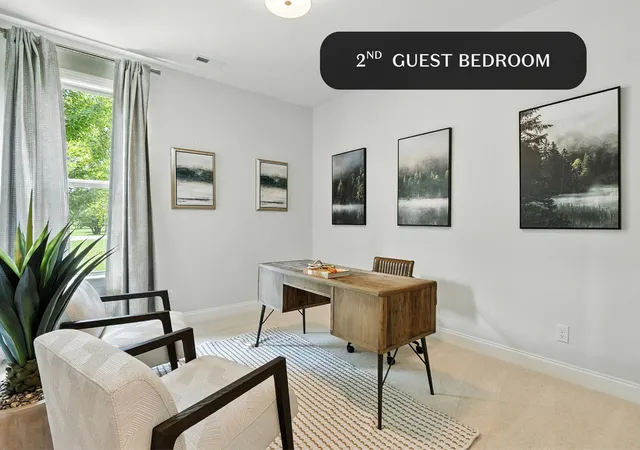

Street View
$504,900
Monthly Est:$2,513
 4 Beds
 3 Baths
3 full baths
 2,700sqft
45 Storyvale Ln, Hixson, TN 37343
$504,900
$2,513/moEst:
Get Pre-Approved
Single Family Residence
Built in 2026
$83.33/mo HOA
0.13 acre lot
$187/sq.ft
Description
Final Opportunity - Only 3 Homesites Remaining!
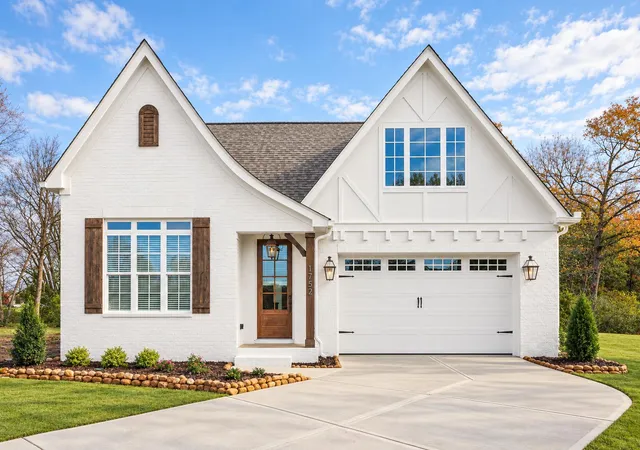
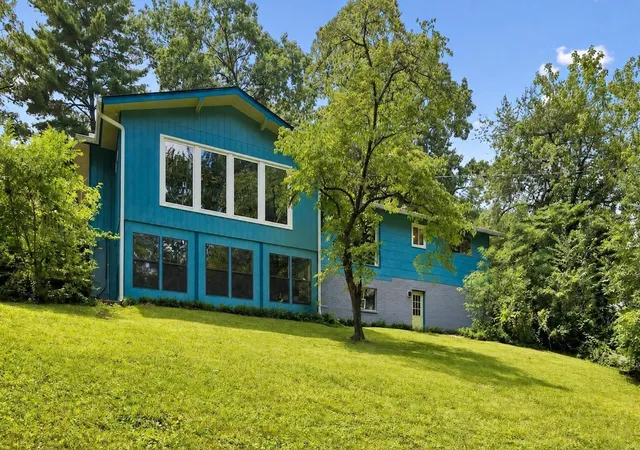
Welcome to the Oxford by GreenTech Homes, where timeless design and everyday comfort come together. This thoughtfully designed four bedroom, three bath home with an oversized bonus room is one of our most sought after floor plans, and it's easy to see why.
Imagine mornings gathered around the oversized kitchen island, holiday meals shared in the spacious dining area, and cozy evenings beneath the soaring vaulted ceilings of the light filled living room. The open concept design creates an effortless flow between the kitchen, dining, and living spaces. Whether you're hosting game nights, celebrating the Holidays with family and friends, or simply enjoying a quiet evening at home, this floor plan was designed for making memories.
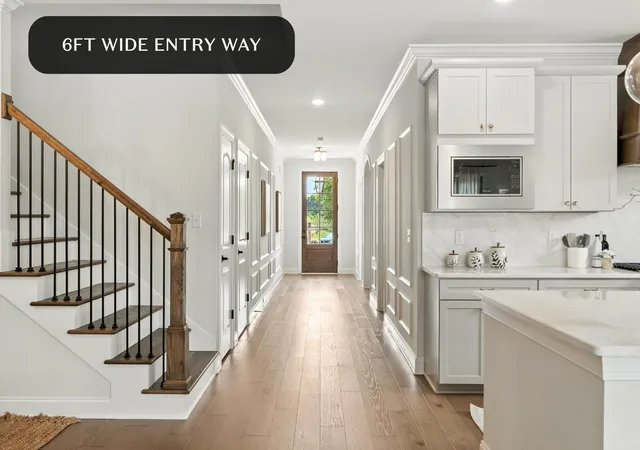
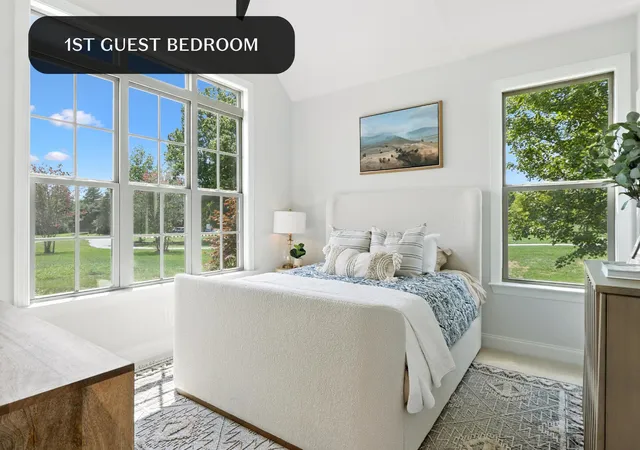
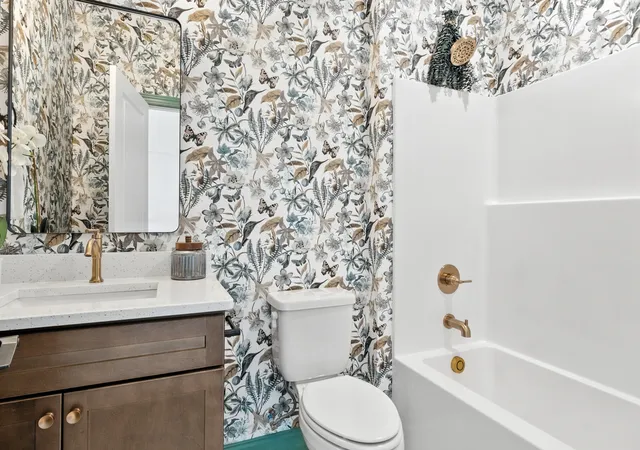
A grand 6 foot wide entry hallway welcomes you inside, creating the perfect space for family photos and a warm first impression. Two spacious guest bedrooms and a full bath are tucked privately at the front of the home, while the luxurious primary suite offers a peaceful, refined retreat with a double vanity, walk in shower, and oversized walk in closet. Upstairs, the spacious and functional bonus room, fourth bedroom, and full bath create the perfect space for guests, a media room, playroom, or home office.
Perfectly positioned on the final homesite along Storyvale's enchanting Wisteria Greenway, this home offers a setting that feels straight out of a storybook. With ample backyard space overlooking beautiful trees, the charming water fountain, and vine wrapped swings, some of Storyvale's most magical scenery is right outside your door. Imagine morning walks with coffee in hand and a backyard surrounded by the beauty of the greenway.
With a $20,000 incentive, one of GreenTech's most desirable floor plans, and the final greenway homesite, this is an opportunity that doesn't come along often.
Schedule your private tour today! Expected completion March 2027.
- Houzeo last checked: 2 hours ago
- Listing updated: October 26, 2026 at 4:17 pm
- Listing Provided by: Madeline M White (423) 987-3510 DRE #TN377886 | GreenTech Homes LLC (423) 475-6915
- Source: Greater Chattanooga AOR MLS-AL | MLS#: 1542166

Property Details
Status
Active
Type
Single Family Residence
No. of Stories
-
County
City
Neighborhood
--
Year Built
2026
HOA Fees
$83.33/mo
Finished Area
2,700 sqft
Lot Size
0.13 acre lot
Basement Area
- sqft
MLS Name
Greater Chattanooga AOR MLS
MLS Number
1542166
MLS Status
Active
Days on Market
55

Continue Your Journey in App
Find your dream home, receive real-time updates, and many more!
Continue Your Journey in App
Find your dream home, receive real-time updates, and many more!
Location
HOA Management
N/A
HOA Fees
$1,000/ Annually
Amenities
 Amenities and services may be covered by one or multiple associations and service providers.
 Park Playground
Disclaimer: Amenities are based on third-party information and may vary; buyers must independently verify all amenities, as information is deemed reliable but not guaranteed.
Facts & Features
Rooms
Bedrooms & bathrooms
Bedrooms: 4
Bathrooms: 3
Interior
Interior Features
Beamed Ceilings, Ceiling Fan(s), Double Vanity, En Suite, Entrance Foyer, Granite Counters, High Ceilings, Kitchen Island, Open Floorplan, Pantry, Primary Downstairs, Storage, Tray Ceiling(s), Tub/shower Combo, Vaulted Ceiling(s), Walk In Closet(s)
Window Features
Double Pane Windows, Insulated Windows, Vinyl Frames
Cooling
Ceiling Fan(s), Central Air, Electric
Appliances
Stainless Steel Appliance(s), Oven, Microwave, Free Standing Electric Range, Disposal, Dishwasher
Exterior Features
Lighting, Private Yard
Heating
Electric
Sewer
Public Sewer
Flooring
Carpet, Luxury Vinyl
Construction
Year Built
Year Built: 2026
Home type
Single Family Residence
Property Condition
To Be Built
Architectural Style
A Frame
Foundation Details
Slab
Construction Materials
Fiber Cement
Utilities & Energy
Association Amenities
Park
Parking Features
Driveway, Garage, Garage Door Opener, Garage Faces Front
Laundry Features
Electric Dryer Hookup, Laundry Room, Main Level, Washer Hookup
Water Source
Public
Utilities
Cable Available, Electricity Connected, Natural Gas Available, Sewer Connected, Water Connected, Underground Utilities
Other Features
Lot Features
Level
Subdivision Name
Storyvale
Community Features
Park, Sidewalks, Street Lights
Patio And Porch Features
Patio
Price History
| Date | Event | Price |
|---|---|---|
09/04/2026 Source: | Listed for Sale | $504,900 $187/sqft |

Nearby Homes





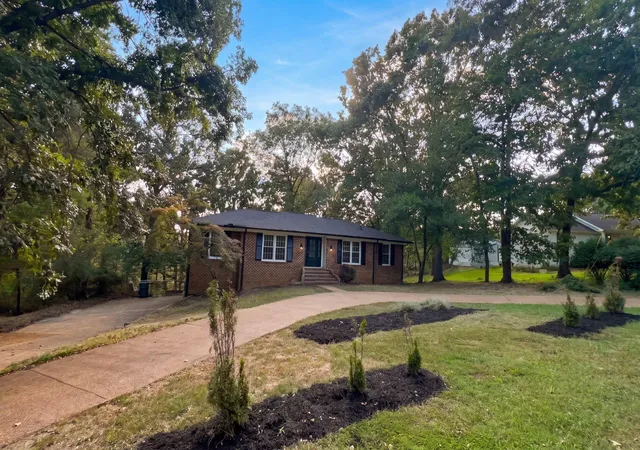

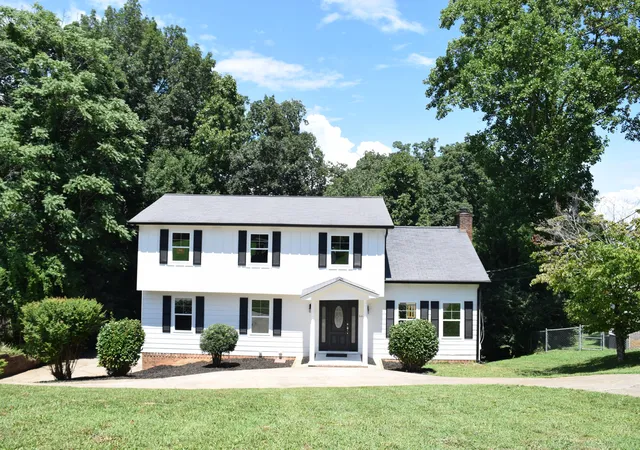
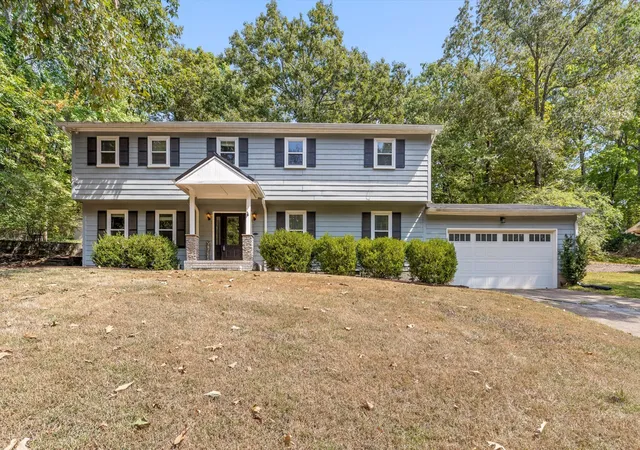
Find Homes by Property Features in Hixson, TN
Nearby New Homes For Sale


Based on information from the Greater Chattanooga REALTORS® (or, alternatively, from the MLS of Chattanooga, Inc.) through Oct 29, 2026, 02:15PM. IDX information is provided exclusively for consumers' personal, non-commercial use; it may not be used for any purpose other than to identify prospective properties consumers may be interested in purchasing, and the data is deemed reliable but is not guaranteed accurate by the MLS. © 2026 the Greater Chattanooga REALTORS®. All Rights Reserved. Angela Fowler | Angela Fowler Real Estate, LLC. | (423) 320-4620 | afowler@catt.com Mailing Address: 452 Kailors Cove Cir Ringgold, GA 30736
 Advertising Broker: Angela Fowler | Angela Fowler Real Estate, LLC.
