- Overview
- Description
- Property Details
- Location
- HOA Management
- Facts & Features
- Getting Around
- Nearby Homes
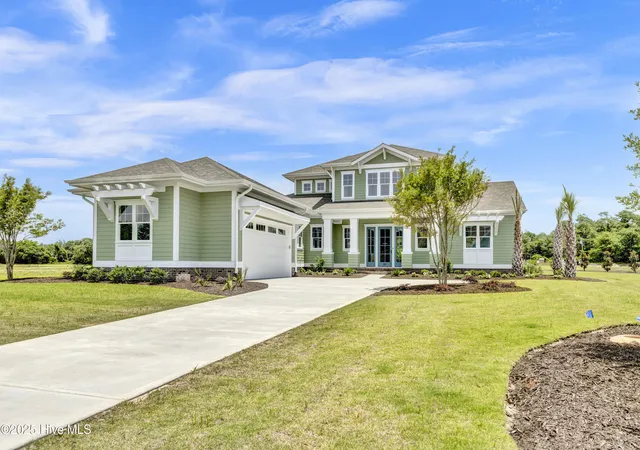

Street View
$1,150,000
Monthly Est:$5,724
 4 Beds
 4 Baths
3 full baths + 1 half bath
 3,069sqft
357 Planters Walk, Hampstead, NC 28443
$1,150,000
$5,724/moEst:
Get Pre-Approved
Single Family Residence
Built in 2025
$125/mo HOA
0.35 acre lot
$375/sq.ft
Description
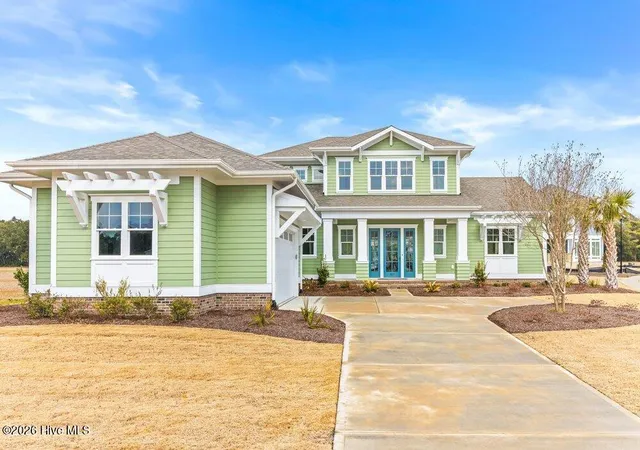
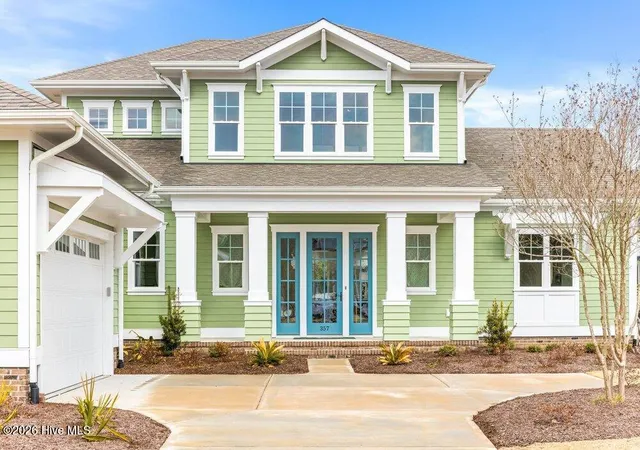
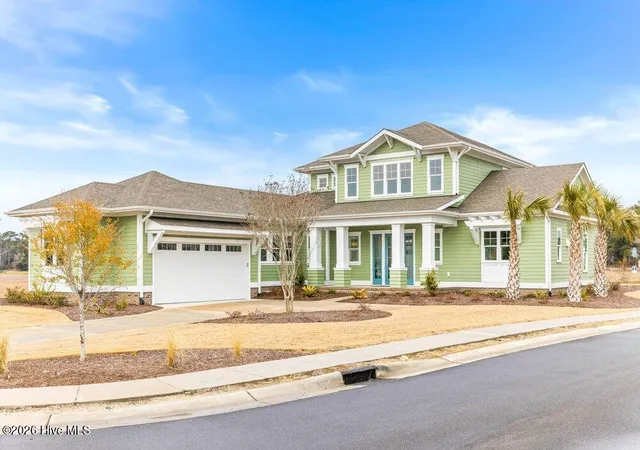
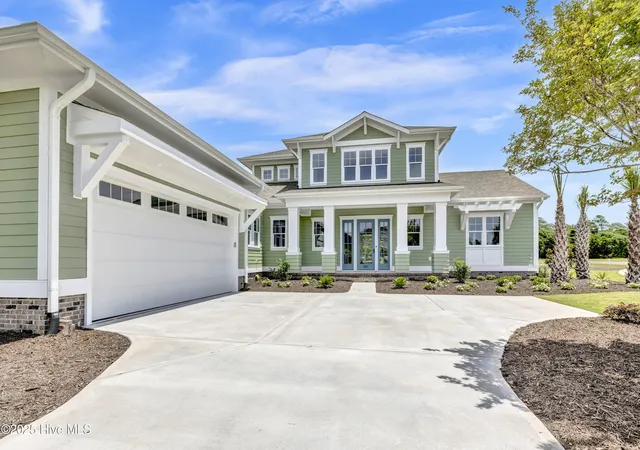
Positioned within sought after Hampstead, welcome to the new gated waterfront enclave of East Wynd. This waterfront community offering a gazebo overlooking this intracoastal waterway and distant views of Topsail Island, a perfect spot to enjoy after an evening walk watching the boats go by. This never-lived-in Harbour Town III model built by Hagood Homes offers an exceptional blend of coastal elegance, architectural detail, and modern comfort. Thoughtfully situated on a generous homesite with rear views toward the Intracoastal Waterway, this residence captures the essence of luxury coastal living.
Designed for everyday enjoyment, the heart of this home is a light-filled chef's kitchen featuring a 9'6'' island perfect for sharing your days events. Our cabinetry offers wood boxes, artisan detailing, with dovetail, full extension drawers and soft closed doors and drawers. A Chef's preference this home offers a wall oven microwave combo and separate gas cooktop. A detail enjoyed by many with a window over the Kitchen sink. Don't miss this walk in Pantry with site finished carpenter shelving. The Kitchen and Dining area offer an abundance of natural light. The adjoining living spaces showcase soaring 10-foot ceilings, exposed beams, extensive millwork, and seamless flow into the signature four-season room--a stunning retreat for year-round enjoyment.
The private owner's suite tucked away in the rear of the home is a sanctuary unto itself, highlighted by cove molding, and a bay window with double stud pockets showcasing the fine details this builder is known for. This spa-inspired bath with zero-entry shower, 10' tile details, illuminated mirrors, and a professionally designed walk-in wardrobe with easy access to the Laundry and two additional guest suites providing exceptional comfort and privacy for family and visitors alike.
Upstairs, a separate lounge and guest retreat create an ideal setting for extended stays, while the expansive covered porch offers a captivating vantage point to enjoy coastal breezes and views of the Intracoastal Waterway.
Built with renowned attention to quality and energy efficiency, including open cell spray-foam insulation and thoughtfully engineered construction, this residence delivers both modern luxury and peace of mind.
Ideally located between historic and eclectic Wilmington and Jacksonville within a short drive to Wrightsville and Topsail Beaches, boating, dining, and shopping, this is a rare opportunity to own one of East Wynd's most distinguished homes.
Call today so I can boast about all the attributes we offer, and why this area is sought after in Southeastern North Carolina!
- Houzeo last checked: 2 minutes ago
- Listing updated: September 20, 2026 at 6:53 am
- Listing Provided by: Nora S Ruehle (910) 279-4865 DRE #165534 | Coldwell Banker Sea Coast Advantage-Hampstead (910) 270-8880
- Source: Hive MLS-NC | MLS#: 100568013

Property Details
Status
Active
Type
Single Family Residence
No. of Stories
2
County
City
Neighborhood
--
Year Built
2025
HOA Fees
$125/mo
Finished Area
3,069 sqft
Lot Size
0.35 acre lot
Basement Area
- sqft
MLS Name
Hive MLS
MLS Number
100568013
MLS Status
Active
Days on Market
200

Continue Your Journey in App
Find your dream home, receive real-time updates, and many more!
Continue Your Journey in App
Find your dream home, receive real-time updates, and many more!
Location
HOA Management
East Wynd HOA
HOA Fees
$1,500/ Annually
Amenities
 Amenities and services may be covered by one or multiple associations and service providers.
 Road Maintenance
 Water
 Security Gate
 Common Area
 Street Light
Walk path
Management
Disclaimer: Amenities are based on third-party information and may vary; buyers must independently verify all amenities, as information is deemed reliable but not guaranteed.
Facts & Features
Rooms
Bedrooms & bathrooms
Bedrooms: 4
Bathrooms: 4
Kitchen
Level: First
Area: Square Feet
Dimensions: 220.08
Bedroom 2
Level: First
Area: Square Feet
Dimensions: 125.40
Bedroom 4
Level: Second
Area: Square Feet
Dimensions: 134.47
Sunroom
Level: First
Area: Square Feet
Dimensions: 240.00
Bedroom 3
Level: First
Area: Square Feet
Dimensions: 127.26
Family Room
Level: First
Area: Square Feet
Dimensions: 240.25
Bonus Room
Level: Second
Area: Square Feet
Dimensions: 284.17
Master Bedroom
Level: First
Area: Square Feet
Dimensions: 237.98
Dining Room
Level: First
Area: Square Feet
Dimensions: 174.23
Interior
Flooring
Carpet, Laminate, Tile
Interior Features
Master Downstairs, Walk In Closet(s), High Ceilings, Entrance Foyer, Solid Surface, Bookcases, Kitchen Island, Ceiling Fan(s), Pantry, Walk In Shower, Gas Log, Walk In Closet(s)
Exterior Features
Irrigation System, Cluster Mailboxes, Dp50 Windows, Thermal Doors
Appliances
Vented Exhaust Fan, Gas Cooktop, Electric Oven, Disposal, Dishwasher
Cooling
Central Air, Zoned, Heat Pump
Heating
Heat Pump, Electric, Forced Air, Zoned
Window Features
Thermal Windows
Construction
Year Built
Year Built: 2025
Home type
Single Family Residence
Property Condition
Completed
Foundation Details
Raised, Slab
Construction Materials
Fiber Cement, Wood Frame
Roof
Architectural Shingle
Utilities & Energy
Security Features
Smoke Detector(s)
Laundry Features
Laundry Room
Association Amenities
Waterfront Community, Gated, Maintenance Common Areas, Maintenance Roads, Management, Sidewalks, Street Lights
Utilities
Natural Gas Connected, Sewer Connected, Water Connected
Pool Features
None
Basement
None
Water Source
Public
Fireplace Features
Gas Log
Parking Features
Garage Faces Side, Garage Door Opener, Garage
Other Features
Lot Features
Interior Lot, Corner Lot
Subdivision Name
East Wynd
Patio And Porch Features
Covered, Enclosed, Porch, Balcony
Price History
| Date | Event | Price |
|---|---|---|
06/30/2026 Source: | Price Decreased | $1,150,000 -8.00% $375/sqft |
04/18/2026 Source: | Listed for Sale | $1,250,000 $407/sqft |
04/18/2026 Source: | Price Increased | $1,250,000 +22.81% $407/sqft |
06/24/2025 Source: #100515316 | Sold | $1,017,828 $332/sqft |

Nearby Homes
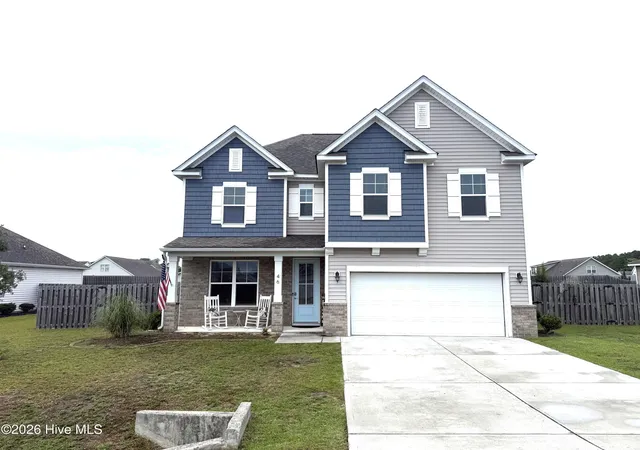
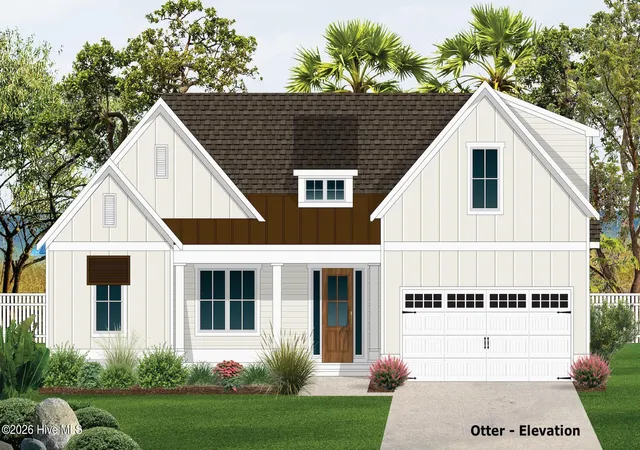
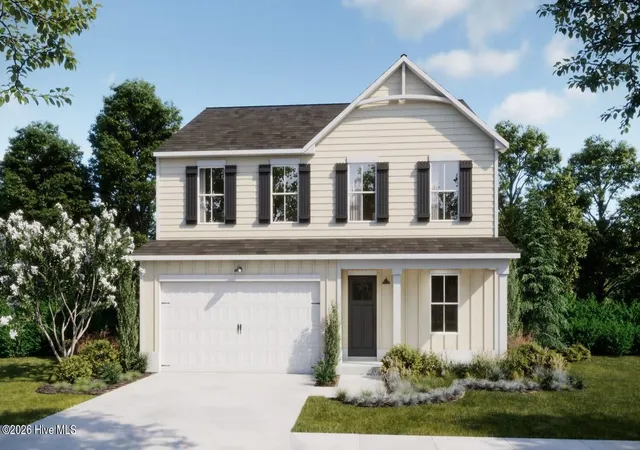
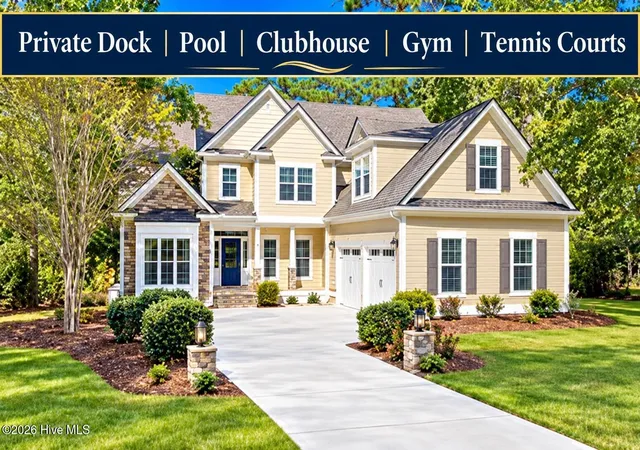
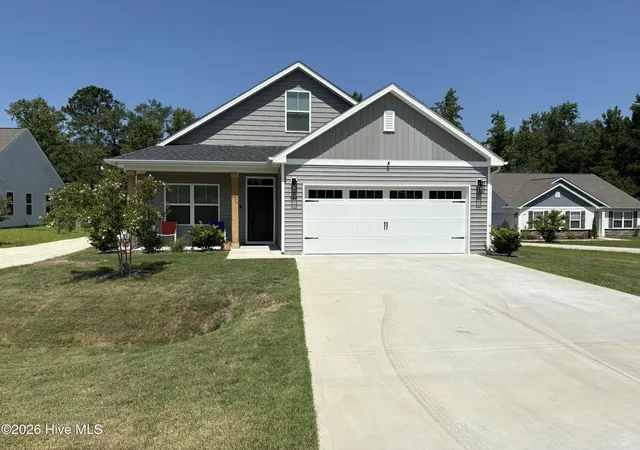
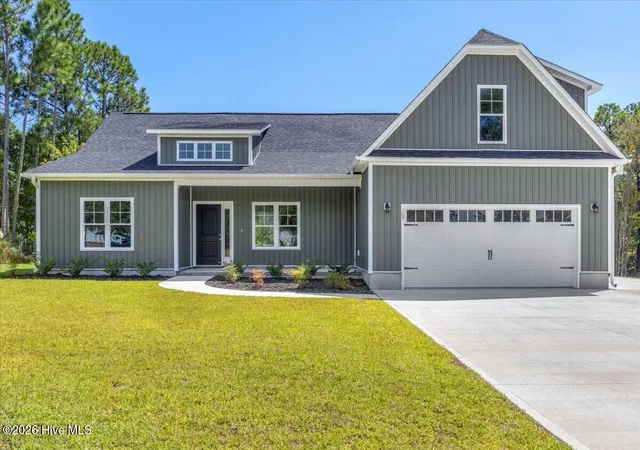
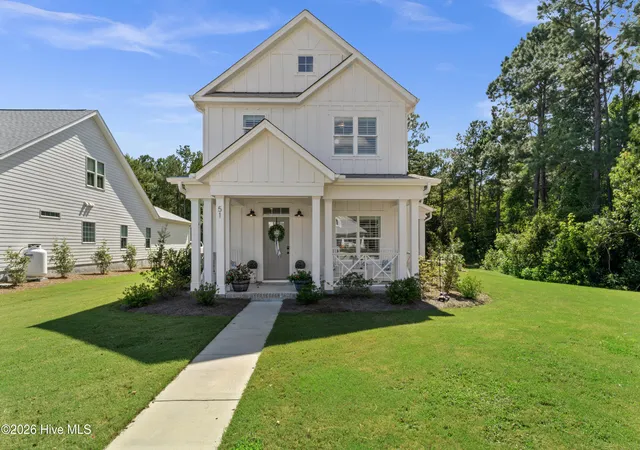
Find Homes by Property Features in Hampstead, NC
Nearby New Homes For Sale

Based on information from the Hive MLS, through Nov 04, 2026, 09:45PM. This website may not include listings or property addresses of sellers who have directed their listing brokers to withhold their listing or their property address from display on the Internet. The data relating to real estate on this web site comes in part from the Internet Data Exchange program of Hive MLS, and is updated as of Nov 04, 2026, 09:45PM. All information is deemed reliable but not guaranteed and should be independently verified. All properties are subject to prior sale, change, or withdrawal. Neither listing broker(s) nor Chosen Realty LLC nor Houzeo shall be responsible for any typographical errors, misinformation, or misprints, and shall be held totally harmless from any damages arising from reliance upon these data. IDX information is provided exclusively for personal, non-commercial use, and may not be used for any purpose other than to identify prospective properties consumers may be interested in purchasing. © 2026 Hive MLS. All Rights Reserved.
 Advertising Broker: Nicholas Huscroft | Chosen Realty
