- Overview
- Description
- Property Details
- Location
- HOA Management
- Facts & Features
- Getting Around
- Nearby Homes


$2,500,000
Monthly Est:$12,443
 5 Beds
 6 Baths
5 full baths + 1 half bath
 7,772sqft
357 Wrights Xing Rd, Pomfret Center, CT 06259
$2,500,000
$12,443/moEst:
Get Pre-Approved
Single Family Residence
Built in 1850
$-- HOA
41 acres lot
$322/sq.ft
Description
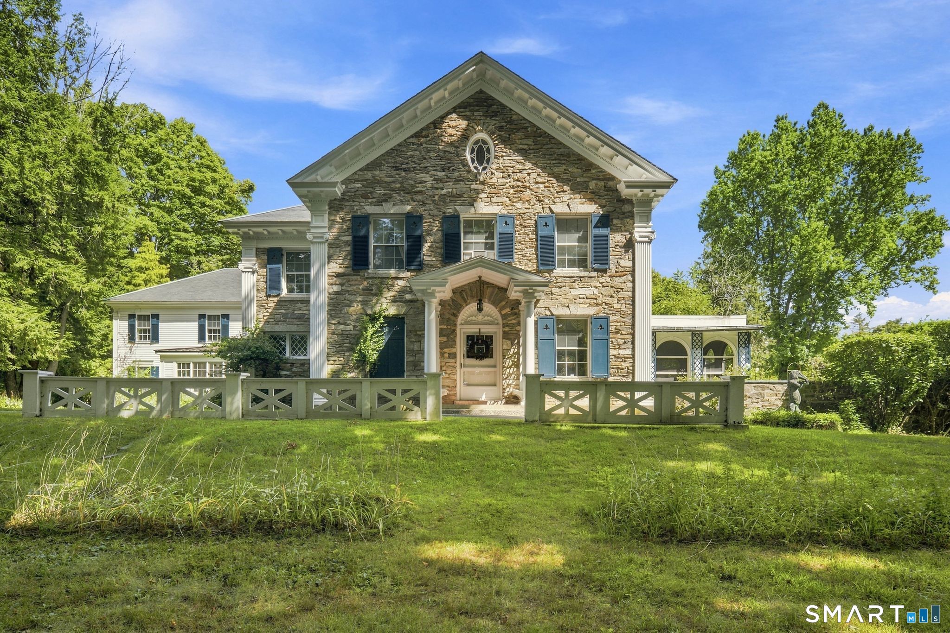
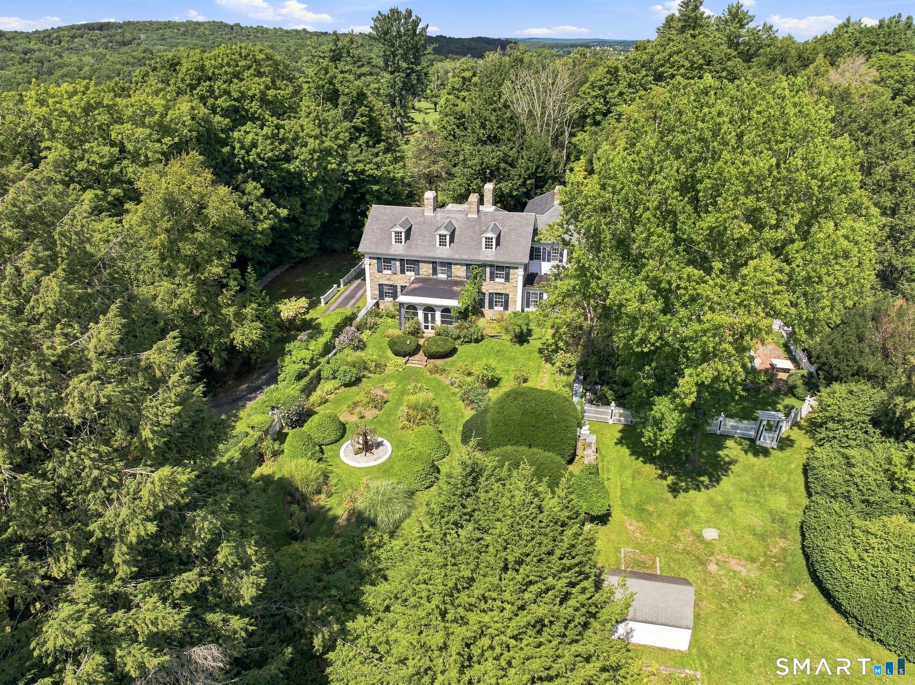
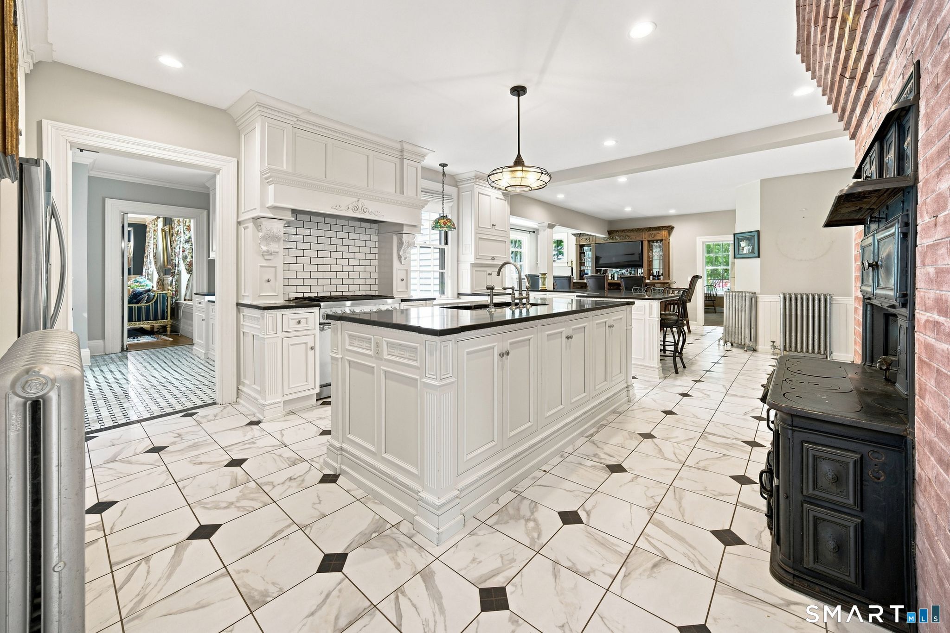
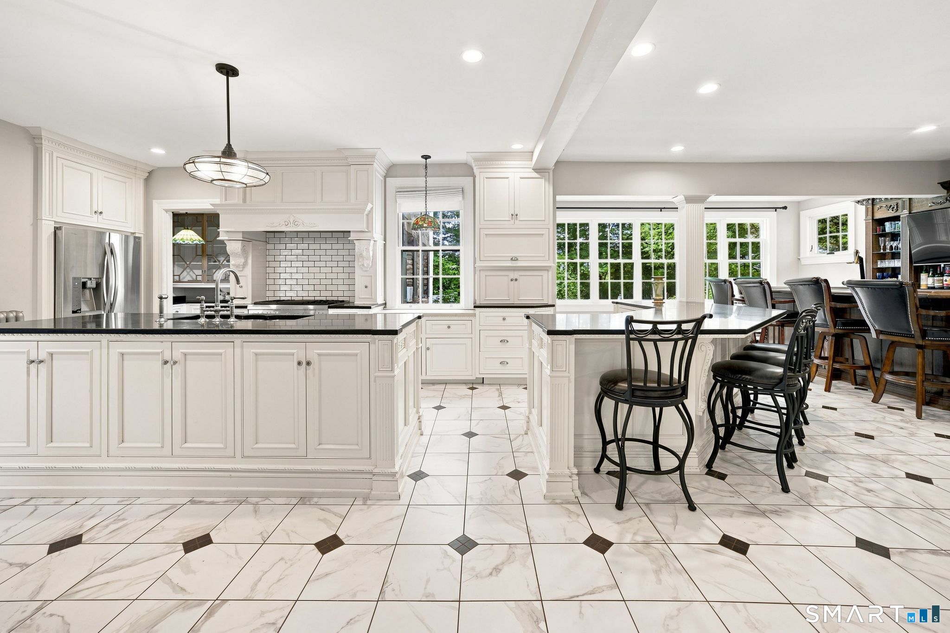
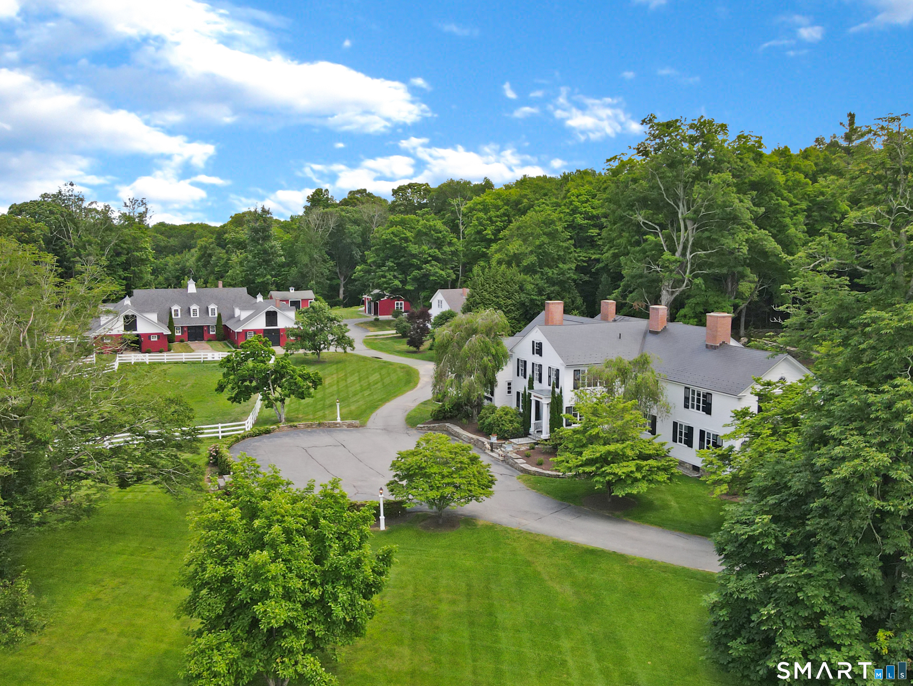
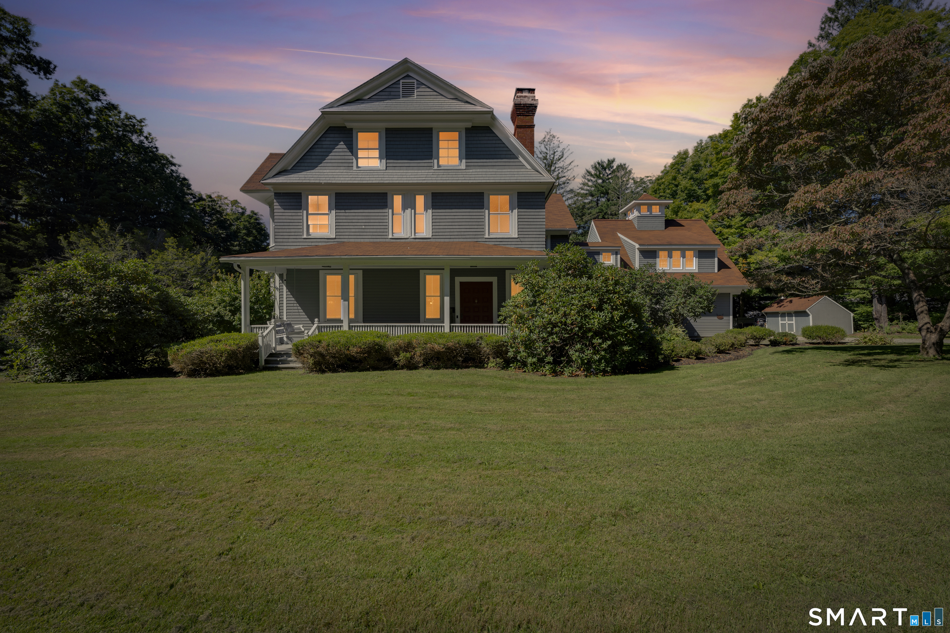
Welcome to Ufton Estate, a remarkable 41-acre private estate where historic character, exceptional craftsmanship and modern luxury come together in an extraordinary setting. Originally built in 1850 and thoughtfully reimagined in the early 1900s, the residence is filled with distinctive architectural details. Intricate hand-carved woodwork, elegant millwork and grandly proportioned rooms reflect the artistry of another era. Each space offers a sense of history while remaining comfortable, inviting and well suited to modern living. The home provides an impressive backdrop for both everyday life and memorable gatherings. Gracious entertaining spaces flow throughout the residence, complemented by intimate rooms that invite relaxation. Abundant windows frame views of the surrounding landscape and fill the interiors with natural light. Outside, the estate unfolds across 41 private acres with a heated pool, greenhouse, established gardens and expansive lawns. The beautifully layered grounds provide a timeless setting with endless opportunities for personalization. Reimagine the gardens and greenhouse, introduce an equestrian or agricultural component, enhance the outdoor entertaining spaces or simply enjoy the privacy and natural beauty of the estate as it is.
- Houzeo last checked: 50 minutes ago
- Listing updated: October 5, 2026 at 1:28 pm
- Listing Provided by: Dawn Gagliardi | Serhant Connecticut, LLC
- Source: SMART MLS-CT | MLS#: 24198180

Property Details
Status
Active
Type
Single Family Residence
No. of Stories
-
County
City
Neighborhood
--
Year Built
1850
HOA Fees
-
Finished Area
7,772 sqft
Lot Size
41 acres lot
Basement Area
- sqft
MLS Name
SMART MLS
MLS Number
24198180
MLS Status
Active
Days on Market
12

Continue Your Journey in App
Find your dream home, receive real-time updates, and many more!
Download App
Continue Your Journey in App
Find your dream home, receive real-time updates, and many more!
Location
HOA Management
0
HOA Fees
$-/
Disclaimer: Amenities are based on third-party information and may vary; buyers must independently verify all amenities, as information is deemed reliable but not guaranteed.
Facts & Features
Rooms
Bedrooms & bathrooms
Bedrooms: 5
Bathrooms: 6
Interior
Sewer
Cesspool
Cooling
Ceiling Fans, Window Unit
Exterior Features
Porch Screened, Porch Enclosed, Shed, Porch, Garden Area, Stone Wall, French Doors, Paddock, Patio
Appliances
Gas Range, Oven/range, Wall Oven, Range Hood, Refrigerator, Dishwasher, Washer, Dryer
Heating
Steam, Oil
Construction
Year Built
Year Built: 1850
Home type
Single Family Residence
Foundation Details
Stone
Roof
Slate
Architectural Style
Colonial
Utilities & Energy
Parking Features
Detached Garage
Laundry Features
Upper Level
Basement
Full, Unfinished, Sump Pump, Interior Access, Concrete Floor
Water Source
Private Well
Pool Features
Fiberglass, Heated, In Ground Pool
Other Features
Subdivision Name
N/a
Lot Features
Fence Wood, Fence Partial, Fence Stone, Lightly Wooded, Treed, Borders Open Space, Level Lot, Professionally Landscaped
Price History
| Date | Event | Price |
|---|---|---|
09/28/2026 Source: | Listed for Sale | $2,500,000 $322/sqft |
09/25/2026 Source: | Coming Soon | $2,500,000 $322/sqft |

Nearby Homes
Find Homes by Property Features in Pomfret Center, CT


Based on information provided to and compiled by the SMART MLS, Inc. through Oct 08, 2026, 09:00AM. IDX information is provided exclusively for consumers’ personal, non-commercial use. It may not be used for any purpose other than to identify prospective properties consumers may be interested in purchasing. The data is deemed reliable but is not guaranteed accurate by the MLS. ©2026 SMART MLS, Inc. All Rights Reserved.
 Advertising Broker: Derek Greene | The Greene Realty Group