- Overview
- Description
- Property Details
- Location
- HOA Management
- Facts & Features
- Getting Around
- Nearby Homes

Street View
$299,900
Monthly Est:$1,493
 2 Beds
 4 Baths
2 full baths + 2 half baths
 2,170sqft
3574 Edington Way, Palm Harbor, FL 34685
$299,900
$1,493/moEst:
Get Pre-Approved
Townhouse
Built in 1988
$492/mo HOA
1,812 sqft lot
$138/sq.ft
Description
Brick Townhome • Multiple Living Areas • Two Outdoor Spaces • Wooded Views
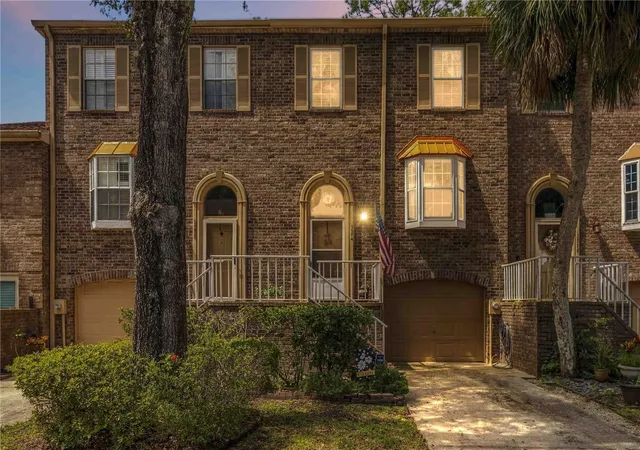
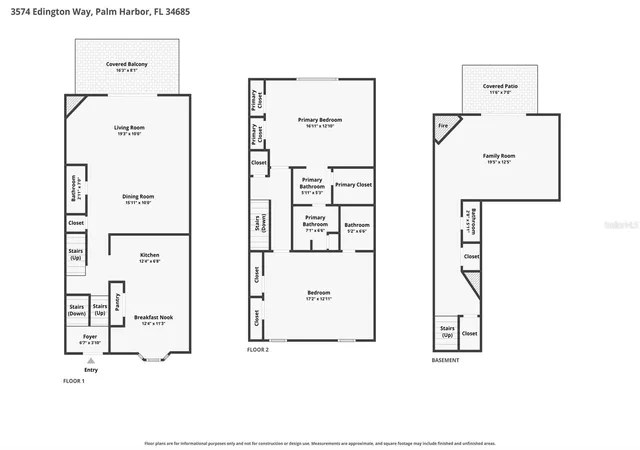
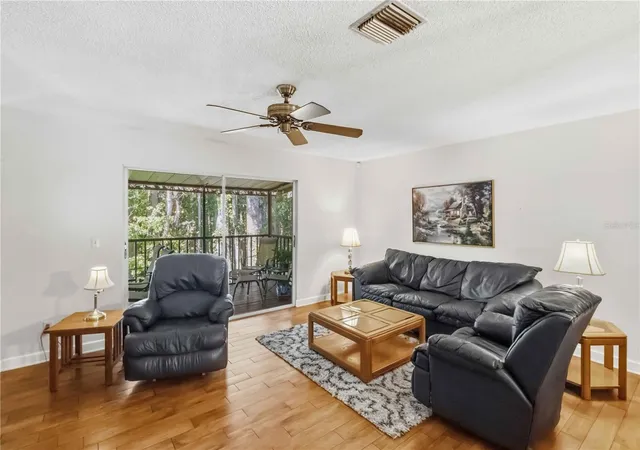
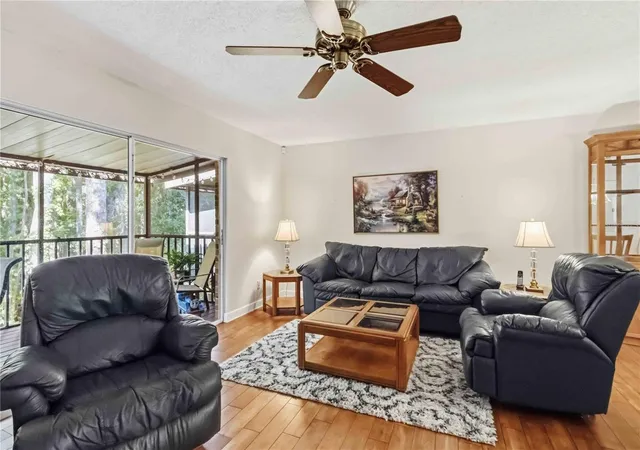
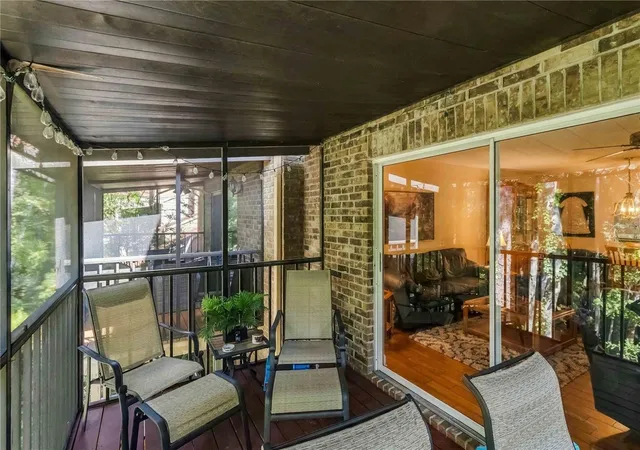
This is the one you’ve been looking for! With three levels of living space, two bedroom suites, two full baths, two half baths, and wooded views, this brick townhome gives you room to live the way you want. The main level welcomes you with hardwood floors and an open living and dining area that leads to a covered screened balcony overlooking the trees. It’s the perfect spot to take your morning coffee outside or unwind at the end of the day. The kitchen has white cabinetry, granite countertops, stainless steel appliances, a pantry, and a sunny breakfast nook with a bay window. A half bath completes this level. Upstairs, the generously sized primary suite offers multiple closets and a private bathroom. The second bedroom has plenty of space and storage, and a private full bath. Head down to the lower level for a second living area that’s ready for movie nights, game days, or a cozy evening by the brick fireplace. Built-in shelving, a half bathroom, and access to a covered patio overlooking the woods make this space especially versatile. An attached garage adds everyday convenience, while two community pools give you a place to soak up the Florida sunshine. The HOA covers cable TV, internet, grounds maintenance, trash, and water. With flexible living space, two covered outdoor areas, and a beautiful wooded backdrop, this home is ready to impress!
- Houzeo last checked: 2 hours ago
- Listing updated: September 30, 2026 at 5:22 pm
- Listing Provided by: Tony Baroni (866) 863-9005 | KELLER WILLIAMS SUBURBAN TAMPA (813) 684-9500
- Source: Stellar MLS-FL | MLS#: TB8547325

Property Details
Status
Pending
Type
Townhouse
No. of Stories
2
County
City
Neighborhood
--
Year Built
1988
HOA Fees
$492/mo
Finished Area
2,170 sqft
Lot Size
1,812 sqft lot
Basement Area
- sqft
MLS Name
Stellar MLS
MLS Number
TB8547325
MLS Status
Pending
Days on Market
12

Continue Your Journey in App
Find your dream home, receive real-time updates, and many more!
Download App
Continue Your Journey in App
Find your dream home, receive real-time updates, and many more!
Location
HOA Management
STRATFORD COMMONS
HOA Fees
$412/ Monthly
Ridgemoor
HOA Fees
$80/ Monthly
Amenities
 Amenities and services may be covered by one or multiple associations and service providers.
 Water
Water
 Pool
Pool
 Cable TV
 Maintenance
 Internet
 Trash Pickup
Disclaimer: Amenities are based on third-party information and may vary; buyers must independently verify all amenities, as information is deemed reliable but not guaranteed.
Facts & Features
Rooms
Bedrooms & bathrooms
Bedrooms: 2
Bathrooms: 4
Family Room
Level: First
Area: 228.00 Square Feet
Dimensions: 19x12
Living Room
Level: Second
Area: 190.00 Square Feet
Dimensions: 19x10
Dining Room
Level: Second
Area: 150.00 Square Feet
Dimensions: 15x10
Kitchen
Level: Second
Area: 72.00 Square Feet
Dimensions: 12x6
Dinette
Level: Second
Area: 132.00 Square Feet
Dimensions: 12x11
Primary Bedroom
Level: Third
Primary Bedroom 2
Level: Third
Area: 204.00 Square Feet
Dimensions: 17x12
Interior
Flooring
Carpet, Ceramic Tile, Wood
Interior Features
Ceiling Fans(s), Living Room/dining Room Combo, Primary Bedroom Upstairs
Exterior Features
Balcony
Cooling
Central Air
Appliances
Dishwasher, Microwave, Range, Refrigerator
Sewer
Public Sewer
Heating
Central
Construction
Year Built
Year Built: 1988
Home type
Townhouse
Roof
Shingle
Foundation Details
Slab
Construction Materials
Brick, Frame
Utilities & Energy
Fireplace Features
Family Room, Wood Burning
Water Source
Public
Utilities
Electricity Connected, Public
Laundry Features
In Garage
Other Features
Lot Features
Conservation Area
Patio And Porch Features
Patio
Subdivision Name
Stratford Commons
Community Features
Buyer Approval Required, Deed Restrictions, Gated Community No Guard, Park, Playground, Pool, Tennis Court(s)
Vegetation
Mature Landscaping
Price History
| Date | Event | Price |
|---|---|---|
09/29/2026 Source: | Pending | $299,900 $138/sqft |
09/25/2026 Source: | Coming Soon | $299,900 +15.40% $138/sqft |
04/30/2021 Source: | Price Increased | $259,877 +4.37% $120/sqft |
04/30/2021 Source: | Price Decreased | $249,000 -11.03% $115/sqft |
04/30/2021 Source: | Listing Removed | $279,877 $129/sqft |

Nearby Homes



Find Homes by Property Features in Palm Harbor, FL

Based on information from Stellar MLS® through Oct 08, 2026, 11:00AM as submitted to and distributed by MLS GRID. All data is obtained from various sources and may not have been verified by the broker or MLS GRID. Supplied Open House Information is subject to change without notice. All information should be independently reviewed and verified for accuracy. Properties may or may not be listed by the office/agent presenting the information. IDX information is provided exclusively for consumers’ personal non-commercial use. It may not be used for any purpose other than to identify prospective properties consumers may be interested in purchasing. The data is deemed reliable but is not guaranteed by MLS GRID. The use of the MLS GRID Data may be subject to an end-user license agreement prescribed by the Member Participant’s applicable MLS, if any, and as amended from time to time. © 2026 Stellar MLS. All Rights Reserved.
 Advertising Broker: Fred McGill | Simple Showing, Inc