- Overview
- Description
- Property Details
- Location
- Facts & Features
- Getting Around
- Nearby Homes


Street View
$499,000
Monthly Est:$2,484
 5 Beds
 4 Baths
2 full baths + 2 half baths
 3,020sqft
358 Wedgewood Dr, Aiken, SC 29803
$499,000
$2,484/moEst:
Get Pre-Approved
Single Family Residence
Built in 2004
$-- HOA
1 acre lot
$165/sq.ft
Description
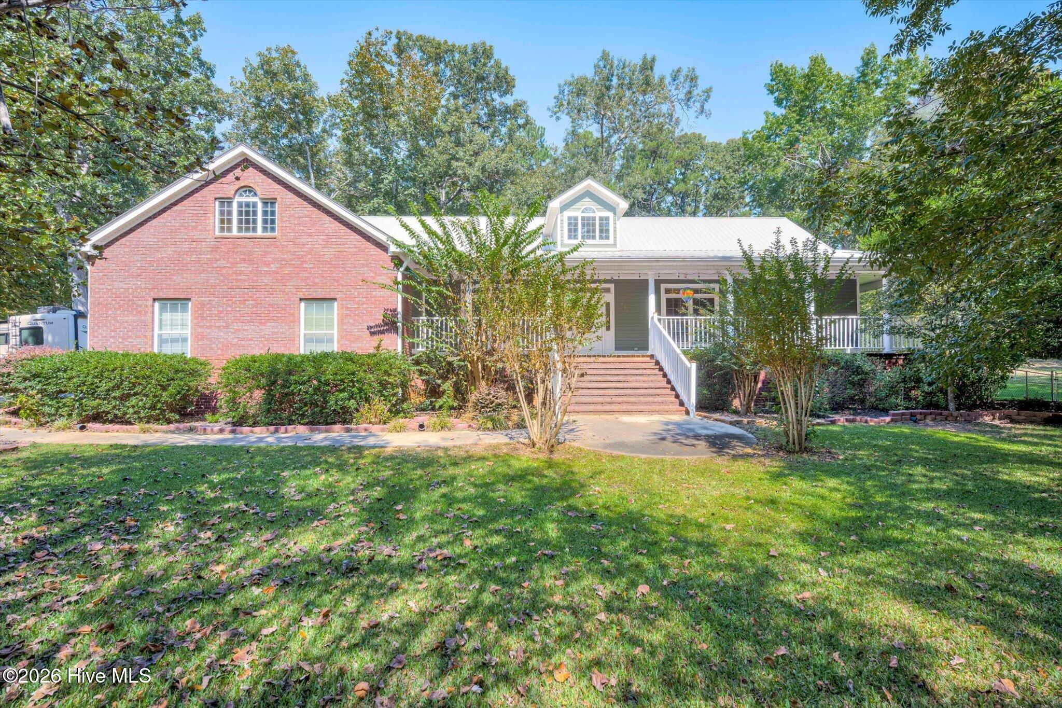
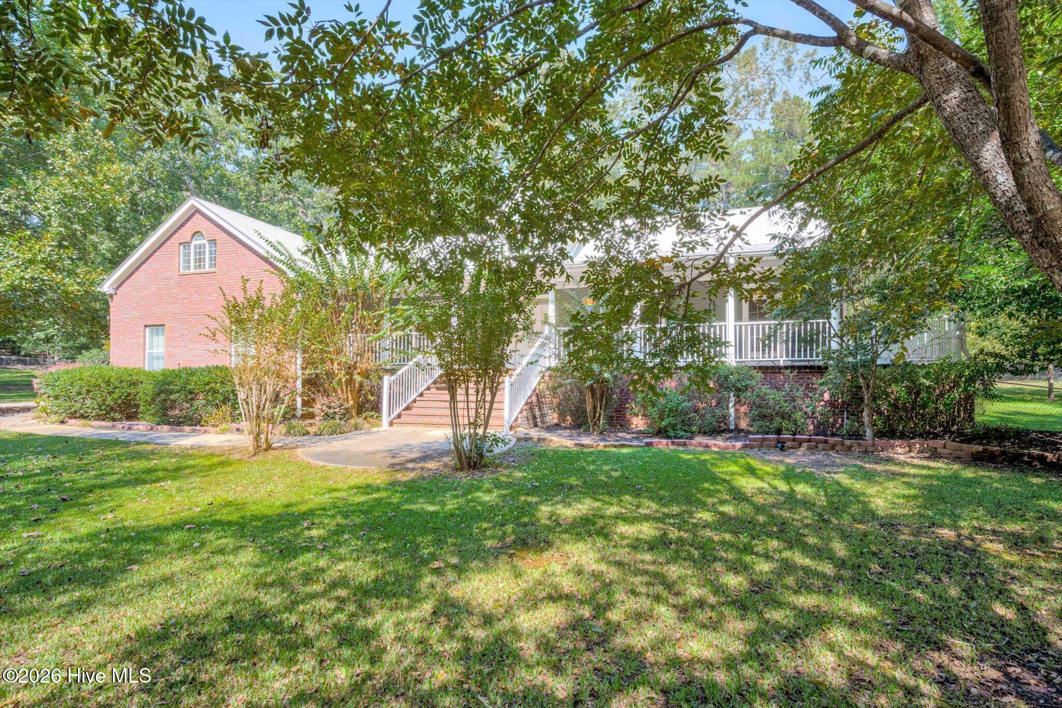
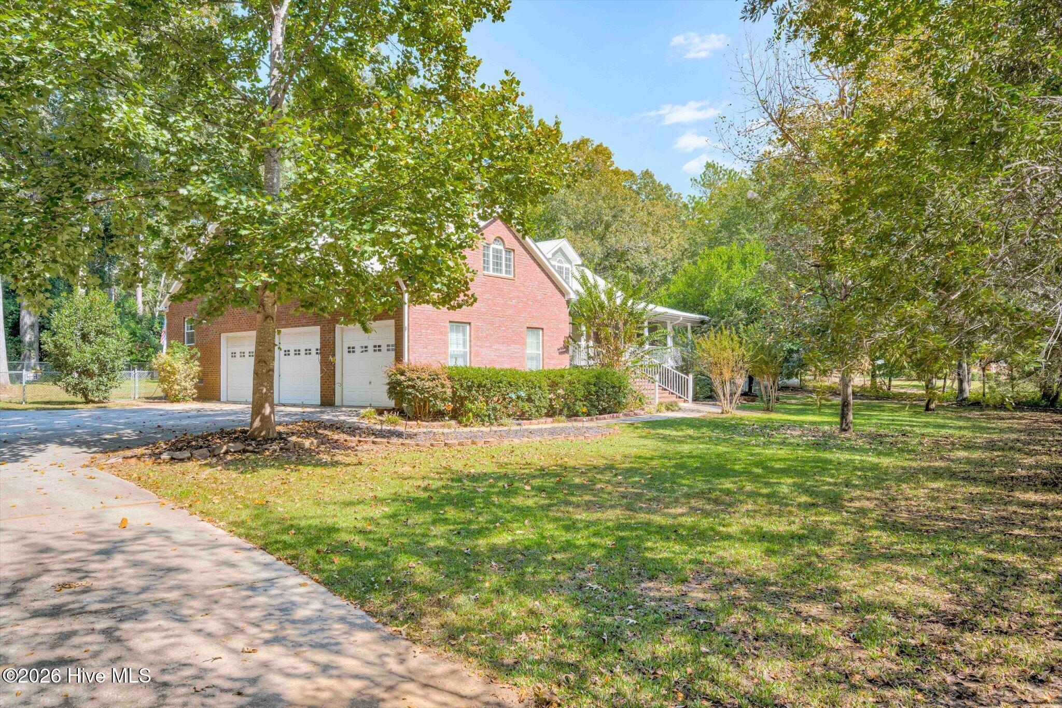
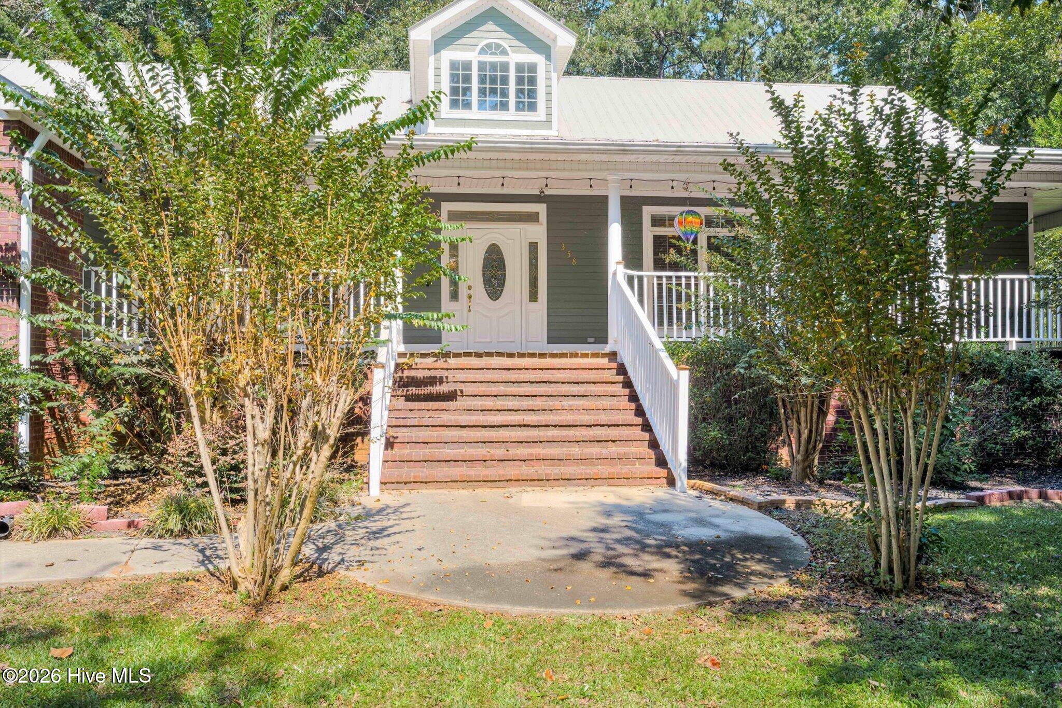
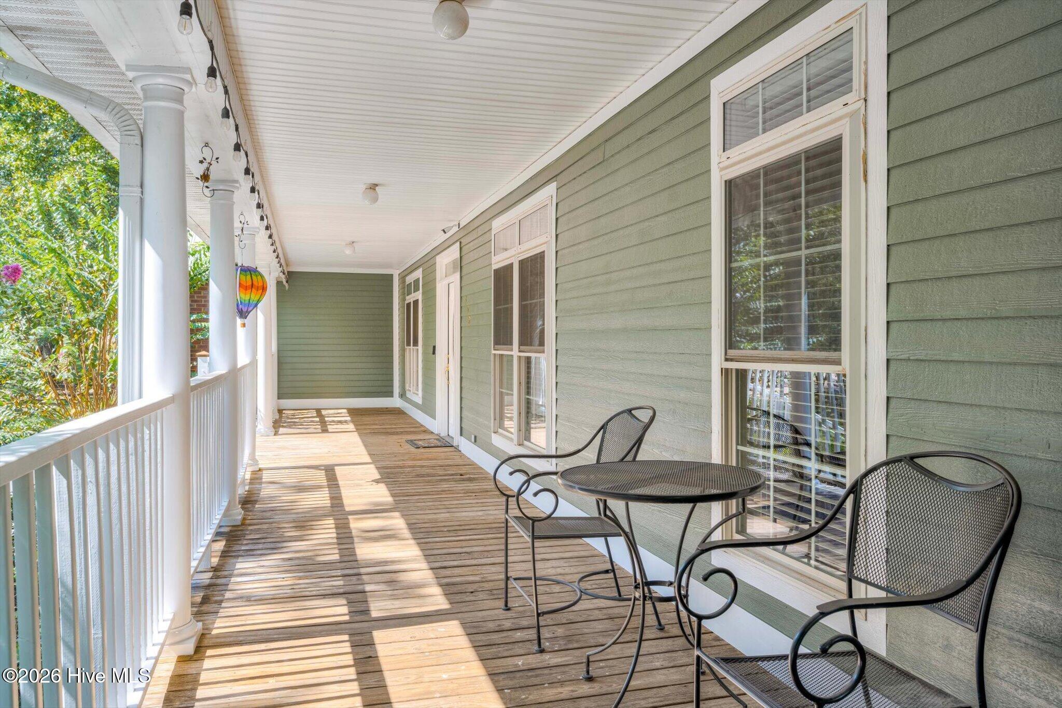
Welcome to 358 Wedgewood Drive. This stunning 5 bed 2 full and 2 half bath home sits on 1 acre and is loaded with hard-to-find features. No HOA means you can truly personalize your home how you want. Keep you RV right on property with a 50 amp RV electrical hookup. Imagine starting your day drinking coffee on your gorgeous wrap-around porch or grilling and having dinner on the large patio. Enjoy the beauty of a wooded backyard that will stay private as the area behind the fence is owned by Dominion Energy so you'll never have to worry about it being turned into another housing development. In-ground sprinkler systems make it easy to keep your yard beautiful all year long. A large fenced area in the backyard is perfect for your kids or furry friends to stretch their legs and play. Upgraded gutters with gutter guard technology ensures that despite some high rooflines, your future home is low maintenance and ready to enjoy. Looking for somewhere to store your tools, cars, and yard gear? Look no further than the hard-to-find massive THREE CAR GARAGE. The garage not only has very high ceilings, it also has plenty of room to fully open the doors and walk around your vehicles without opening the garage doors. If you're looking for storage, this house is a dream with an expansive storage space above the garage as well as additional storage in the eaves of the house and under the porch. Step inside your home to find a beautiful move-in ready home with all new paint. Smarthome lighting adjustable from your phone and ceiling fans in every room mean comfort and convenience no matter where you are. Incredible kitchen has all new electric appliances including a double oven in the last 2 years all with very light use. This home gives you options as it has both a well and septic system with options to connect to city water, and gas so you can make it feel like home no matter what utilities you prefer. Home is not in a flood zone.
- Houzeo last checked: 5 hours ago
- Listing updated: October 5, 2026 at 7:24 pm
- Listing Provided by: June Oppenheim (484) 459-9486 DRE #138781 | Meybohm Real Estate - Aiken
- Source: Hive MLS-NC | MLS#: 100607691

Property Details
Status
Active
Type
Single Family Residence
No. of Stories
2
County
City
Neighborhood
--
Year Built
2004
HOA Fees
-
Finished Area
3,020 sqft
Lot Size
1 acre lot
Basement Area
- sqft
MLS Name
Hive MLS
MLS Number
100607691
MLS Status
Active
Days on Market
3

Continue Your Journey in App
Find your dream home, receive real-time updates, and many more!
Download App
Continue Your Journey in App
Find your dream home, receive real-time updates, and many more!
Location
Facts & Features
Rooms
Bedrooms & bathrooms
Bedrooms: 5
Bathrooms: 4
Laundry
Level: Main
Area: Square Feet
Dimensions: 88.00
Breakfast Room
Level: Main
Area: Square Feet
Dimensions: 108.00
Bedroom 5
Level: Upper
Area: Square Feet
Dimensions: 273.00
Living Room
Level: Main
Area: Square Feet
Dimensions: 306.00
Dining Room
Level: Main
Area: Square Feet
Dimensions: 150.00
Kitchen
Level: Main
Area: Square Feet
Dimensions: 168.00
Bedroom 4
Level: Upper
Area: Square Feet
Dimensions: 209.00
Bedroom 2
Level: Main
Area: Square Feet
Dimensions: 131.25
Interior
Cooling
Central Air, Wall/window Unit(s), Ceiling Fan(s)
Interior Features
Master Downstairs, Walk In Closet(s), Entrance Foyer, Ceiling Fan(s), Blinds/shades, Eat In Kitchen, Walk In Closet(s), See Remarks
Appliances
Electric Oven, Built In Microwave, Refrigerator, Double Oven, Dishwasher, Cooktop
Flooring
Carpet, Tile, Hardwood
Exterior Features
Other, See Remarks
Heating
Gas Pack, Fireplace(s), Electric, Heat Pump
Construction
Year Built
Year Built: 2004
Home type
Single Family Residence
Construction Materials
Fiber Cement, Wood Frame
Foundation Details
Combination, Block, Raised
Roof
Shingle
Utilities & Energy
Water Source
Well, Private
Basement
None
Pool Features
None
Utilities
Natural Gas Available, Sewer Available, Water Available
Association Amenities
None
Parking Features
Garage Faces Side, Garage
Laundry Features
Dryer Hookup, Washer Hookup, Laundry Room
Other Features
Lot Features
See Remarks, Gentle Sloping, Landscaped, Other
Subdivision Name
Other
Patio And Porch Features
Deck, Patio, Wrap Around, Front Porch
Price History
| Date | Event | Price |
|---|---|---|
10/02/2026 Source: | Listed for Sale | $499,000 $165/sqft |

Nearby Homes
Find Homes by Property Features in Aiken, SC
Nearby New Homes For Sale

Based on information from the Hive MLS, through Oct 05, 2026, 03:01PM. This website may not include listings or property addresses of sellers who have directed their listing brokers to withhold their listing or their property address from display on the Internet. The data relating to real estate on this web site comes in part from the Internet Data Exchange program of Hive MLS, and is updated as of Oct 05, 2026, 03:01PM. All information is deemed reliable but not guaranteed and should be independently verified. All properties are subject to prior sale, change, or withdrawal. Neither listing broker(s) nor Chosen Realty LLC nor Houzeo shall be responsible for any typographical errors, misinformation, or misprints, and shall be held totally harmless from any damages arising from reliance upon these data. IDX information is provided exclusively for personal, non-commercial use, and may not be used for any purpose other than to identify prospective properties consumers may be interested in purchasing. © 2026 Hive MLS. All Rights Reserved.
 Advertising Broker: Nicholas Huscroft | Chosen Realty