- Overview
- Description
- Property Details
- Location
- HOA Management
- Facts & Features
- Getting Around
- Nearby Homes


Street View
$615,000
Monthly Est:$3,061
 4 Beds
 3 Baths
3 full baths
 3,405sqft
3586 Willow Lake Cir, Chattanooga, TN 37419
$615,000
$3,061/moEst:
Get Pre-Approved
Single Family Residence
Built in 2013
$29.17/mo HOA
0.2 acre lot
$181/sq.ft
Description
Mountain Views, Spacious Living & an Incredible Location in Elder Cove!
Welcome to 3586 Willow Lake Circle in the desirable Elder Cove community, just minutes from Downtown Chattanooga! Offering 3,405 square feet, beautiful mountain views, and thoughtful updates throughout, this home combines spacious living with an unbeatable location.
Inside, soaring ceilings, hardwood floors, and an open-concept layout create a bright, inviting atmosphere. The kitchen features granite countertops, beautiful cabinetry, new appliances, and an updated backsplash. The main level includes a spacious primary suite with a private bath and walk-in closet, plus two additional bedrooms and a full bathroom.
Upstairs offers another bedroom, full bathroom, and versatile bonus area. The finished basement provides even more flexibility for entertaining, a home gym, or additional living space. With its own separate exterior entrance, it also offers potential for a private apartment or separate living quarters. Extra closets, attic storage, and walk-out storage provide plenty of room for everything!
Step outside to the large Trex deck overlooking a fully fenced backyard with established landscaping, a partially level yard, gentle slope, and an additional outdoor sitting area perfect for relaxing or entertaining.
Elder Cove offers sidewalks, a picturesque willow-lined lake, a community lot directly across the street, and a low HOA. Enjoy a spacious garage, convenient guest parking nearby, and easy access to Downtown Chattanooga while surrounded by peaceful mountain views.
With major updates including HVAC systems, appliances, and interior improvements already completed, this home is ready for its next chapter!
Come experience everything that makes Elder Cove such a special place to call home!
- Houzeo last checked: 3 hours ago
- Listing updated: October 29, 2026 at 1:44 am
- Listing Provided by: Ashley Ballezzi (423) 223-5542 DRE #341772 | REAL Broker (844) 591-7325
- Source: Greater Chattanooga AOR MLS-AL | MLS#: 1545323

Property Details
Status
Active
Type
Single Family Residence
No. of Stories
-
County
City
Neighborhood
--
Year Built
2013
HOA Fees
$29.17/mo
Finished Area
3,405 sqft
Lot Size
0.2 acre lot
Basement Area
- sqft
MLS Name
Greater Chattanooga AOR MLS
MLS Number
1545323
MLS Status
Active
Days on Market
1

Continue Your Journey in App
Find your dream home, receive real-time updates, and many more!
Continue Your Journey in App
Find your dream home, receive real-time updates, and many more!
Location
HOA Management
N/A
HOA Fees
$350/ Annually
Amenities
 Amenities and services may be covered by one or multiple associations and service providers.
 Park Playground
 Storage
 Parking
 Walk path
Pond Year Round
Disclaimer: Amenities are based on third-party information and may vary; buyers must independently verify all amenities, as information is deemed reliable but not guaranteed.
Facts & Features
Rooms
Bedrooms & bathrooms
Bedrooms: 4
Bathrooms: 3
Interior
Interior Features
Breakfast Bar, Breakfast Nook, Cathedral Ceiling(s), Ceiling Fan(s), Connected Shared Bathroom, Crown Molding, Double Vanity, Eat In Kitchen, En Suite, Entrance Foyer, Granite Counters, High Ceilings, High Speed Internet, Kitchen Island, Open Floorplan, Pantry, Primary Downstairs, Recessed Lighting, Separate Dining Room, Separate Shower, Tray Ceiling(s), Tub/shower Combo, Vaulted Ceiling(s), Walk In Closet(s), Whirlpool Tub
Flooring
Carpet, Hardwood, Tile
Cooling
Ceiling Fan(s), Central Air, Multi Units
Window Features
Blinds, Screens, Vinyl Frames
Sewer
Public Sewer
Heating
Central, Electric
Appliances
Water Heater, Washer/dryer, Washer, Stainless Steel Appliance(s), Self Cleaning Oven, Refrigerator, Oven, Microwave, Ice Maker, Free Standing Refrigerator, Exhaust Fan, Electric Range, Dryer, Disposal, Dishwasher
Exterior Features
Playground, Rain Gutters, Storage
Construction
Year Built
Year Built: 2013
Home type
Single Family Residence
Architectural Style
Other
Construction Materials
Brick, Vinyl Siding
Foundation Details
Block
Roof
Asphalt, Shingle
Utilities & Energy
Parking Features
Driveway, Garage, Garage Door Opener, Kitchen Level, Off Street
Association Amenities
Dog Park, Jogging Path, Parking, Pond Year Round, Storage
Utilities
Cable Available, Electricity Available, Phone Available, Sewer Available, Water Available, Underground Utilities
Basement
Crawl Space, Finished
Security Features
Carbon Monoxide Detector(s), Fire Alarm, Secured Garage/parking, Security System Owned
Laundry Features
Electric Dryer Hookup, Laundry Room, Main Level, Washer Hookup
Water Source
Public
Fireplace Features
Family Room, Gas Starter, Propane
Other Features
Patio And Porch Features
Covered, Patio, Porch, Porch Covered, Rear Porch
Subdivision Name
Elder Cove
Community Features
Curbs, Sidewalks, Street Lights
Lot Features
Gentle Sloping, Level, Views, Wooded
Price History
| Date | Event | Price |
|---|---|---|
10/28/2026 Source: | Listed for Sale | $615,000 +6.96% $181/sqft |
05/10/2025 Source: | Price Increased | $575,000 +0.02% $169/sqft |
05/10/2025 Source: | Price Increased | $574,900 +22.32% $169/sqft |
09/23/2021 Source: | Price Increased | $470,000 +38.24% $138/sqft |
02/14/2019 Source: | Price Increased | $340,000 +3.03% $100/sqft |


Show more
Nearby Homes
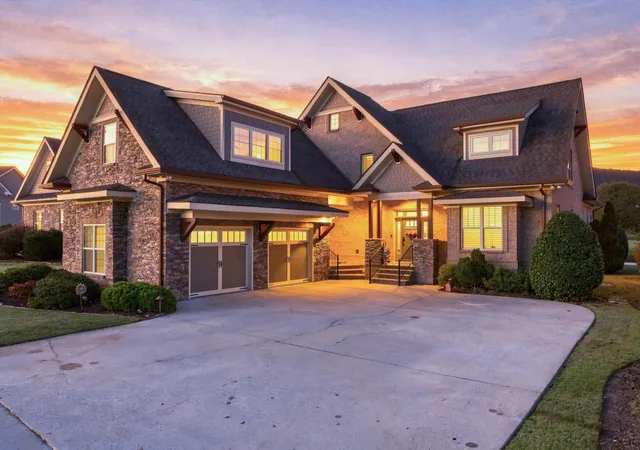
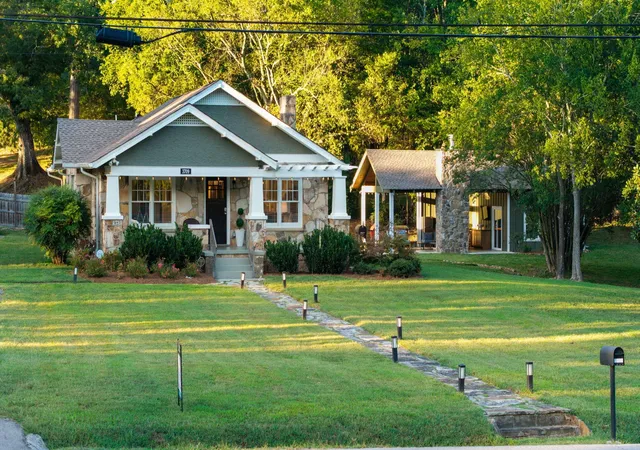
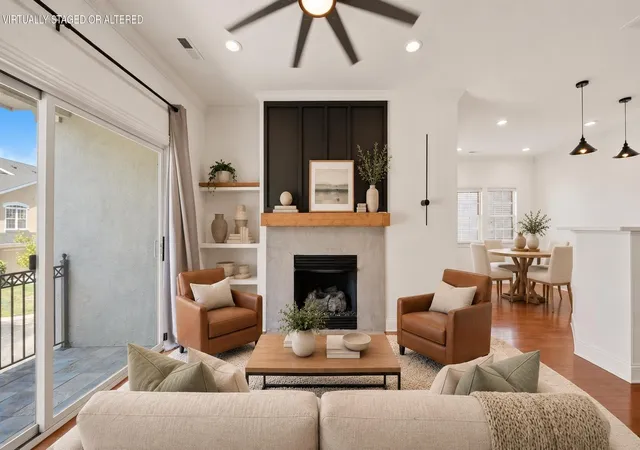
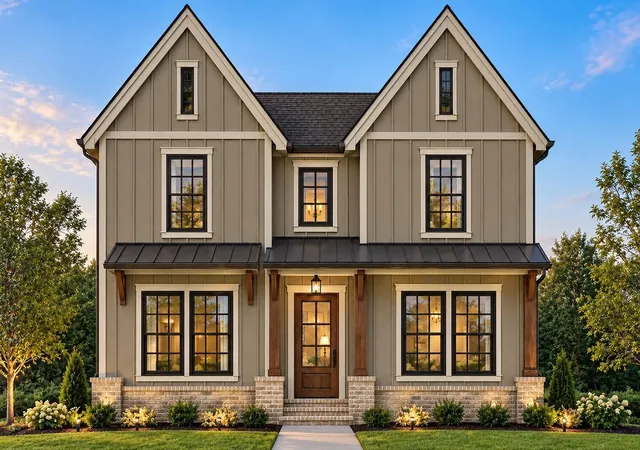

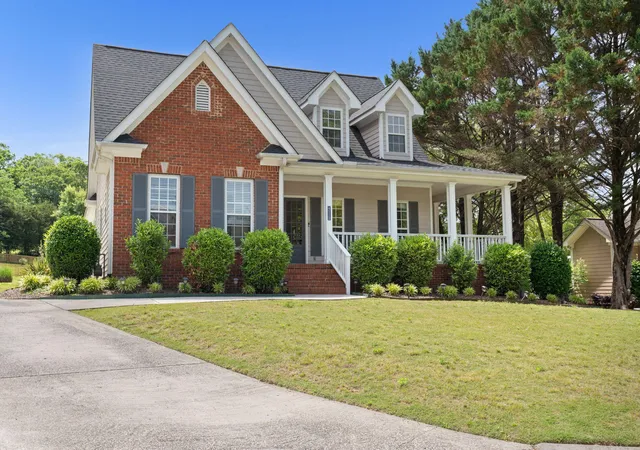


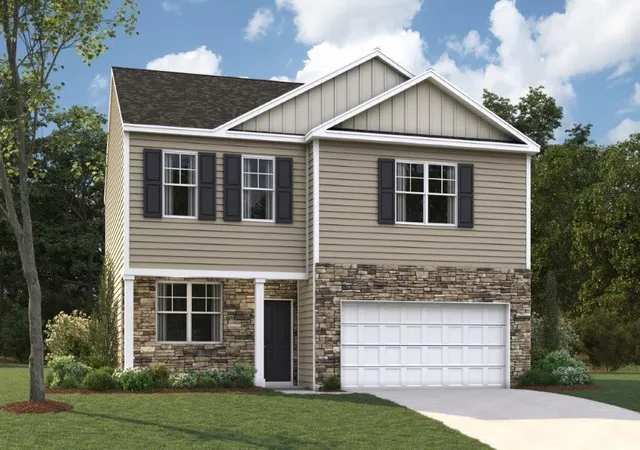
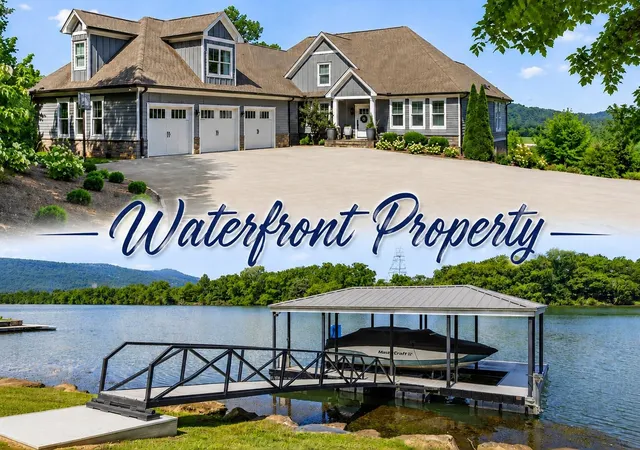
Find Homes by Property Features in Chattanooga, TN
Nearby New Homes For Sale


Based on information from the Greater Chattanooga REALTORS® (or, alternatively, from the MLS of Chattanooga, Inc.) through Oct 29, 2026, 02:15PM. IDX information is provided exclusively for consumers' personal, non-commercial use; it may not be used for any purpose other than to identify prospective properties consumers may be interested in purchasing, and the data is deemed reliable but is not guaranteed accurate by the MLS. © 2026 the Greater Chattanooga REALTORS®. All Rights Reserved. Angela Fowler | Angela Fowler Real Estate, LLC. | (423) 320-4620 | afowler@catt.com Mailing Address: 452 Kailors Cove Cir Ringgold, GA 30736
 Advertising Broker: Angela Fowler | Angela Fowler Real Estate, LLC.
